
10541 E Windrose Drive, Scottsdale, AZ 85259
Local realty services provided by:Better Homes and Gardens Real Estate BloomTree Realty
Listed by: curt stinson
Office: engel & volkers tucson
MLS#:7069806
Source:ARMLS
Price summary
- Price:$3,400,000
- Price per sq. ft.:$823.05
About this home
Nestled on a sprawling ~0.81-acre cul-de-sac corner lot in Scottsdale's premier Cactus Corridor, this fully remodeled single-level estate offers an entertainer's paradise with zero HOA. Completely revitalized with top-tier 2025 upgrades--including brand-new flooring, HVAC systems, roof updates, and designer bathrooms--the open split floor plan seamlessly blends luxury with effortless living. At the center, a chef's gourmet kitchen features premium gas appliances, slab backsplashes, an expansive island, and a walk-in pantry. Step out back into a private resort-style oasis built for year-round entertaining: cool down under the newly installed professional misting system, take a dip in the sparkling diving pool and spa, or play on your full private pickleball/sport court. Complete with an outdoor fireplace and fire pit, covered dining patios, gazebo, lush turf, and mountain views, this estate delivers ultimate Arizona outdoor living. Featuring an oversized 3-car garage, extended circular drive, RV gate, and versatile dedicated office/bonus room, just minutes from top-tier Scottsdale schools, dining, and golf....
Contact an agent
Home facts
- Year built:1987
- Subdivision & Development:SCOTTSDALE FOOTHILLS
- Listing ID #:7069806
- Updated:September 24, 2026 at 03:54 PM
Rooms and interior
- Bedrooms:4
- Total bathrooms:4
- Flooring:Stone, Tile, Wood
- Living area:4,131 sq. ft.
Heating and cooling
- Cooling:Ceiling Fan(s)
- Heating:Electric
- Central air:Yes
Structure and exterior
- Year built:1987
- Building area:4,131 sq. ft.
- Lot area:0.81 Acres
- Lot Features:Corner, Cul-De-Sac, Desert Back, Desert Front, Grass Back, Grass Front, North/South Exposure
- Construction Materials:Painted, Stucco
- Exterior Features:Built-in Barbecue, Misting System, Private Pickleball Court(s), Sport Court(s), Storage
Schools
- High school:Desert Mountain High School
- Middle school:Mountainside Middle School
- Elementary school:Anasazi Elementary
Utilities
- Sewer:Sewer in & Connected
Finances and disclosures
- Price:$3,400,000
- Price per sq. ft.:$823.05
- Tax amount:$6,938 (2025)
Features and amenities
- Laundry features:Washer/Dryer Hook-up Only
- Pool features:Diving Pool
Parking
- Parking description:Extended Length Garage, Over Height Garage, Separate Storage Areas(s)
- Garage:Yes
- Garage spaces:3
 All information should be verified by the recipient and none is guaranteed as accurate by ARMLS. Copyright 2020 Arizona Regional Multiple Listing Service, Inc. All rights reserved.
New listings near 10541 E Windrose Drive
- New
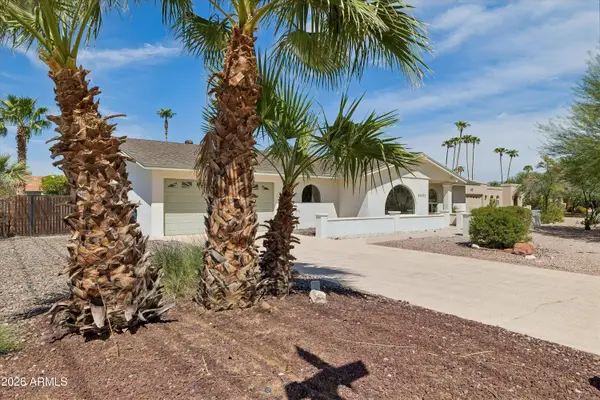 $1,275,000Active4 beds 3 baths2,292 sq. ft.
5602 E Justine Road, Scottsdale, AZ 85254
MLS# 7084437Listed by: WEST USA REALTY - New
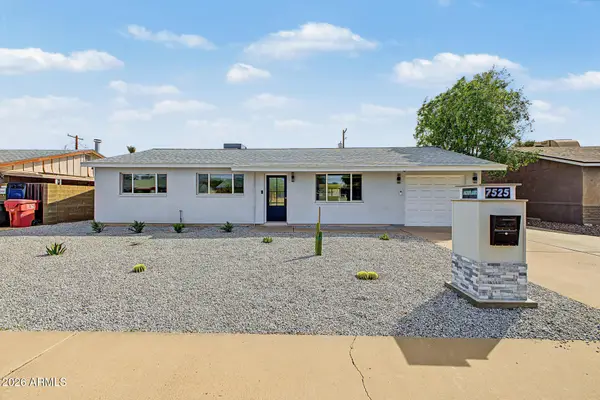 $800,000Active4 beds 2 baths1,694 sq. ft.
7525 E Moreland Street, Scottsdale, AZ 85257
MLS# 7084453Listed by: WEST USA REALTY - New
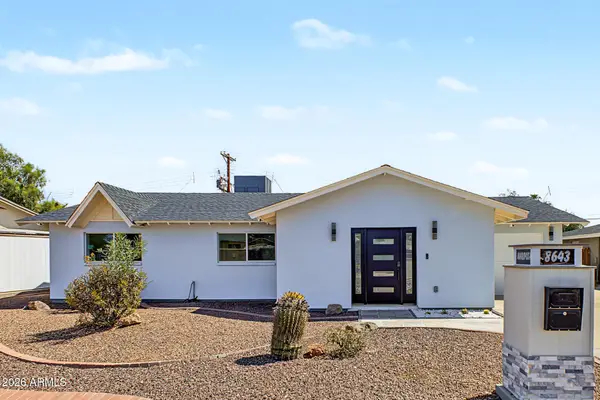 $850,000Active3 beds 2 baths1,416 sq. ft.
8643 E Mariposa Drive, Scottsdale, AZ 85251
MLS# 7084454Listed by: WEST USA REALTY - New
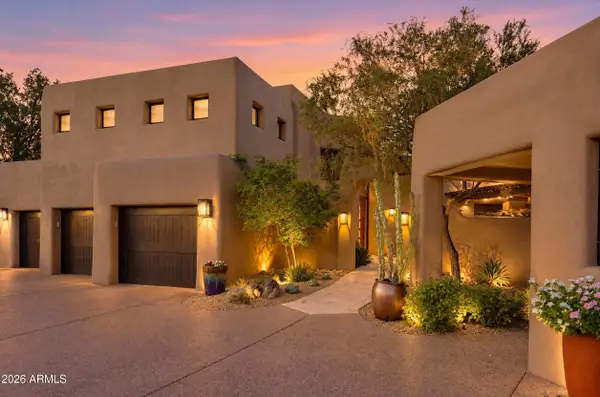 $3,295,000Active3 beds 4 baths3,853 sq. ft.
10079 E Filaree Lane, Scottsdale, AZ 85262
MLS# 7084381Listed by: RUSS LYON SOTHEBY'S INTERNATIONAL REALTY - New
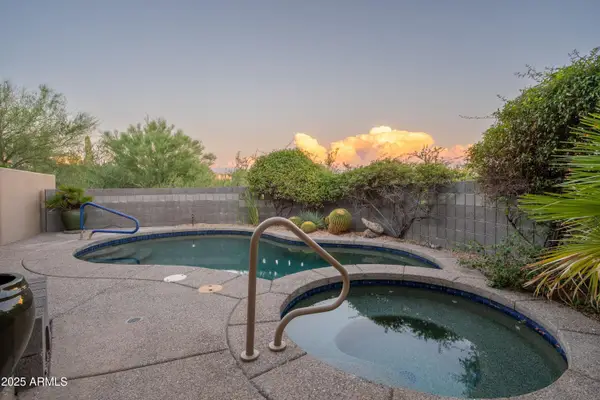 $1,749,000Active3 beds 4 baths3,350 sq. ft.
39373 N 107th Way, Scottsdale, AZ 85262
MLS# 7084384Listed by: RUSS LYON SOTHEBY'S INTERNATIONAL REALTY - New
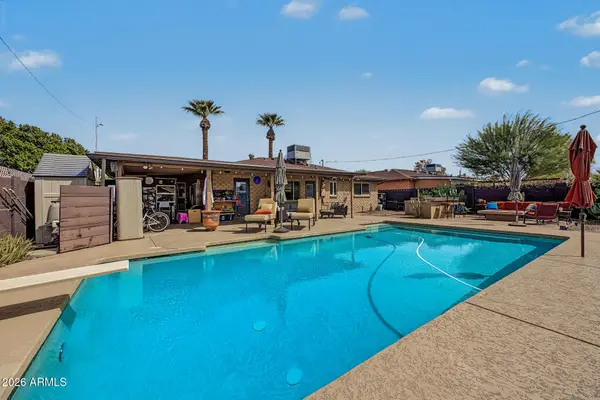 $619,900Active3 beds 2 baths1,302 sq. ft.
8119 E Mitchell Drive, Scottsdale, AZ 85251
MLS# 7084401Listed by: MY HOME GROUP REAL ESTATE - New
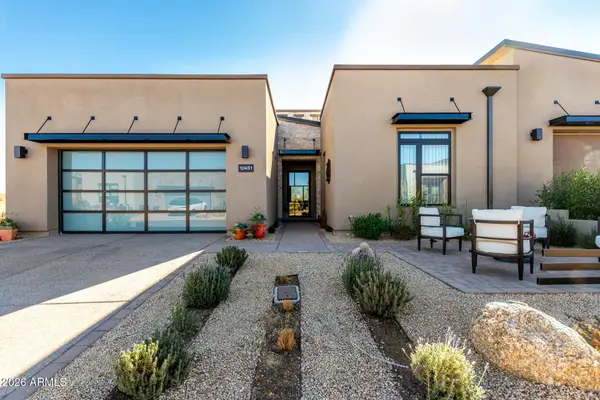 $1,600,000Active4 beds 4 baths2,475 sq. ft.
12451 E Troon Vista Drive, Scottsdale, AZ 85255
MLS# 7084409Listed by: INCYTE REALTY, LLC - New
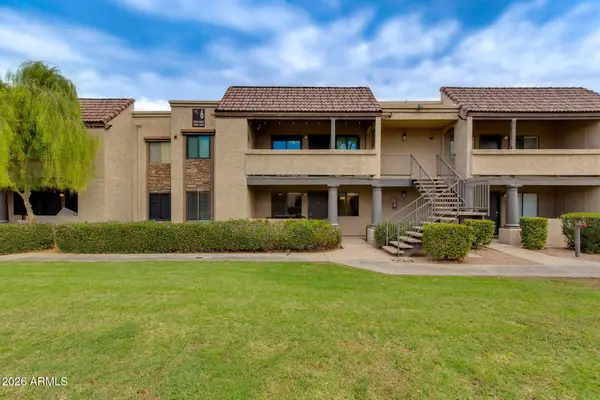 $299,000Active2 beds 2 baths962 sq. ft.
5995 N 78th Street #1037, Scottsdale, AZ 85250
MLS# 7084410Listed by: THE BROKERY - New
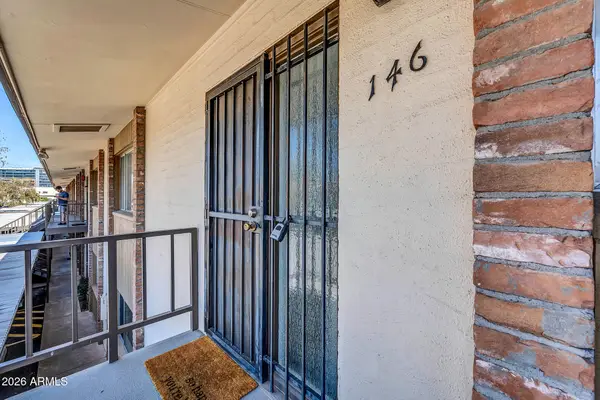 $299,000Active2 beds 2 baths1,120 sq. ft.
4701 N 68th Street #146, Scottsdale, AZ 85251
MLS# 7084375Listed by: HOMESMART - New
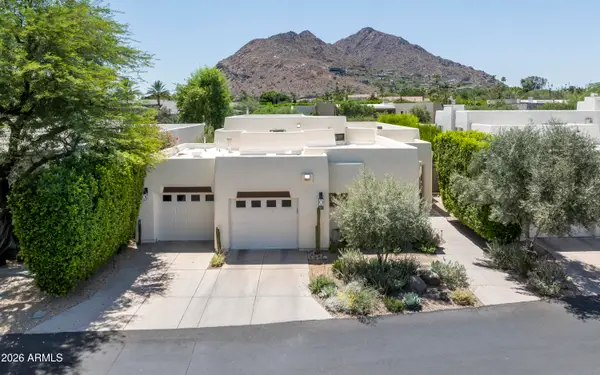 $3,900,000Active2 beds 3 baths2,088 sq. ft.
5101 N Casa Blanca Drive #305, Paradise Valley, AZ 85253
MLS# 7084408Listed by: COMPASS


Protect your home and budget from life's surprises with an Assurant Home Warranty, backed by a partner that supports you through every step of homeownership. Explore Plans.
© 2026 Better Homes and Gardens Real Estate LLC. An Anywhere Real Estate company. All rights reserved. Better Homes and Gardens® Real Estate is a registered trademark owned by Meredith Operations Corporation, licensed to Better Homes and Gardens Real Estate LLC and used with permission. Better Homes and Gardens Real Estate LLC fully supports the principles of the Fair Housing Act and the Equal Opportunity Act. Listing information is deemed reliable but is not guaranteed accurate.
Each office is independently owned and operated.
Any services or products provided by third parties are not provided by, affiliated with or related to Better Homes and Gardens Real Estate LLC, or its affiliated companies.