
10734 E Tamarisk Way, Scottsdale, AZ 85262
Local realty services provided by:Better Homes and Gardens Real Estate BloomTree Realty
Listed by: daniel wolski
Office: russ lyon sotheby's international realty
MLS#:7076989
Source:ARMLS
Price summary
- Price:$1,590,000
- Price per sq. ft.:$617
- Monthly HOA dues:$302
About this home
Tucked into the hillside village of Cochise Ridge in prestigious Desert Mountain, this sophisticated contemporary residence showcases timeless architecture, exceptional indoor-outdoor living, and elevated Southwestern views. Stucco walls, multiple roof heights, dramatic angles, and expansive glass create a distinctive architectural presence, while plank flooring and recently updated kitchen and baths add warmth and modern appeal. The expansive outdoor living area is designed for both entertaining and relaxation, featuring a covered outdoor kitchen with Alfresco dining, open fireplace, multiple seating and sunning areas, and a spectacular two-sided negative-edge pool. Lush mature landscaping provides privacy while framing sweeping mountain views and dramatic Arizona sunsets. Inside, the open split-bedroom floorplan offers an inviting blend of casual elegance and functionality. The great room and dining area are anchored by an open fireplace and connect seamlessly to the kitchen through a convenient pass-through. Walls of windows and a striking mitered-glass corner bring abundant natural light and showcase the surrounding desert landscape. The well-appointed kitchen features a center island and direct patio access, opening to a casual dining area with beautiful mountain and sunset views. The adjacent den provides another comfortable gathering space, also oriented to the spectacular scenery. The private primary suite occupies the east side of the home and features double-door entry, a spacious bedroom with fireplace and patio access, and a spa-inspired bath with dual vanities and a double-sided closet. On the west side, a guest corridor lined with windows overlooks the mature landscape and gated courtyard entry. The spacious ensuite guest bedroom includes a private patio and impressive desert views. A full guest bath and versatile bonus room provide additional space for an office, fitness area, studio, or optional bedroom. Conveniently located minutes from the Desert Mountain front gate, the home offers easy access to Scottsdale shopping, dining, entertainment, and Phoenix Sky Harbor International Airport. Desert Mountain membership provides access to seven world-class golf courses, seven luxury clubhouses, the Sonoran Fitness Center & Spa, and The Ranch with 24 miles of scenic hiking trails bordering the Tonto National Forest. A refined desert retreat offering architectural character, privacy, spectacular views, and exceptional indoor-outdoor living in one of Scottsdale's premier communities. Waitlist for membership....
Contact an agent
Home facts
- Year built:1992
- Subdivision & Development:DESERT MOUNTAIN
- Listing ID #:7076989
- Updated:September 07, 2026 at 09:50 PM
Rooms and interior
- Bedrooms:2
- Total bathrooms:3
- Flooring:Tile, Wood
- Living area:2,577 sq. ft.
Heating and cooling
- Cooling:Ceiling Fan(s), Programmable Thermostat
- Heating:Natural Gas
- Central air:Yes
Structure and exterior
- Year built:1992
- Building area:2,577 sq. ft.
- Lot area:0.37 Acres
- Lot Features:Adjacent To Wash, Auto Timer H2O Back, Auto Timer H2O Front, Desert Back, Desert Front, Sprinklers In Front, Sprinklers In Rear
- Architectural Style:Contemporary
- Construction Materials:Painted, Stucco
- Exterior Features:Built-in Barbecue
Schools
- High school:Cactus Shadows High School
- Middle school:Sonoran Trails Middle School
- Elementary school:Black Mountain Elementary School
Utilities
- Water:City Water
Finances and disclosures
- Price:$1,590,000
- Price per sq. ft.:$617
- Tax amount:$2,333 (2025)
Parking
- Garage:Yes
- Garage spaces:2
 All information should be verified by the recipient and none is guaranteed as accurate by ARMLS. Copyright 2020 Arizona Regional Multiple Listing Service, Inc. All rights reserved.
New listings near 10734 E Tamarisk Way
- New
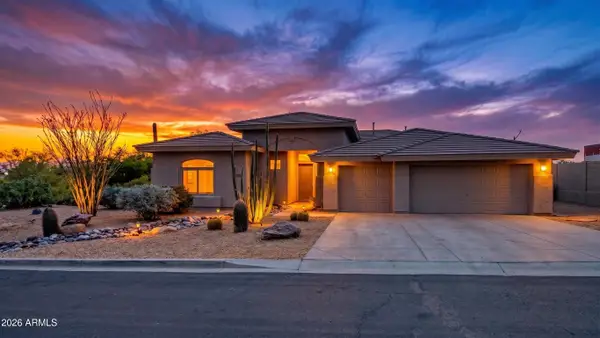 $950,000Active3 beds 3 baths2,695 sq. ft.
6006 E Westland Drive, Scottsdale, AZ 85266
MLS# 7077009Listed by: CMS PROPERTIES & REAL ESTATE LLC 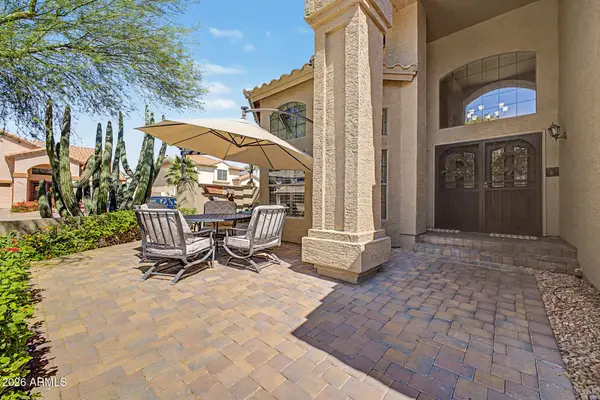 $1,200,000Pending5 beds 4 baths3,720 sq. ft.
5102 E Grandview Road, Scottsdale, AZ 85254
MLS# 7076969Listed by: REALTY EXECUTIVES ARIZONA TERRITORY- New
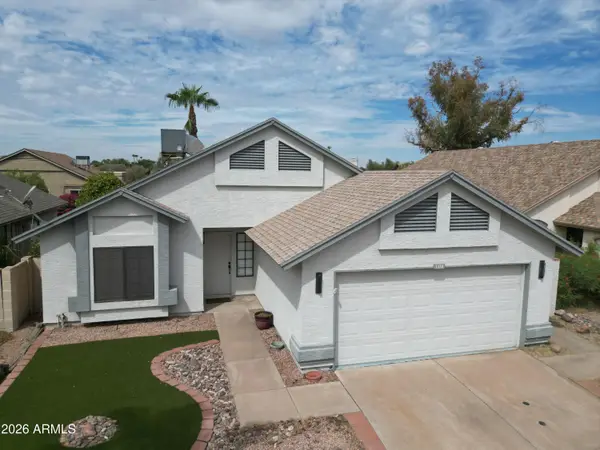 $579,000Active2 beds 2 baths1,394 sq. ft.
1134 N 87th Street, Scottsdale, AZ 85257
MLS# 7076947Listed by: REALTY ONE GROUP - New
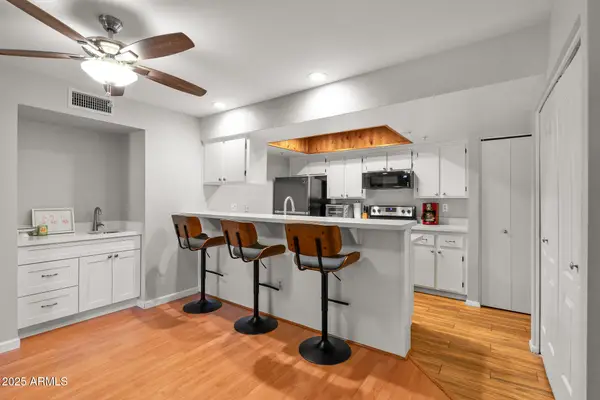 $349,000Active2 beds 2 baths1,130 sq. ft.
7777 E Main Street #259, Scottsdale, AZ 85251
MLS# 7076962Listed by: PROSMART REALTY - New
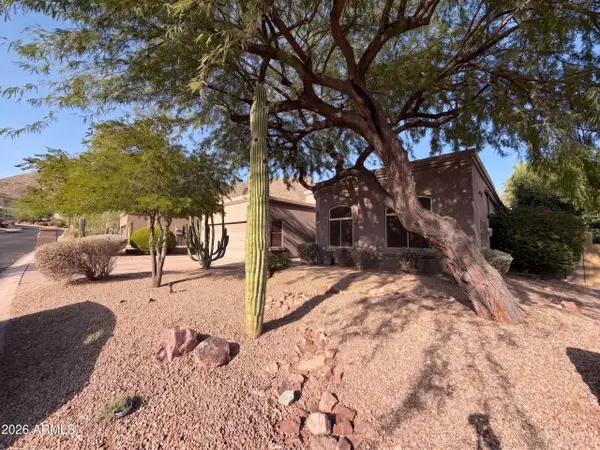 $1,195,000Active4 beds 3 baths2,524 sq. ft.
12007 N 138th Street, Scottsdale, AZ 85259
MLS# 7076923Listed by: OPENDOOR BROKERAGE, LLC - New
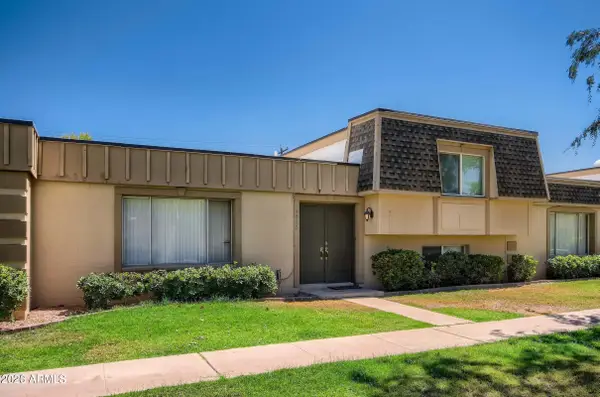 $499,000Active4 beds 2 baths1,676 sq. ft.
4865 N Granite Reef Road, Scottsdale, AZ 85251
MLS# 7076852Listed by: EXP REALTY - New
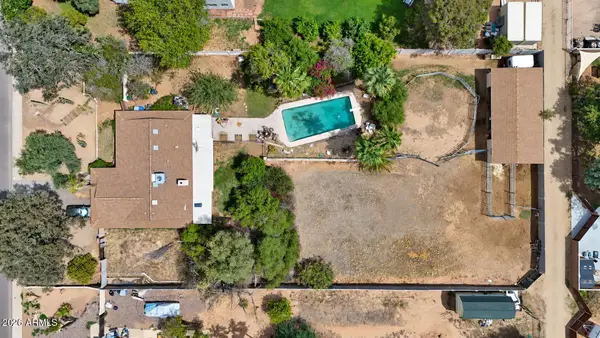 $995,000Active0.81 Acres
5515 E Thunderbird Road #263, Scottsdale, AZ 85254
MLS# 7076846Listed by: COMPASS - New
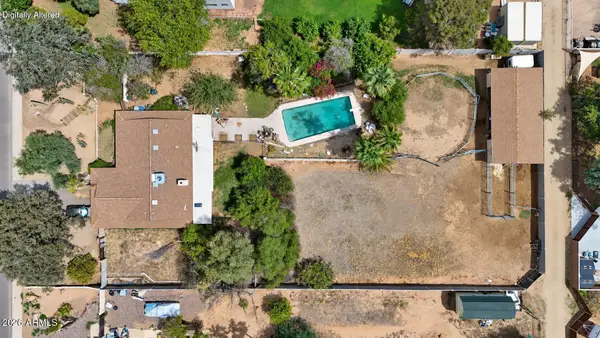 $995,000Active3 beds 2 baths1,912 sq. ft.
5515 E Thunderbird Road, Scottsdale, AZ 85254
MLS# 7076843Listed by: COMPASS 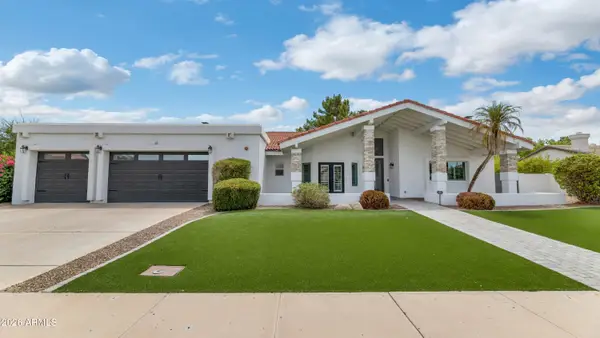 $1,930,000Pending4 beds 3 baths3,049 sq. ft.
12331 N 86th Street, Scottsdale, AZ 85260
MLS# 7076758Listed by: COMPASS


Protect your home and budget from life's surprises with an Assurant Home Warranty, backed by a partner that supports you through every step of homeownership. Explore Plans.
© 2026 Better Homes and Gardens Real Estate LLC. An Anywhere Real Estate company. All rights reserved. Better Homes and Gardens® Real Estate is a registered trademark owned by Meredith Operations Corporation, licensed to Better Homes and Gardens Real Estate LLC and used with permission. Better Homes and Gardens Real Estate LLC fully supports the principles of the Fair Housing Act and the Equal Opportunity Act. Listing information is deemed reliable but is not guaranteed accurate.
Each office is independently owned and operated.
Any services or products provided by third parties are not provided by, affiliated with or related to Better Homes and Gardens Real Estate LLC, or its affiliated companies.