
10773 N 121st Place, Scottsdale, AZ 85259
Local realty services provided by:Better Homes and Gardens Real Estate S.J. Fowler
10773 N 121st Place,Scottsdale, AZ 85259
$1,450,000
- 4 Beds
- 3 Baths
- 2,752 sq. ft.
- Single family
- Active
Listed by: efmorfia apostolis, louis rugolo
Office: exp realty
MLS#:7078721
Source:ARMLS
Price summary
- Price:$1,450,000
- Price per sq. ft.:$526.89
- Monthly HOA dues:$51.67
About this home
Welcome to your turnkey desert oasis in the highly coveted Shea Corridor in the premier 85259 zip code! This stunning residence was fully remodeled in 2023 w/ high-end finishes & modern design. 12-foot stackable sliding glass doors & large windows throughout; seamlessly blending indoor & outdoor living. The open floorplan & chef's kitchen are perfect for comfort & modern living. The luxury continues outdoors, where the current owner recently invested 50K in premium landscaping & pool upgrades. New pool pump. New plants & cactus front/back New landscape lighting front/back New auto timer sprinkler system front/back. New artificial turf in backyard. These backyard upgrades transform the property into a private, resort-style oasis. A home perfect for everyday living and entertaining!
Contact an agent
Home facts
- Year built:1994
- Subdivision & Development:Desert Hills of Scottsdale Phase 2
- Listing ID #:7078721
- Updated:September 19, 2026 at 03:36 PM
Rooms and interior
- Bedrooms:4
- Total bathrooms:3
- Flooring:Tile
- Living area:2,752 sq. ft.
Heating and cooling
- Cooling:Ceiling Fan(s), ENERGY STAR Qualified Equipment, Programmable Thermostat
- Heating:Electric
- Central air:Yes
Structure and exterior
- Year built:1994
- Building area:2,752 sq. ft.
- Lot area:0.24 Acres
- Lot Features:Adjacent To Wash, Auto Timer H2O Back, Auto Timer H2O Front, Desert Front, Sprinklers In Front, Sprinklers In Rear, Synthetic Grass Back
- Construction Materials:Painted, Stucco
- Exterior Features:Private Yard
Schools
- High school:Desert Mountain High School
- Middle school:Mountainside Middle School
- Elementary school:Anasazi Elementary
Finances and disclosures
- Price:$1,450,000
- Price per sq. ft.:$526.89
- Tax amount:$2,881 (2025)
Features and amenities
- Pool features:Play Pool
Parking
- Garage:Yes
- Garage spaces:3
 All information should be verified by the recipient and none is guaranteed as accurate by ARMLS. Copyright 2020 Arizona Regional Multiple Listing Service, Inc. All rights reserved.
New listings near 10773 N 121st Place
- New
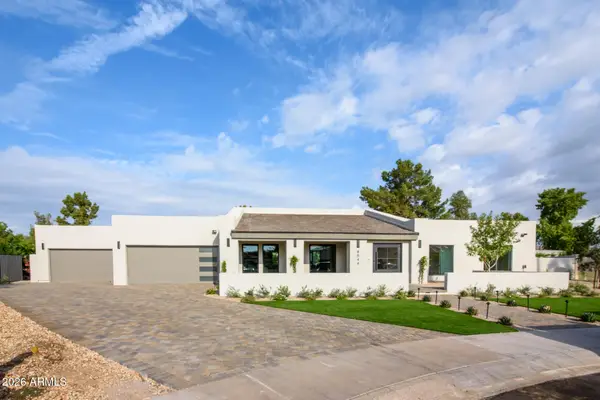 $3,200,000Active4 beds 4 baths3,500 sq. ft.
8544 E San Lorenzo Drive, Scottsdale, AZ 85258
MLS# 7082580Listed by: REALTY ONE GROUP - New
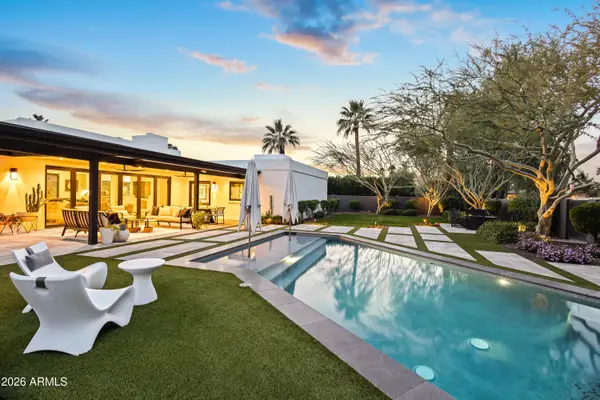 $2,895,000Active4 beds 3 baths3,147 sq. ft.
8610 E Irish Hunter Trail, Scottsdale, AZ 85258
MLS# 7082584Listed by: HOMESMART - New
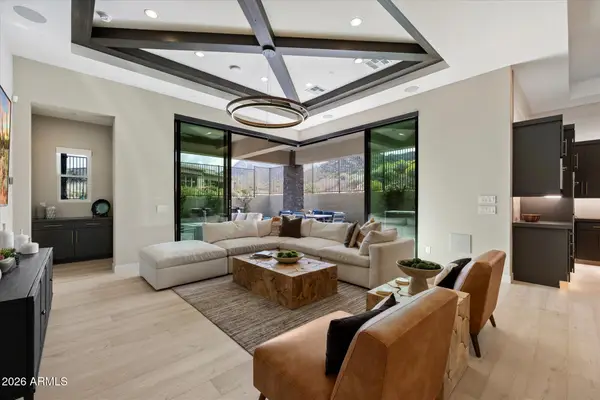 $1,475,000Active3 beds 3 baths2,157 sq. ft.
23395 N 125th Place, Scottsdale, AZ 85255
MLS# 7082592Listed by: RETSY - New
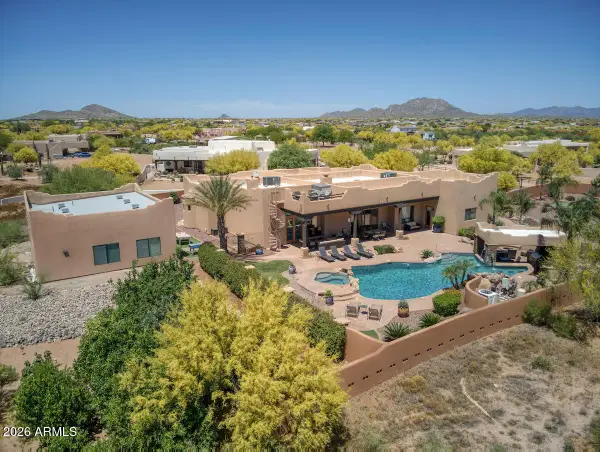 $2,290,000Active6 beds 4 baths5,004 sq. ft.
14619 E Roy Rogers Road, Scottsdale, AZ 85262
MLS# 7082559Listed by: IRONWOOD FINE PROPERTIES - New
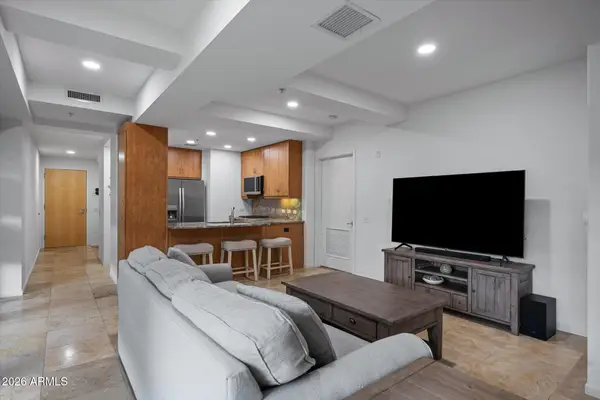 $575,000Active1 beds 2 baths952 sq. ft.
7157 E Rancho Vista Drive #4011, Scottsdale, AZ 85251
MLS# 7082569Listed by: MY HOME GROUP REAL ESTATE - New
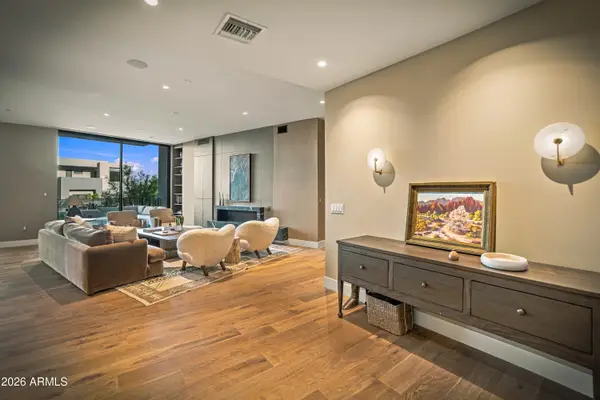 $2,875,000Active2 beds 3 baths2,677 sq. ft.
5000 N Camelback Ridge Drive #108, Scottsdale, AZ 85251
MLS# 7082505Listed by: RUSS LYON SOTHEBY'S INTERNATIONAL REALTY - New
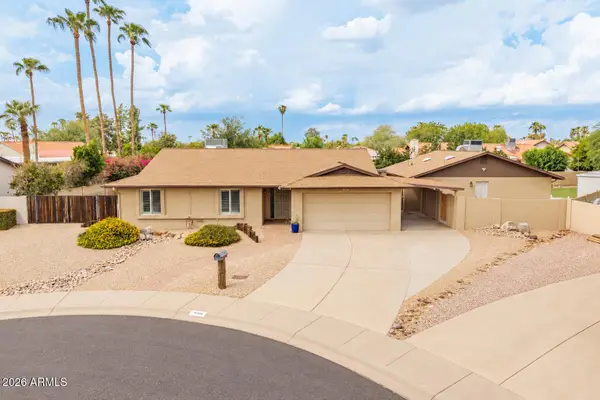 $895,000Active6 beds 3 baths2,134 sq. ft.
14238 N 61st Street, Scottsdale, AZ 85254
MLS# 7082513Listed by: GODDES HOMES - New
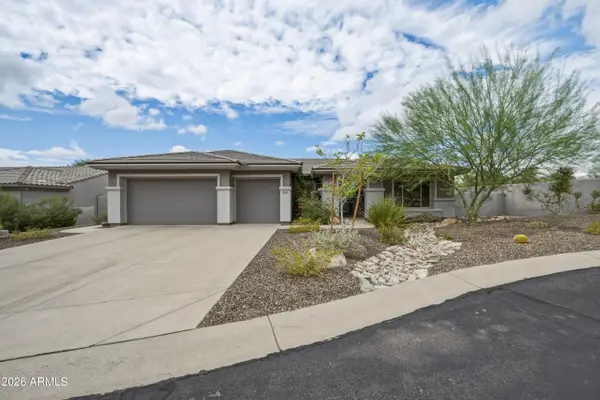 $1,255,000Active4 beds 3 baths2,727 sq. ft.
11236 N 120th Place, Scottsdale, AZ 85259
MLS# 7082486Listed by: AVENUE 3 REALTY, LLC - New
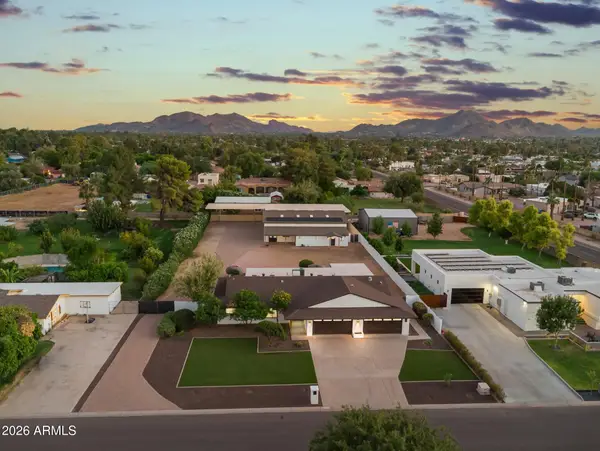 $1,999,000Active4 beds 4 baths3,301 sq. ft.
5211 E Windrose Drive, Scottsdale, AZ 85254
MLS# 7082496Listed by: HOMESMART - New
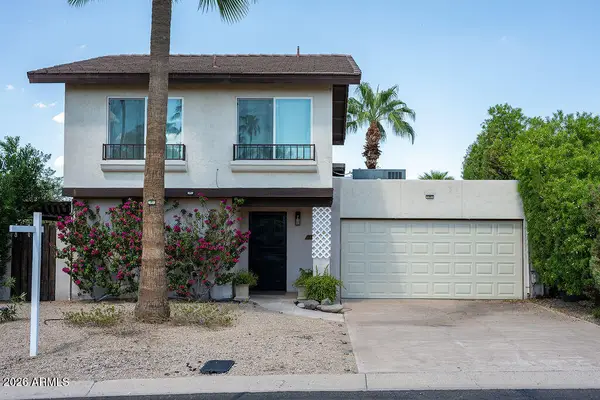 $749,000Active4 beds 3 baths2,101 sq. ft.
7702 E Palm Lane, Scottsdale, AZ 85257
MLS# 7082501Listed by: WEST USA REALTY


Protect your home and budget from life's surprises with an Assurant Home Warranty, backed by a partner that supports you through every step of homeownership. Explore Plans.
© 2026 Better Homes and Gardens Real Estate LLC. An Anywhere Real Estate company. All rights reserved. Better Homes and Gardens® Real Estate is a registered trademark owned by Meredith Operations Corporation, licensed to Better Homes and Gardens Real Estate LLC and used with permission. Better Homes and Gardens Real Estate LLC fully supports the principles of the Fair Housing Act and the Equal Opportunity Act. Listing information is deemed reliable but is not guaranteed accurate.
Each office is independently owned and operated.
Any services or products provided by third parties are not provided by, affiliated with or related to Better Homes and Gardens Real Estate LLC, or its affiliated companies.