
10801 E Happy Valley Road #120, Scottsdale, AZ 85255
Local realty services provided by:Better Homes and Gardens Real Estate BloomTree Realty
10801 E Happy Valley Road #120,Scottsdale, AZ 85255
$7,850,000
- 5 Beds
- 7 Baths
- 9,089 sq. ft.
- Single family
- Active
Listed by: artie baxter
Office: local luxury christie's international real estate
MLS#:7079412
Source:ARMLS
Price summary
- Price:$7,850,000
- Price per sq. ft.:$863.68
- Monthly HOA dues:$528.33
About this home
Set on 3.86 elevated acres within the guard-gated community of Glenn Moor at Troon Village, this custom estate overlooks the 14th green with unobstructed panoramic views across the golf course to the mountain preserves, desert belts, and city skyline beyond. The main residence offers approximately 9,089 square feet, joined by a 558 square foot detached casita.
Golf Membership is available to Troon Country Club with ownership, subject to board approval. Ceilings reach sixteen feet, with coffered detail throughout and floor-to-ceiling windows framing the view. The interior is finished with custom mahogany doors, Loewen windows imported from Canada, and imported ceramic tile, with an elevator serving all three levels. A Crestron system controls lighting, climate, whole-home audio and video, security cameras, and motorized sun screens, supported by fiber-optic wiring, a dedicated control room, and four full electrical panels. Three fireplaces and custom chandeliers anchor the main living spaces.
The living room opens through 18 by 12 foot sliding pocket doors to a covered patio with direct access to the pool and casita. A custom bar with pass-through serves the entertaining areas, fitted with refrigerator, icemaker, dishwasher, and storage. The adjacent dining room seats sixteen at custom tables that join as one, with custom lighting and a serving counter.
The commercial-style chef's kitchen has four ovens, two warming drawers, two dishwashers, separate refrigerator and freezer, and natural leathered granite polished at the work stations and chiseled elsewhere, with direct access to the built-in Viking barbecue island and outdoor eating area. A separate butler's pantry adds a dishwasher drawer, staging and serving space, china cabinets, and a linen closet.
The office holds a concealed entrance to a temperature-controlled 1,300-bottle wine cellar on its own alarm zone, along with access to the control room and a back patio with a water feature.
The primary suite includes a steam shower, dual oversized closets, coffee bar, laundry chute, a three-sided fireplace with commercial exhaust, and access to a cantilevered patio. An ADA compliant guest room offers wheelchair accessible doors, a roll-in shower, bidet, Murphy bed, and patio access. Upstairs, two guest suites feature spa-like baths, closets, and private patios, and the second floor family room has a drop-down screen with surround sound and a two-sided gas fireplace shared with a workout and play area. Observation decks wrap the entire second floor.
Outdoors, a heated disappearing-edge pool and spa with pebble finish, solar tubing, and a wireless cleaning system anchors a series of covered patios with ceiling-mounted radiant heaters and a built-in Viking barbecue, designed for year-round use. The detached casita adds a bedroom, full bath, walk-in closet, living room with fireplace, and wet bar, with its own HVAC and hot water service.
Additional features include a climate-controlled three-car garage with an extended-height bay, epoxy floors, carriage-style insulated doors and built-in cabinetry, a ten-car driveway, storage rooms, a utility room with washer and dryer, a whole-house backup gas generator, water treatment, spray foam insulation, and a fire sprinkler system.
Few homesites in Troon Village combine this acreage, elevation, and breadth of view....
Contact an agent
Home facts
- Year built:2011
- Subdivision & Development:Glenn Moor at Troon Village
- Listing ID #:7079412
- Updated:September 24, 2026 at 03:54 PM
Rooms and interior
- Bedrooms:5
- Total bathrooms:7
- Flooring:Carpet, Stone
- Living area:9,089 sq. ft.
Heating and cooling
- Cooling:Ceiling Fan(s), Programmable Thermostat
- Heating:Natural Gas
- Central air:Yes
Structure and exterior
- Year built:2011
- Building area:9,089 sq. ft.
- Lot area:3.86 Acres
- Lot Features:Auto Timer H2O Back, Auto Timer H2O Front, Borders Common Area, Cul-De-Sac, Desert Back, Desert Front, Hillside, On Golf Course, Sprinklers In Front, Sprinklers In Rear
- Architectural Style:Contemporary
- Construction Materials:Block, Painted, Spray Foam Insulation, Stucco
- Exterior Features:Balcony, Built-in Barbecue, Private Street(s), Storage
Schools
- High school:Cactus Shadows High School
- Middle school:Sonoran Trails Middle School
- Elementary school:Desert Sun Academy
Finances and disclosures
- Price:$7,850,000
- Price per sq. ft.:$863.68
- Tax amount:$11,262 (2025)
Features and amenities
- Amenities:Mechanical Sun Shds, Vinyl Frame, Wood Frames
- Pool features:Solar Pool Equipment, Variable Speed Pump
Parking
- Parking description:Attached Garage Cabinets, Extended Length Garage, Over Height Garage, Separate Storage Areas(s), Temperature Controlled
- Garage:Yes
- Garage spaces:3
 All information should be verified by the recipient and none is guaranteed as accurate by ARMLS. Copyright 2020 Arizona Regional Multiple Listing Service, Inc. All rights reserved.
New listings near 10801 E Happy Valley Road #120
- New
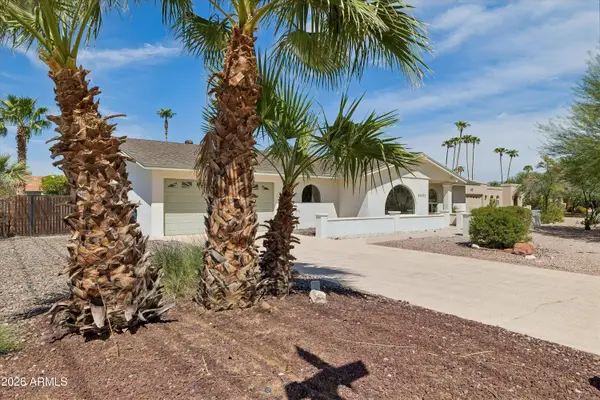 $1,275,000Active4 beds 3 baths2,292 sq. ft.
5602 E Justine Road, Scottsdale, AZ 85254
MLS# 7084437Listed by: WEST USA REALTY - New
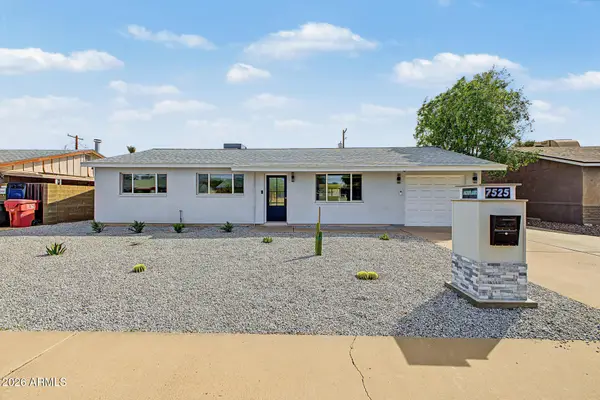 $800,000Active4 beds 2 baths1,694 sq. ft.
7525 E Moreland Street, Scottsdale, AZ 85257
MLS# 7084453Listed by: WEST USA REALTY - New
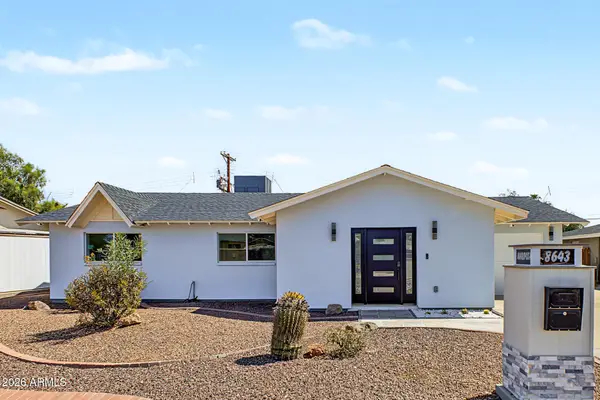 $850,000Active3 beds 2 baths1,416 sq. ft.
8643 E Mariposa Drive, Scottsdale, AZ 85251
MLS# 7084454Listed by: WEST USA REALTY - New
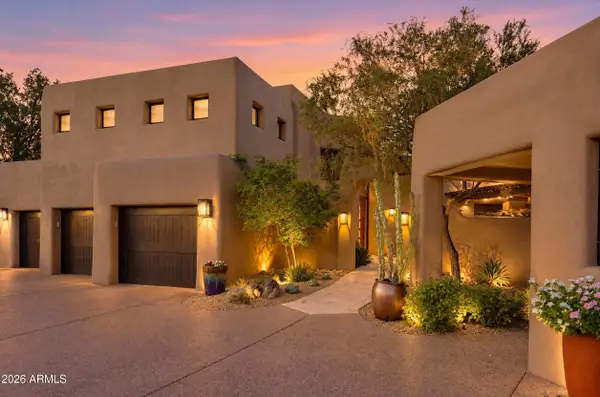 $3,295,000Active3 beds 4 baths3,853 sq. ft.
10079 E Filaree Lane, Scottsdale, AZ 85262
MLS# 7084381Listed by: RUSS LYON SOTHEBY'S INTERNATIONAL REALTY - New
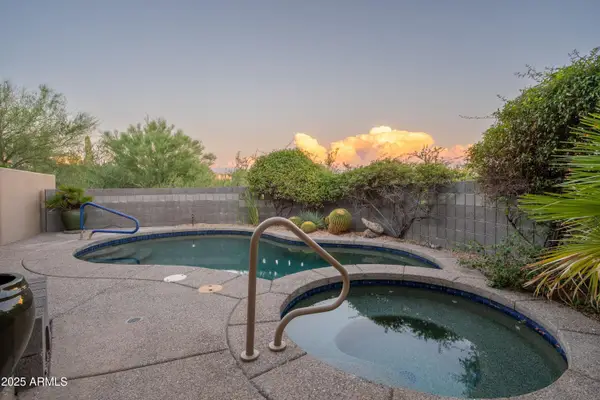 $1,749,000Active3 beds 4 baths3,350 sq. ft.
39373 N 107th Way, Scottsdale, AZ 85262
MLS# 7084384Listed by: RUSS LYON SOTHEBY'S INTERNATIONAL REALTY - New
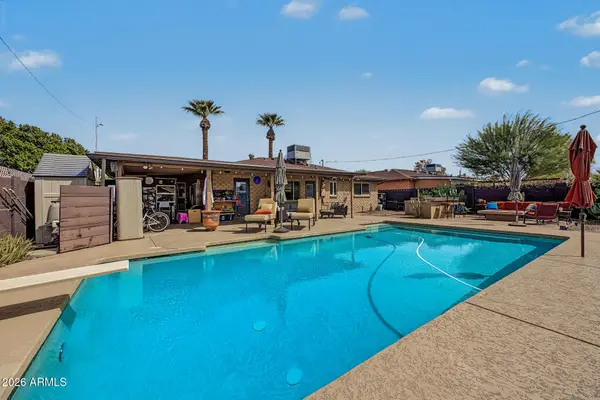 $619,900Active3 beds 2 baths1,302 sq. ft.
8119 E Mitchell Drive, Scottsdale, AZ 85251
MLS# 7084401Listed by: MY HOME GROUP REAL ESTATE - New
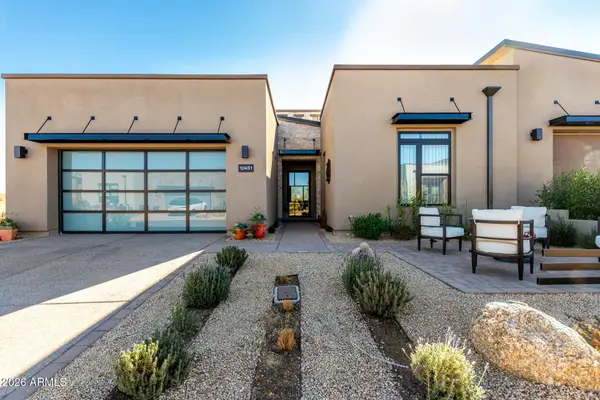 $1,600,000Active4 beds 4 baths2,475 sq. ft.
12451 E Troon Vista Drive, Scottsdale, AZ 85255
MLS# 7084409Listed by: INCYTE REALTY, LLC - New
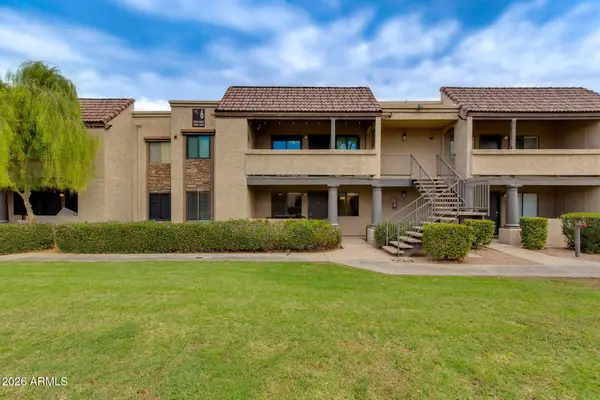 $299,000Active2 beds 2 baths962 sq. ft.
5995 N 78th Street #1037, Scottsdale, AZ 85250
MLS# 7084410Listed by: THE BROKERY - New
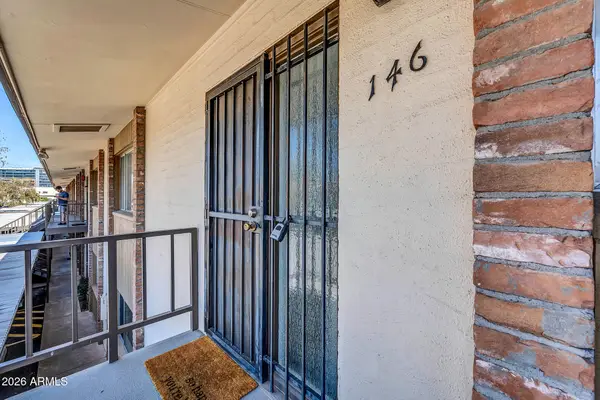 $299,000Active2 beds 2 baths1,120 sq. ft.
4701 N 68th Street #146, Scottsdale, AZ 85251
MLS# 7084375Listed by: HOMESMART - New
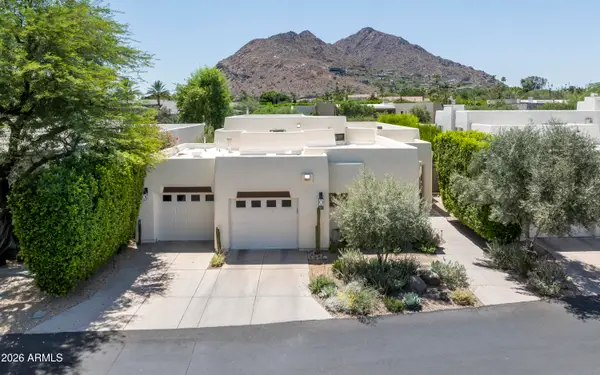 $3,900,000Active2 beds 3 baths2,088 sq. ft.
5101 N Casa Blanca Drive #305, Paradise Valley, AZ 85253
MLS# 7084408Listed by: COMPASS


Protect your home and budget from life's surprises with an Assurant Home Warranty, backed by a partner that supports you through every step of homeownership. Explore Plans.
© 2026 Better Homes and Gardens Real Estate LLC. An Anywhere Real Estate company. All rights reserved. Better Homes and Gardens® Real Estate is a registered trademark owned by Meredith Operations Corporation, licensed to Better Homes and Gardens Real Estate LLC and used with permission. Better Homes and Gardens Real Estate LLC fully supports the principles of the Fair Housing Act and the Equal Opportunity Act. Listing information is deemed reliable but is not guaranteed accurate.
Each office is independently owned and operated.
Any services or products provided by third parties are not provided by, affiliated with or related to Better Homes and Gardens Real Estate LLC, or its affiliated companies.