
11163 E Graythorn Drive, Scottsdale, AZ 85262
Local realty services provided by:Better Homes and Gardens Real Estate BloomTree Realty
Listed by: tami henderson, boden bridge
Office: russ lyon sotheby's international realty
MLS#:7071820
Source:ARMLS
Price summary
- Price:$2,400,000
- Price per sq. ft.:$774.44
- Monthly HOA dues:$345.5
About this home
DESERT MOUNTAIN GOLF MEMBERSHIP AVAILABLE. Thoughtfully updated single-level home, wrapped in two acres of natural area open space. Dramatic, extended driveway welcomes you to this Bing Hu designed residence situated along the green fairways of the 1st hole on the Apache Golf Course in Desert Mountain. Proudly offered, this meticulously maintained residence boasts a prime location, close to the second gate entrance, walking path to Apache Clubhouse, near the new Renegade Clubhouse and the Sonoran Spa & Fitness Center - ensuring effortless access to all the community has to offer. Exhibiting a timeless Arizona contemporary style, this home welcomes you with its one level living, adorned with stone accents and sleek metal fascia showcasing clean lines and captivating angles; where tranquil cactus gardens and inviting sitting areas set the stage for large-scale entertaining or private enjoyment.
Geometric ceiling designs grace the central living spaces, where cedar wood plank ceilings soar, complemented by dropped perimeter ceilings with expansive clerestory windows, infusing the interiors with radiant natural light. The great room, with a prominent fireplace, immaculate floors, and expansive windows framing picturesque views, invites relaxation and conversation.
Updated open and airy kitchen with abundant straight-grain oak cabinetry welcomes gatherings around the sprawling center island or in the spacious breakfast room, while offering seamless transitions to outdoor living areas as well as the casual family room. Formal dining area overlooking the picturesque cactus gardens and sparkling pool is the perfect setting for creating cherished memories.
Private Primary Retreat, a sanctuary of luxury and tranquility, presenting a window-wrapped sitting area and cozy fireplace. A slider to the serene patio oasis with mature cactus gardens, a sparkling pool with waterfall and soothing spa that are just steps away. The ensuite bath pampers with dual vanities, lounge tub, and a spacious walk-in shower, while the expansive dressing room ensures ample storage. Two additional guest suites offer comfort and privacy, each appointed with its own bath.
Outside, the grand patio beckons with its deep covered living areas, grilling station, and sparkling pool with waterfall and spa, offering the perfect atmosphere for outdoor entertaining or serene relaxation.
Home Highlights:
Single Level
Architect: Bing Hu
Floor Plan: Desert Aster
Soaring Ceilings: Tongue and grove cedar plank ceiling
3 Bedrooms
Den
3.5 Baths
Open Dining & Living Room
Interior Remodel: Lisa Tate 2017 and 2021
Landscape: Wrapped in over 2-acres of NAOS; Mature, specimen landscaping at entry and grand patio
EV Charger in Garage
Centrally located, the Village of Desert Horizons provides quick access to the Apache Clubhouse via walking path and nearby the New Renegade Clubhouse, Sonoran Clubhouse Spa & Fitness, multiple golf courses, club dining, as well as the second guard gate for off property shopping and restaurants. Additional community amenities include tennis, pickleball, golf, biking and hiking trails. Club Membership is available and requires application and approval from the Club....
Contact an agent
Home facts
- Year built:1997
- Subdivision & Development:DESERT MOUNTAIN
- Listing ID #:7071820
- Updated:September 16, 2026 at 03:46 PM
Rooms and interior
- Bedrooms:3
- Total bathrooms:4
- Flooring:Tile, Wood
- Living area:3,099 sq. ft.
Heating and cooling
- Cooling:Ceiling Fan(s), Programmable Thermostat
- Heating:Natural Gas
- Central air:Yes
Structure and exterior
- Year built:1997
- Building area:3,099 sq. ft.
- Lot area:0.62 Acres
- Lot Features:Adjacent To Wash, Desert Back, Desert Front, On Golf Course, Sprinklers In Front, Sprinklers In Rear
- Architectural Style:Contemporary
- Construction Materials:Painted, Stucco
- Exterior Features:Built-in Barbecue, Private Street(s), Private Yard
Schools
- High school:Cactus Shadows High School
- Middle school:Sonoran Trails Middle School
- Elementary school:Black Mountain Elementary School
Finances and disclosures
- Price:$2,400,000
- Price per sq. ft.:$774.44
- Tax amount:$4,855 (2025)
Features and amenities
- Amenities:Skylight(s)
Parking
- Parking description:Attached Garage Cabinets, Electric Vehicle Charging Station(s), Permit Required
- Garage:Yes
- Garage spaces:2
 All information should be verified by the recipient and none is guaranteed as accurate by ARMLS. Copyright 2020 Arizona Regional Multiple Listing Service, Inc. All rights reserved.
New listings near 11163 E Graythorn Drive
- New
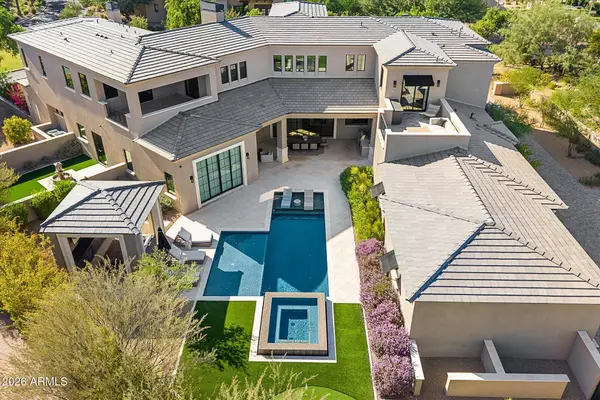 $7,495,000Active6 beds 7 baths7,742 sq. ft.
9735 E Kemper Way, Scottsdale, AZ 85255
MLS# 7080803Listed by: COMPASS - New
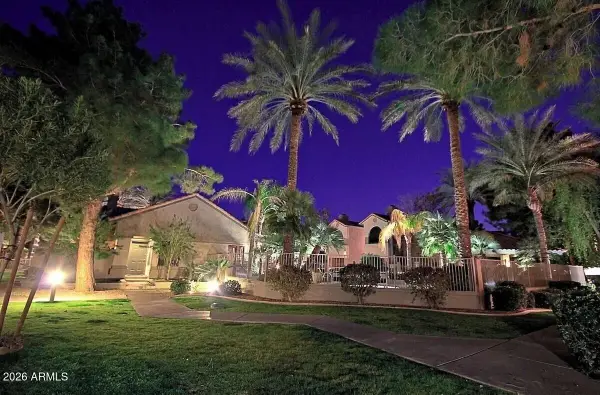 $399,000Active2 beds 2 baths1,062 sq. ft.
9600 N 96th Street N #175, Scottsdale, AZ 85258
MLS# 7080840Listed by: THE BROKERY - New
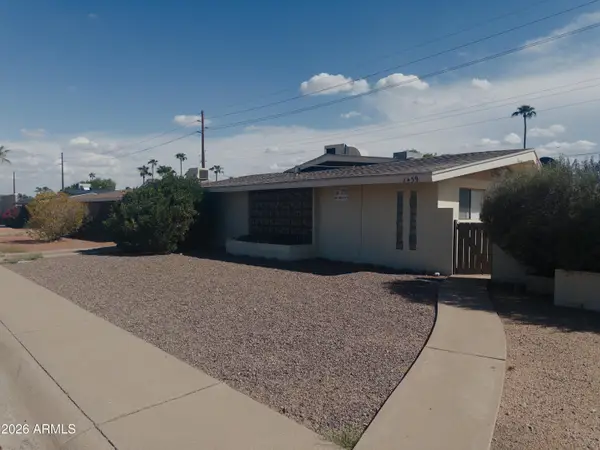 $1,150,000Active5 beds 3 baths
8439 E Coronado Road, Scottsdale, AZ 85257
MLS# 7080694Listed by: POLLY MITCHELL GLOBAL REALTY - New
 $2,199,999Active4 beds 4 baths3,095 sq. ft.
13032 E Chama Road, Scottsdale, AZ 85255
MLS# 7080566Listed by: MY HOME GROUP REAL ESTATE - New
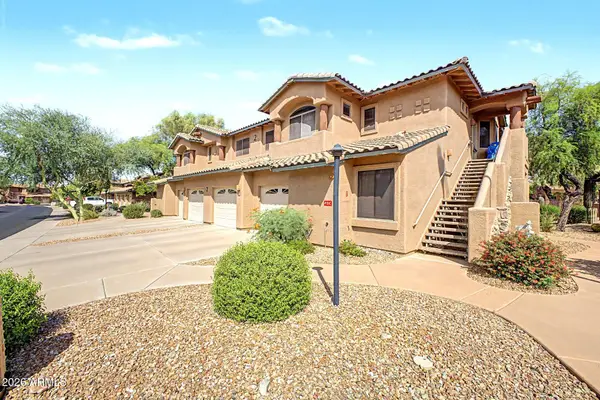 $499,000Active3 beds 2 baths1,564 sq. ft.
11500 E Cochise Drive #2003, Scottsdale, AZ 85259
MLS# 7080637Listed by: WEST USA REALTY - New
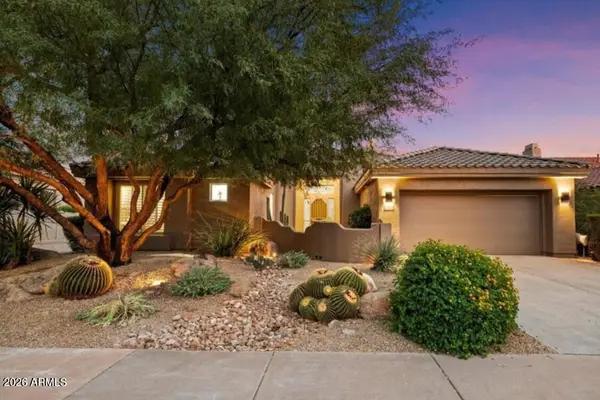 $1,150,000Active3 beds 2 baths2,618 sq. ft.
9503 E Cavalry Drive, Scottsdale, AZ 85262
MLS# 7080664Listed by: COMPASS - New
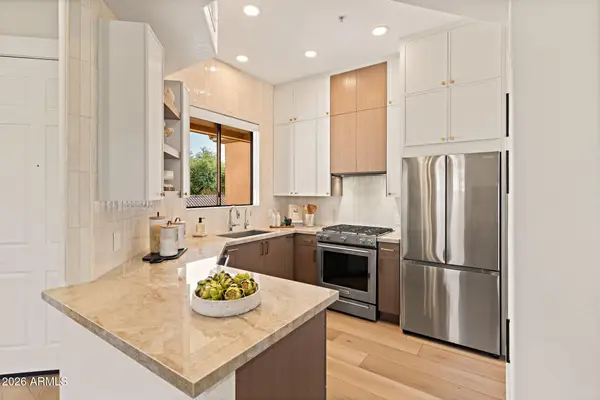 $695,000Active2 beds 2 baths1,233 sq. ft.
7027 N Scottsdale Road #233, Scottsdale, AZ 85253
MLS# 7080512Listed by: RUSS LYON SOTHEBY'S INTERNATIONAL REALTY - New
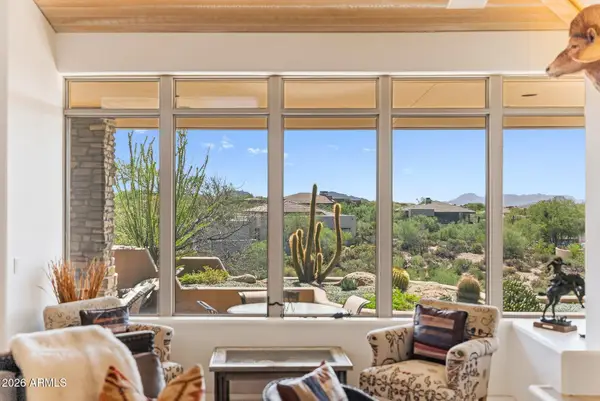 $1,385,000Active2 beds 3 baths2,045 sq. ft.
10255 E Old Trail Road, Scottsdale, AZ 85262
MLS# 7080489Listed by: RUSS LYON SOTHEBY'S INTERNATIONAL REALTY - New
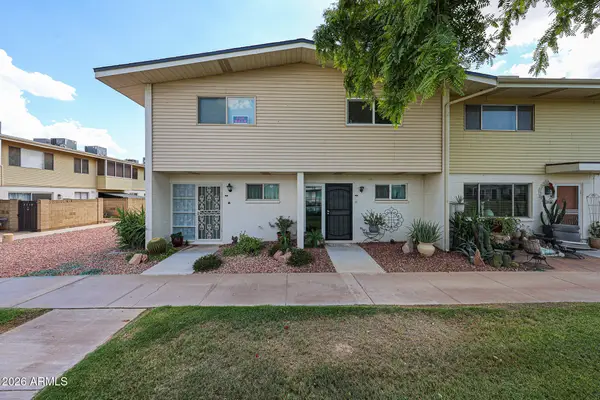 $175,000Active2 beds 2 baths1,088 sq. ft.
8211 E Garfield Street #J12, Scottsdale, AZ 85257
MLS# 7080364Listed by: TCT REAL ESTATE - New
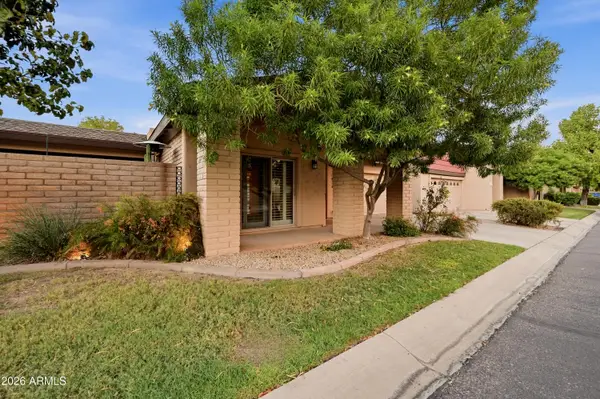 $650,000Active2 beds 2 baths1,723 sq. ft.
7836 E Crestwood Way, Scottsdale, AZ 85250
MLS# 7080365Listed by: KELLER WILLIAMS REALTY SONORAN LIVING


Protect your home and budget from life's surprises with an Assurant Home Warranty, backed by a partner that supports you through every step of homeownership. Explore Plans.
© 2026 Better Homes and Gardens Real Estate LLC. An Anywhere Real Estate company. All rights reserved. Better Homes and Gardens® Real Estate is a registered trademark owned by Meredith Operations Corporation, licensed to Better Homes and Gardens Real Estate LLC and used with permission. Better Homes and Gardens Real Estate LLC fully supports the principles of the Fair Housing Act and the Equal Opportunity Act. Listing information is deemed reliable but is not guaranteed accurate.
Each office is independently owned and operated.
Any services or products provided by third parties are not provided by, affiliated with or related to Better Homes and Gardens Real Estate LLC, or its affiliated companies.