
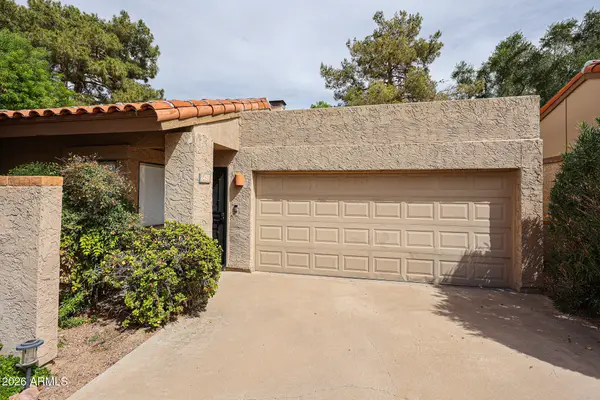
11948 N 110th Street, Scottsdale, AZ 85259
Local realty services provided by:Better Homes and Gardens Real Estate S.J. Fowler
11948 N 110th Street,Scottsdale, AZ 85259
$789,000
- 3 Beds
- 3 Baths
- 1,715 sq. ft.
- Single family
- Active
Listed by: robert adler, michelle leah adler
Office: arizona best real estate
MLS#:7085257
Source:ARMLS
Price summary
- Price:$789,000
- Price per sq. ft.:$460.06
- Monthly HOA dues:$37.33
About this home
Picture mornings with coffee on the covered patio, bougainvillea in full bloom and the waterfall spilling into the pool. Afternoons mean a swim under the shade sails, and evenings wind down in the spa after a sunset hike in the McDowell Sonoran Preserve, just up the road.
Inside, this single-level North Scottsdale pool home is move-in ready, with fresh interior paint, wood-look luxury vinyl plank flooring (2024), plantation shutters, and no carpet. The updated kitchen invites everyone to gather around its large island overlooking the pool, with shaker cabinetry featuring soft-close drawers and doors, granite countertops, a travertine backsplash, and stainless steel appliances. Whole-home water filtration plus reverse osmosis at the sink means better water from every tap. Three full baths set this home apart, including a third bath with its own exterior door so swimmers can come straight in from the heated pool. The primary suite opens directly to the backyard, and low-maintenance artificial turf keeps the yard green year-round.
The big-ticket items are already handled: newly added tankless water heater, roof (2020), AC (2016) with additional duct sealant in 2023 for added efficiency, pool resurfaced (2017), new pool heater (2025), and new dual-pane windows (2024). Mayo Clinic, BASIS Scottsdale, Taliesin West, and Shea corridor dining are all minutes away....
Contact an agent
Home facts
- Year built:1994
- Subdivision & Development:SIERRA RIDGE LOT 1-136 TR A-H
- Listing ID #:7085257
- Updated:September 25, 2026 at 08:54 PM
Rooms and interior
- Bedrooms:3
- Total bathrooms:3
- Flooring:Vinyl
- Living area:1,715 sq. ft.
Heating and cooling
- Cooling:Ceiling Fan(s), Programmable Thermostat
- Heating:Natural Gas
- Central air:Yes
Structure and exterior
- Year built:1994
- Building area:1,715 sq. ft.
- Lot area:0.17 Acres
- Lot Features:Auto Timer H2O Front, Desert Front, Grass Back, Gravel/Stone Back, Gravel/Stone Front, Sprinklers In Front, Sprinklers In Rear, Synthetic Grass Back
- Architectural Style:Spanish
- Construction Materials:Painted, Stucco
- Exterior Features:Built-in Barbecue
Schools
- High school:Desert Mountain High School
- Middle school:Mountainside Middle School
- Elementary school:Anasazi Elementary
Utilities
- Sewer:Sewer in & Connected
Finances and disclosures
- Price:$789,000
- Price per sq. ft.:$460.06
- Tax amount:$2,497 (2025)
Features and amenities
- Laundry features:Gas Dryer Hookup, Washer/Dryer Hook-up Only
Parking
- Parking description:Attached Garage Cabinets
- Garage:Yes
- Garage spaces:2
 All information should be verified by the recipient and none is guaranteed as accurate by ARMLS. Copyright 2020 Arizona Regional Multiple Listing Service, Inc. All rights reserved.
New listings near 11948 N 110th Street
- New
 $935,000Active4 beds 3 baths2,360 sq. ft.
7324 E Sand Hills Road, Scottsdale, AZ 85255
MLS# 7085330Listed by: RE/MAX FINE PROPERTIES - New
 $555,000Active3 beds 2 baths1,377 sq. ft.
6614 E Latham Street, Scottsdale, AZ 85257
MLS# 7085335Listed by: EXP REALTY - New
 $500,000Active2 beds 2 baths1,070 sq. ft.
6459 N 77th Way, Scottsdale, AZ 85250
MLS# 7085349Listed by: RUSS LYON SOTHEBY'S INTERNATIONAL REALTY - New
 $5,490,000Active6 beds 8 baths6,253 sq. ft.
11438 N 70th Street, Scottsdale, AZ 85254
MLS# 7085290Listed by: RUSS LYON SOTHEBY'S INTERNATIONAL REALTY - New
 $465,000Active3 beds 2 baths1,306 sq. ft.
2992 N Miller Road #109, Scottsdale, AZ 85251
MLS# 7085303Listed by: R & R PROPERTIES OF ARIZONA, LLC - New
 $499,000Active2 beds 2 baths1,607 sq. ft.
15252 N 100th Street #1133, Scottsdale, AZ 85260
MLS# 7085305Listed by: COLDWELL BANKER REALTY - New
 $1,300,000Active3 beds 2 baths1,679 sq. ft.
8601 E Cactus Road, Scottsdale, AZ 85260
MLS# 7085235Listed by: PLATINUM FIRST REALTY - New
 $1,249,000Active3 beds 3 baths2,979 sq. ft.
12158 N 138th Street, Scottsdale, AZ 85259
MLS# 7085164Listed by: REALTY ONE GROUP - New
 $239,900Active2 beds 2 baths855 sq. ft.
935 N Granite Reef Road #102, Scottsdale, AZ 85257
MLS# 7085185Listed by: JAMAL ABDALLAH


Protect your home and budget from life's surprises with an Assurant Home Warranty, backed by a partner that supports you through every step of homeownership. Explore Plans.
© 2026 Better Homes and Gardens Real Estate LLC. An Anywhere Real Estate company. All rights reserved. Better Homes and Gardens® Real Estate is a registered trademark owned by Meredith Operations Corporation, licensed to Better Homes and Gardens Real Estate LLC and used with permission. Better Homes and Gardens Real Estate LLC fully supports the principles of the Fair Housing Act and the Equal Opportunity Act. Listing information is deemed reliable but is not guaranteed accurate.
Each office is independently owned and operated.
Any services or products provided by third parties are not provided by, affiliated with or related to Better Homes and Gardens Real Estate LLC, or its affiliated companies.