
12494 E Altadena Avenue, Scottsdale, AZ 85259
Local realty services provided by:Better Homes and Gardens Real Estate S.J. Fowler
Listed by: joanna wilkins, carol spencer
Office: russ lyon sotheby's international realty
MLS#:7050570
Source:ARMLS
Price summary
- Price:$2,500,000
- Price per sq. ft.:$598.66
- Monthly HOA dues:$33.33
About this home
Showcased in Phoenix Home & Garden, this extensively renovated North Scottsdale residence is tucked within an intimate cul-de-sac of just 18 custom homes, offering refined design, exceptional craftsmanship, and mountain views. At the heart of the home, the stunning 2025 kitchen boasts custom Bernier cabinetry, quartzite countertops with a full-height backsplash, and Kelly Wearstler lighting, paired with an exceptional appliance suite, including Sub-Zero refrigeration with beverage and ice drawers, dual Miele dishwashers, and a Wolf gas range. The resort-style backyard has been completely transformed into a private retreat with a zero-edge, self-cleaning pool, an expansive covered patio with a fireplace, an outdoor kitchen, a sport court, an outdoor shower, and curated landscaping and lighting. Open-concept living spaces feature vaulted ceilings with exposed wood trusses, wide-plank wood flooring, recessed dim-to-warm lighting, custom motorized window treatments, a wet bar, and a glass wine cellar accommodating ~630 bottles. Western Window Systems sliding glass doors extend across the back of the home - including an expansive stacking door in the great room - that create seamless indoor-outdoor living and frame the northeast-facing backyard and mountain views. The remodeled primary suite offers a spa-inspired bath, custom quartzite vanity, redesigned walk-in closet, and integrated storage. Additional updates include refreshed secondary spaces and a new laundry with custom cabinetry. Modern systems include three HVAC units (2023), Control4 integration, Nest thermostats, Hydrawise irrigation, Luxor landscape lighting, surge-protected panels, a water softener, and an epoxy-finished three-car garage. Minutes from Ancala Country Club, trailheads, Mayo Clinic, HonorHealth, and everyday conveniences, the home also offers walkability to highly regarded schools offering the International Baccalaureate program and close proximity to BASIS Scottsdale. It delivers a rare combination of luxury, location, and lifestyle....
Contact an agent
Home facts
- Year built:1996
- Listing ID #:7050570
- Updated:July 07, 2026 at 04:39 PM
Rooms and interior
- Bedrooms:5
- Total bathrooms:4
- Flooring:Tile, Wood
- Living area:4,176 sq. ft.
Heating and cooling
- Cooling:Ceiling Fan(s), Programmable Thermostat
- Heating:Electric, Propane
- Central air:Yes
Structure and exterior
- Year built:1996
- Building area:4,176 sq. ft.
- Lot area:0.37 Acres
- Lot Features:Auto Timer H2O Back, Auto Timer H2O Front, Cul-De-Sac, Desert Back, Desert Front, North/South Exposure, Sprinklers In Front, Sprinklers In Rear
- Construction Materials:Painted, Stucco
- Exterior Features:Built-in Barbecue, Private Yard, Sport Court(s)
Schools
- High school:Desert Mountain High School
- Middle school:Mountainside Middle School
- Elementary school:Anasazi Elementary
Utilities
- Water:City Water
Finances and disclosures
- Price:$2,500,000
- Price per sq. ft.:$598.66
- Tax amount:$5,444 (2025)
Features and amenities
- Amenities:Mechanical Sun Shds
- Pool features:Play Pool
Parking
- Parking description:Attached Garage Cabinets, Extended Length Garage
- Garage:Yes
- Garage spaces:3
 All information should be verified by the recipient and none is guaranteed as accurate by ARMLS. Copyright 2020 Arizona Regional Multiple Listing Service, Inc. All rights reserved.
New listings near 12494 E Altadena Avenue
 $1,650,000Pending3 beds 3 baths2,920 sq. ft.
12229 N 103rd Place, Scottsdale, AZ 85260
MLS# 7050813Listed by: COMPASS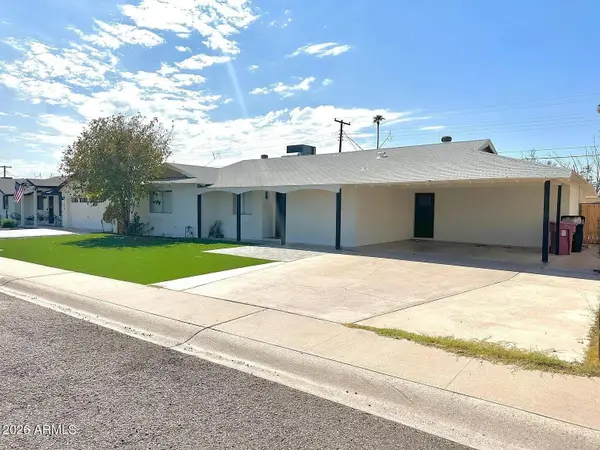 $715,900Pending3 beds 2 baths1,625 sq. ft.
7513 E Cambridge Avenue, Scottsdale, AZ 85257
MLS# 7050818Listed by: HOMESMART- New
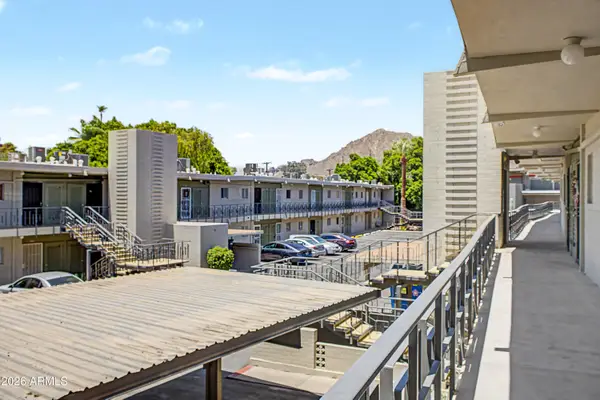 $300,000Active2 beds 1 baths820 sq. ft.
6125 E Indian School Road #242, Scottsdale, AZ 85251
MLS# 7050759Listed by: DELEX REALTY - New
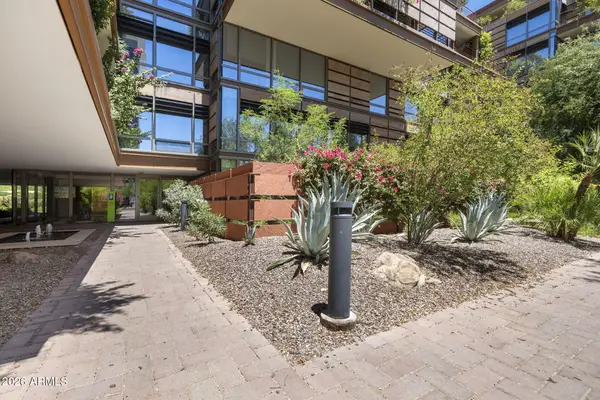 $1,250,000Active2 beds 2 baths1,777 sq. ft.
7127 E Rancho Vista Drive #1006, Scottsdale, AZ 85251
MLS# 7050729Listed by: RETSY - New
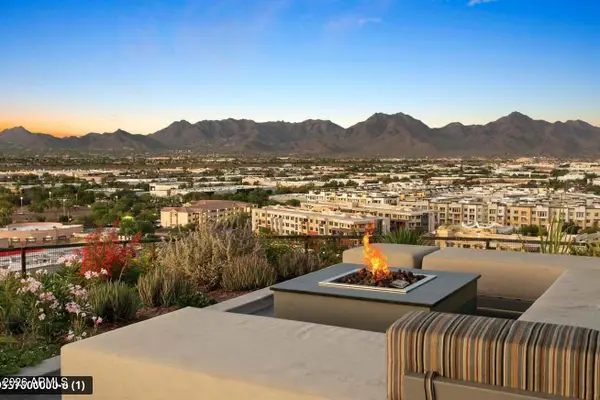 $1,045,000Active2 beds 2 baths1,365 sq. ft.
7180 E Kierland Boulevard #217, Scottsdale, AZ 85254
MLS# 7050704Listed by: EXP REALTY - New
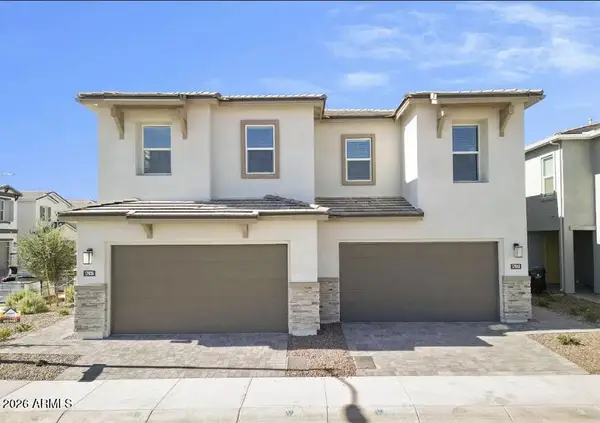 $684,990Active3 beds 3 baths2,149 sq. ft.
17042 N 50th Way Way, Scottsdale, AZ 85254
MLS# 7050710Listed by: WEST USA REALTY - New
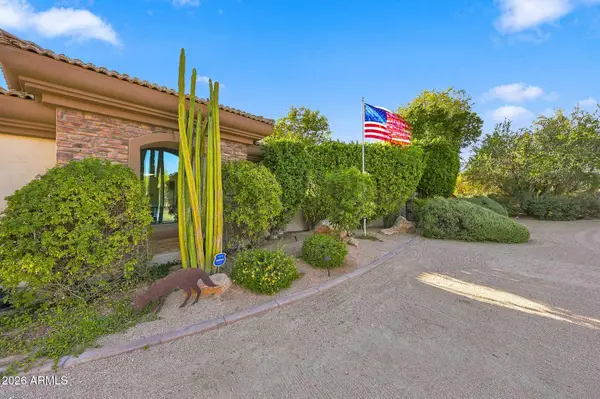 $2,685,000Active3 beds 4 baths4,150 sq. ft.
26804 N 70th Place, Scottsdale, AZ 85266
MLS# 7050543Listed by: EXP REALTY - New
 $329,900Active2 beds 2 baths1,332 sq. ft.
7920 E Camelback Road E #501, Scottsdale, AZ 85251
MLS# 7050501Listed by: MY HOME GROUP REAL ESTATE - New
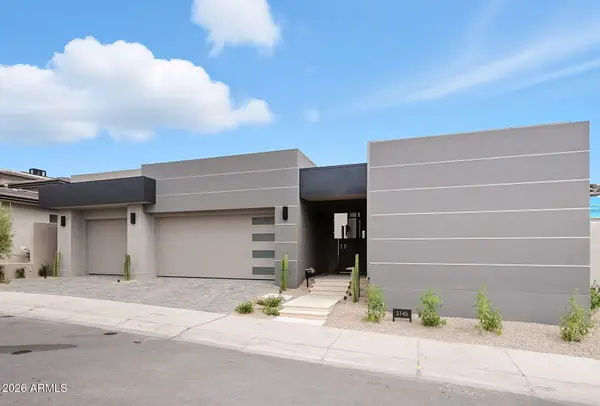 $4,698,250Active4 beds 5 baths3,538 sq. ft.
5145 N Ascent Drive, Scottsdale, AZ 85251
MLS# 7050515Listed by: GRIGG'S GROUP POWERED BY THE ALTMAN BROTHERS


Protect your home and budget from life's surprises with an Assurant Home Warranty, backed by a partner that supports you through every step of homeownership. Explore Plans.
© 2026 Better Homes and Gardens Real Estate LLC. An Anywhere Real Estate company. All rights reserved. Better Homes and Gardens® Real Estate is a registered trademark owned by Meredith Operations Corporation, licensed to Better Homes and Gardens Real Estate LLC and used with permission. Better Homes and Gardens Real Estate LLC fully supports the principles of the Fair Housing Act and the Equal Opportunity Act. Listing information is deemed reliable but is not guaranteed accurate.
Each office is independently owned and operated.
Any services or products provided by third parties are not provided by, affiliated with or related to Better Homes and Gardens Real Estate LLC, or its affiliated companies.