
17042 N 50th Way Way, Scottsdale, AZ 85254
Local realty services provided by:Better Homes and Gardens Real Estate S.J. Fowler
17042 N 50th Way Way,Scottsdale, AZ 85254
$684,990
- 3 Beds
- 3 Baths
- 2,149 sq. ft.
- Townhouse
- Active
Listed by: khurram ahmed
Office: west usa realty
MLS#:7050710
Source:ARMLS
Price summary
- Price:$684,990
- Price per sq. ft.:$318.75
- Monthly HOA dues:$132
About this home
2,149 SQ FT! 3 bedroom, 2.5 bath home in Scottsdale's Arabella community! 2023 build with modern upgrades + smart home features throughout. Thoughtful two-story floor plan! Trendy eat-in kitchen with new appliances, & large center island/breakfast bar. Open concept living/dining, great for entertaining! Neutral interior with plank-tile flooring in all the right places. Downstairs den + upstairs loft provide ample additional space/flexibility! This home offers 3 nicely sized bedrooms. Primary suite with full bath + walk-in closet! Blinds + ceiling fans. Laundry room with new washer/dryer! Nicely landscaped backyard. 2 car garage! Arabella is a well maintained community offering gated entry, community pool, & biking/walking trails! Great Scottsdale location with easy AZ-101 + SR-51 access.
Contact an agent
Home facts
- Year built:2023
- Listing ID #:7050710
- Updated:July 07, 2026 at 07:58 PM
Rooms and interior
- Bedrooms:3
- Total bathrooms:3
- Flooring:Carpet, Tile
- Living area:2,149 sq. ft.
Heating and cooling
- Cooling:Ceiling Fan(s), ENERGY STAR Qualified Equipment, Programmable Thermostat
- Heating:ENERGY STAR Qualified Equipment, Natural Gas
- Central air:Yes
Structure and exterior
- Year built:2023
- Building area:2,149 sq. ft.
- Lot area:0.06 Acres
- Lot Features:Auto Timer H2O Back, Auto Timer H2O Front, Irrigation Back, Irrigation Front
- Construction Materials:Block, Painted, Stucco
Schools
- High school:Paradise Valley High School
- Middle school:Sunrise Middle School
- Elementary school:Copper Canyon Elementary School
Utilities
- Water:City Water
Finances and disclosures
- Price:$684,990
- Price per sq. ft.:$318.75
- Tax amount:$3,619 (2025)
Features and amenities
- Laundry features:Upstairs Laundry
- Amenities:ENERGY STAR Qualified Windows
- Smart home:Yes
Parking
- Garage:Yes
- Garage spaces:2
 All information should be verified by the recipient and none is guaranteed as accurate by ARMLS. Copyright 2020 Arizona Regional Multiple Listing Service, Inc. All rights reserved.
New listings near 17042 N 50th Way Way
 $1,650,000Pending3 beds 3 baths2,920 sq. ft.
12229 N 103rd Place, Scottsdale, AZ 85260
MLS# 7050813Listed by: COMPASS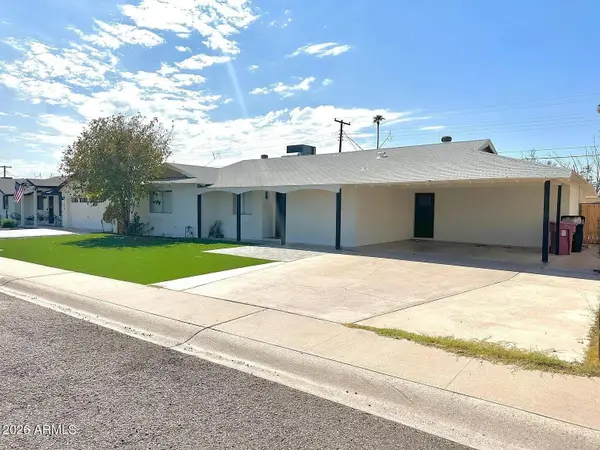 $715,900Pending3 beds 2 baths1,625 sq. ft.
7513 E Cambridge Avenue, Scottsdale, AZ 85257
MLS# 7050818Listed by: HOMESMART- New
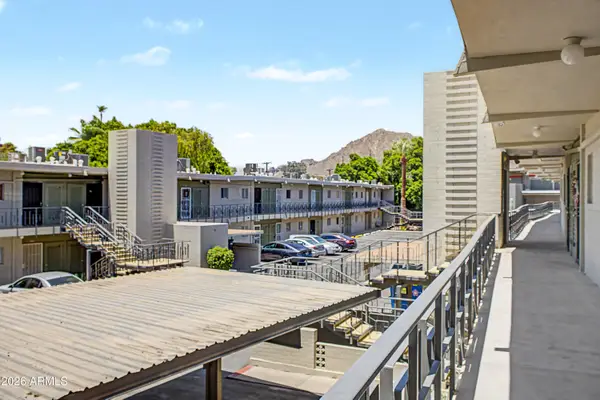 $300,000Active2 beds 1 baths820 sq. ft.
6125 E Indian School Road #242, Scottsdale, AZ 85251
MLS# 7050759Listed by: DELEX REALTY - New
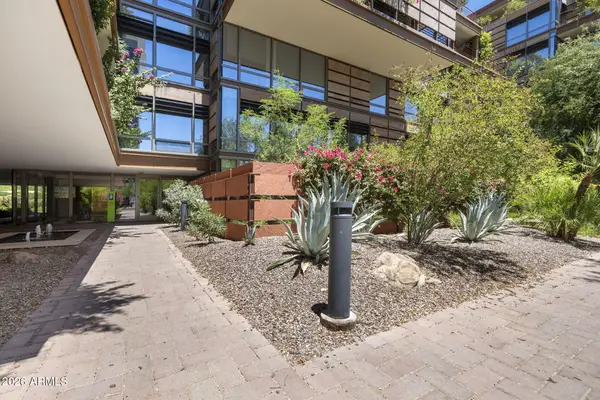 $1,250,000Active2 beds 2 baths1,777 sq. ft.
7127 E Rancho Vista Drive #1006, Scottsdale, AZ 85251
MLS# 7050729Listed by: RETSY - New
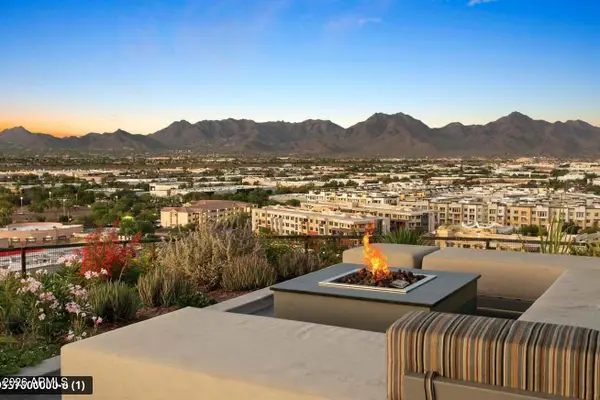 $1,045,000Active2 beds 2 baths1,365 sq. ft.
7180 E Kierland Boulevard #217, Scottsdale, AZ 85254
MLS# 7050704Listed by: EXP REALTY - New
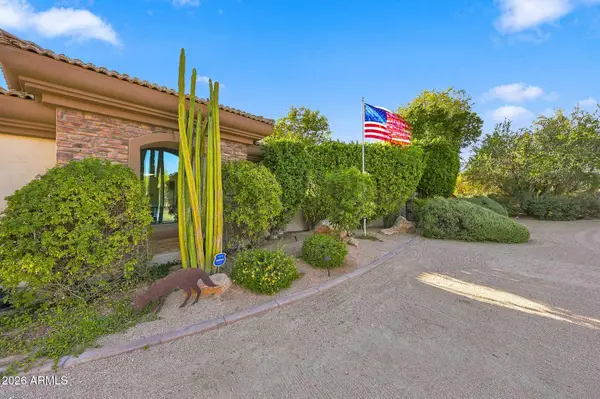 $2,685,000Active3 beds 4 baths4,150 sq. ft.
26804 N 70th Place, Scottsdale, AZ 85266
MLS# 7050543Listed by: EXP REALTY - New
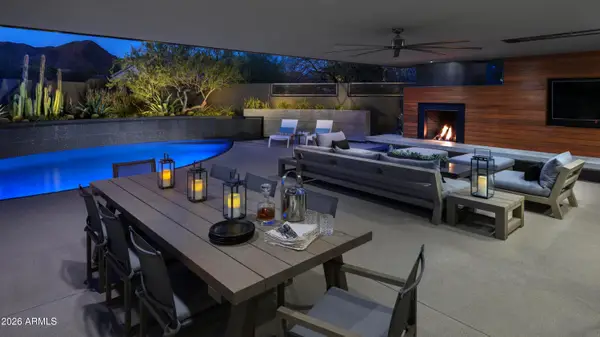 $2,500,000Active5 beds 4 baths4,176 sq. ft.
12494 E Altadena Avenue, Scottsdale, AZ 85259
MLS# 7050570Listed by: RUSS LYON SOTHEBY'S INTERNATIONAL REALTY - New
 $329,900Active2 beds 2 baths1,332 sq. ft.
7920 E Camelback Road E #501, Scottsdale, AZ 85251
MLS# 7050501Listed by: MY HOME GROUP REAL ESTATE - New
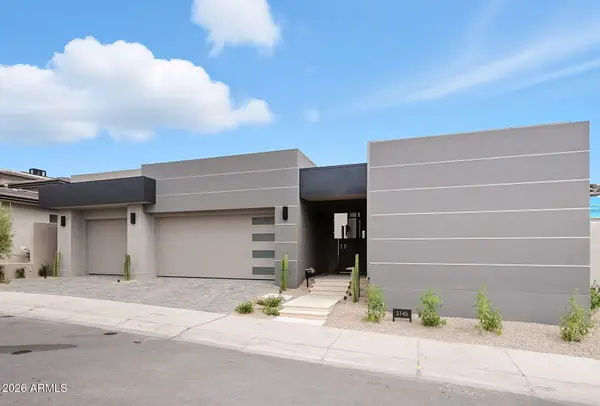 $4,698,250Active4 beds 5 baths3,538 sq. ft.
5145 N Ascent Drive, Scottsdale, AZ 85251
MLS# 7050515Listed by: GRIGG'S GROUP POWERED BY THE ALTMAN BROTHERS


Protect your home and budget from life's surprises with an Assurant Home Warranty, backed by a partner that supports you through every step of homeownership. Explore Plans.
© 2026 Better Homes and Gardens Real Estate LLC. An Anywhere Real Estate company. All rights reserved. Better Homes and Gardens® Real Estate is a registered trademark owned by Meredith Operations Corporation, licensed to Better Homes and Gardens Real Estate LLC and used with permission. Better Homes and Gardens Real Estate LLC fully supports the principles of the Fair Housing Act and the Equal Opportunity Act. Listing information is deemed reliable but is not guaranteed accurate.
Each office is independently owned and operated.
Any services or products provided by third parties are not provided by, affiliated with or related to Better Homes and Gardens Real Estate LLC, or its affiliated companies.