
13554 E Columbine Drive, Scottsdale, AZ 85259
Local realty services provided by:Better Homes and Gardens Real Estate S.J. Fowler
13554 E Columbine Drive,Scottsdale, AZ 85259
$1,850,000
- 5 Beds
- 5 Baths
- 3,843 sq. ft.
- Single family
- Active
Listed by: lisa roberts, michelle glenn
Office: russ lyon sotheby's international realty
MLS#:7071293
Source:ARMLS
Price summary
- Price:$1,850,000
- Price per sq. ft.:$481.39
- Monthly HOA dues:$158
About this home
Located within the prestigious guard-gated community of Scottsdale Mountain and behind the double gates of the Summit, this beautifully updated 5 BD + Office/Flex Space| 4.5 BA residence pairs extensive renovations with sweeping surrounding views. Highlighted by OWNED solar panels, NEW ROOF, newer HVAC systems, and thoughtful improvements throughout. The home offers a refined, cohesive interior with porcelain tile and engineered hardwood flooring, updated lighting, electric shades, and an inviting great room anchored by a wood-burning fireplace. The updated kitchen is designed for both everyday living and entertaining, with generous workspace, double ovens, and a walk-in pantry. Outdoors, a covered patio and pool provide a private setting framed by the surrounding desert and mountain views Enjoy the best of Scottsdale living with guard-gated privacy, beautiful natural surroundings, and convenient access to premier golf, hiking and dining.
Contact an agent
Home facts
- Year built:1998
- Subdivision & Development:SCOTTSDALE MOUNTAIN
- Listing ID #:7071293
- Updated:August 26, 2026 at 11:26 AM
Rooms and interior
- Bedrooms:5
- Total bathrooms:5
- Flooring:Tile, Wood
- Living area:3,843 sq. ft.
Heating and cooling
- Cooling:Ceiling Fan(s), Programmable Thermostat
- Heating:Electric
- Central air:Yes
Structure and exterior
- Year built:1998
- Building area:3,843 sq. ft.
- Lot area:0.34 Acres
- Lot Features:Auto Timer H2O Back, Auto Timer H2O Front, Cul-De-Sac, Desert Back, Desert Front, Grass Back, North/South Exposure
- Architectural Style:Territorial
- Construction Materials:Block, Painted, Stucco
- Exterior Features:Balcony, Built-in Barbecue, Private Street(s)
Schools
- High school:Desert Mountain High School
- Middle school:Mountainside Middle School
- Elementary school:Anasazi Elementary
Utilities
- Water:City Water
Finances and disclosures
- Price:$1,850,000
- Price per sq. ft.:$481.39
- Tax amount:$4,191 (2025)
Features and amenities
- Laundry features:Washer/Dryer Hook-up Only
- Amenities:Skylight(s)
- Pool features:Play Pool
Parking
- Parking description:Attached Garage Cabinets
- Garage:Yes
- Garage spaces:3
 All information should be verified by the recipient and none is guaranteed as accurate by ARMLS. Copyright 2020 Arizona Regional Multiple Listing Service, Inc. All rights reserved.
New listings near 13554 E Columbine Drive
- New
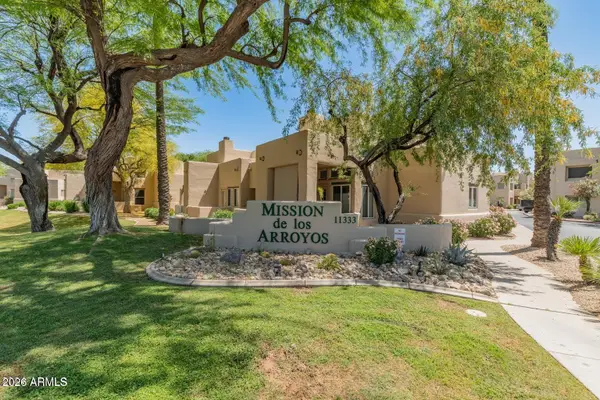 $430,000Active2 beds 2 baths1,294 sq. ft.
11333 N 92nd Street #1021, Scottsdale, AZ 85260
MLS# 7071357Listed by: HOMESMART - New
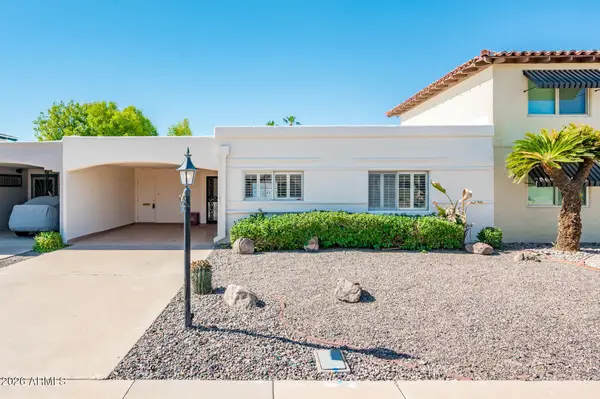 $459,000Active2 beds 2 baths1,440 sq. ft.
7639 E Thornwood Drive, Scottsdale, AZ 85251
MLS# 7071333Listed by: REALTY ONE GROUP - New
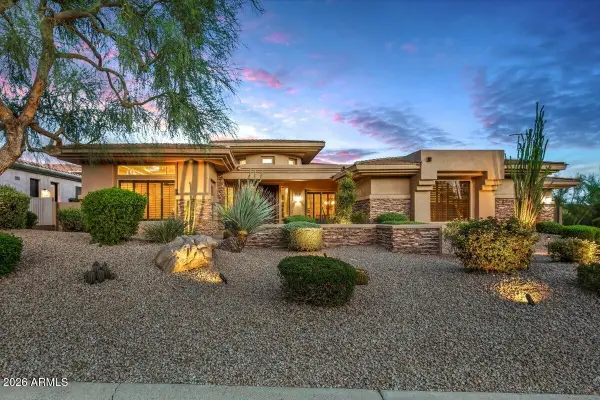 $2,195,000Active4 beds 4 baths3,616 sq. ft.
22861 N 79th Place, Scottsdale, AZ 85255
MLS# 7071304Listed by: RUSS LYON SOTHEBY'S INTERNATIONAL REALTY - New
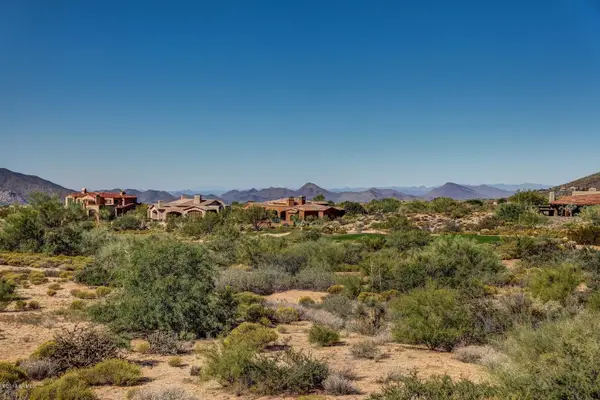 $1,050,000Active1.53 Acres
38244 N 108th Street #120, Scottsdale, AZ 85262
MLS# 7071277Listed by: MIRABEL PROPERTIES - New
 $325,000Active2 beds 2 baths1,002 sq. ft.
7430 E Chaparral Road #A214, Scottsdale, AZ 85250
MLS# 7071279Listed by: CITIEA - New
 $810,000Active3 beds 3 baths1,956 sq. ft.
7348 E Casitas Del Rio Drive, Scottsdale, AZ 85255
MLS# 7071191Listed by: DELEX REALTY - New
 $939,800Active4 beds 2 baths2,426 sq. ft.
4938 E Marino Drive E, Scottsdale, AZ 85254
MLS# 7071220Listed by: BERKSHIRE HATHAWAY HOMESERVICES ARIZONA PROPERTIES - New
 $359,000Active1 beds 1 baths909 sq. ft.
20801 N 90th Place #233, Scottsdale, AZ 85255
MLS# 7071117Listed by: THE AGENCY - New
 $1,066,860Active4 beds 4 baths2,596 sq. ft.
22676 N 72nd Place, Scottsdale, AZ 85255
MLS# 7071131Listed by: K. HOVNANIAN GREAT WESTERN HOMES, LLC


Protect your home and budget from life's surprises with an Assurant Home Warranty, backed by a partner that supports you through every step of homeownership. Explore Plans.
© 2026 Better Homes and Gardens Real Estate LLC. An Anywhere Real Estate company. All rights reserved. Better Homes and Gardens® Real Estate is a registered trademark owned by Meredith Operations Corporation, licensed to Better Homes and Gardens Real Estate LLC and used with permission. Better Homes and Gardens Real Estate LLC fully supports the principles of the Fair Housing Act and the Equal Opportunity Act. Listing information is deemed reliable but is not guaranteed accurate.
Each office is independently owned and operated.
Any services or products provided by third parties are not provided by, affiliated with or related to Better Homes and Gardens Real Estate LLC, or its affiliated companies.