
13613 N 76th Street, Scottsdale, AZ 85260
Local realty services provided by:Better Homes and Gardens Real Estate S.J. Fowler
13613 N 76th Street,Scottsdale, AZ 85260
$4,390,000
- 6 Beds
- 6 Baths
- 5,215 sq. ft.
- Single family
- Active
Listed by: brent langbehn
Office: realty one group
MLS#:7070540
Source:ARMLS
Price summary
- Price:$4,390,000
- Price per sq. ft.:$841.8
About this home
SELLER FINACING 5.99%
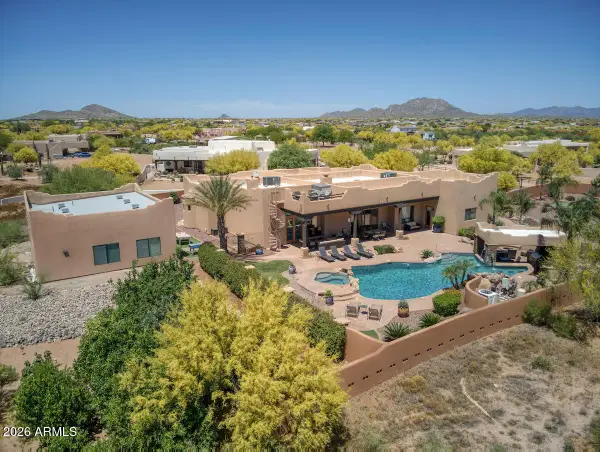
Welcome to your oasis in the heart of Cactus Corridor -- a 2022-built luxury estate where resort-style living meets everyday sophistication. Nearly an acre, no HOA, quiet dead-end street. East-facing backyard with unobstructed McDowell Mountain views -- sunrise, reimagined. A++ location minutes from Kierland Commons & Scottsdale Quarter, at ~30% below comparable Paradise Valley pricing. Lease-purchase may be available.
Main home: 4 beds + office, 5 baths, huge 1,500 sq ft primary suite w/ dual closets, 400-bottle wine closet, full automated blinds.
2026 guest house: 2 bed/1 bath, gourmet kitchen, in-unit laundry -- ideal for multigenerational living.
Outdoors: saltwater pool, gazebo, pickleball/sport court, turf soccer field, putting green, beach volleybal
Contact an agent
Home facts
- Year built:2022
- Subdivision & Development:PARADISE VALLEY RANCHOS 2
- Listing ID #:7070540
- Updated:September 19, 2026 at 10:57 PM
Rooms and interior
- Bedrooms:6
- Total bathrooms:6
- Flooring:Stone, Tile, Wood
- Living area:5,215 sq. ft.
Heating and cooling
- Cooling:Ceiling Fan(s), Programmable Thermostat
- Heating:Electric
- Central air:Yes
Structure and exterior
- Year built:2022
- Building area:5,215 sq. ft.
- Lot area:0.85 Acres
- Lot Features:Auto Timer H2O Back, Auto Timer H2O Front, Desert Back, East/West Exposure, Natural Desert Front, Sprinklers In Front, Sprinklers In Rear, Synthetic Grass Back, Synthetic Grass Front
- Architectural Style:Contemporary, Ranch
- Construction Materials:Block, Brick Veneer, Painted, Stucco
- Exterior Features:Built-in Barbecue, Playground, Private Pickleball Court(s), RV Hookup, Sport Court(s)
Schools
- High school:Horizon High School
- Middle school:Desert Shadows Middle School
- Elementary school:Sonoran Sky Elementary School
Utilities
- Sewer:Septic In & Connected, Sewer Available
Finances and disclosures
- Price:$4,390,000
- Price per sq. ft.:$841.8
- Tax amount:$9,147 (2025)
Features and amenities
- Amenities:Skylight(s)
- Pool features:Play Pool
Parking
- Parking description:Attached Garage Cabinets, Extended Length Garage, Golf Cart Garage, Over Height Garage, RV Access/Parking, Side Vehicle Entry
- Garage:Yes
- Garage spaces:4
 All information should be verified by the recipient and none is guaranteed as accurate by ARMLS. Copyright 2020 Arizona Regional Multiple Listing Service, Inc. All rights reserved.
New listings near 13613 N 76th Street
- New
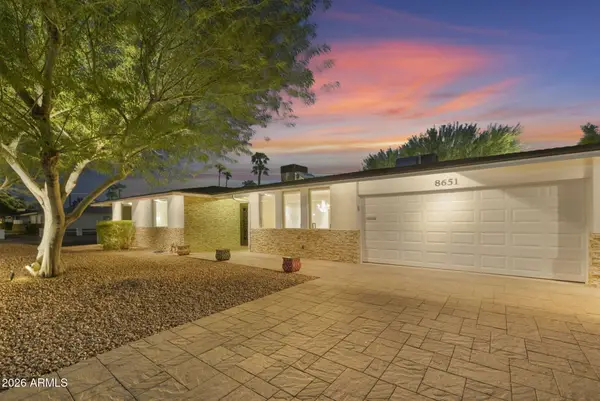 $995,000Active3 beds 2 baths2,370 sq. ft.
8651 E Camelback Road, Scottsdale, AZ 85251
MLS# 7082684Listed by: REALTY ONE GROUP - New
 $449,000Active2 beds 2 baths1,290 sq. ft.
20100 N 78th Place #2193, Scottsdale, AZ 85255
MLS# 7082685Listed by: THE BROKERY - New
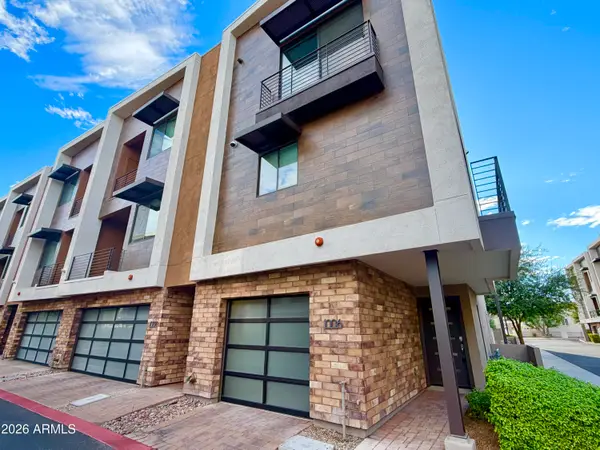 $699,000Active2 beds 3 baths1,510 sq. ft.
3233 N 70th Street #Unit 1006, Scottsdale, AZ 85251
MLS# 7082635Listed by: AVENUE 3 REALTY, LLC - New
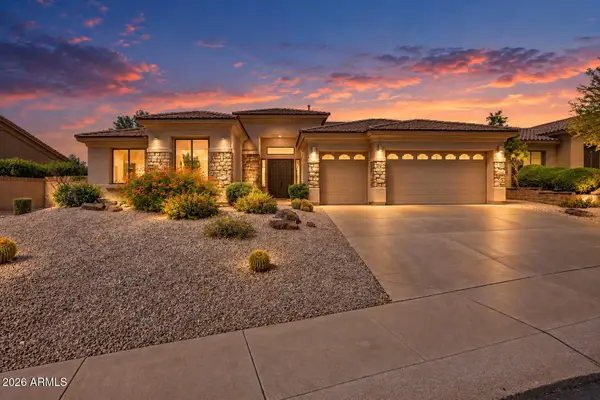 $1,850,000Active4 beds 3 baths3,076 sq. ft.
13144 E Lupine Avenue, Scottsdale, AZ 85259
MLS# 7082614Listed by: EXP REALTY - New
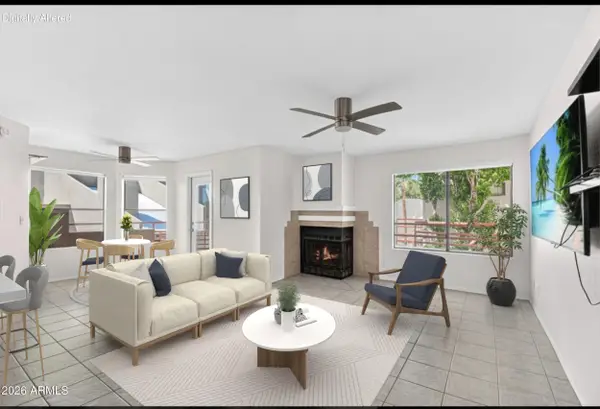 $350,000Active2 beds 2 baths1,059 sq. ft.
4850 E Desert Cove Avenue #330, Scottsdale, AZ 85254
MLS# 7082624Listed by: MY HOME GROUP REAL ESTATE - New
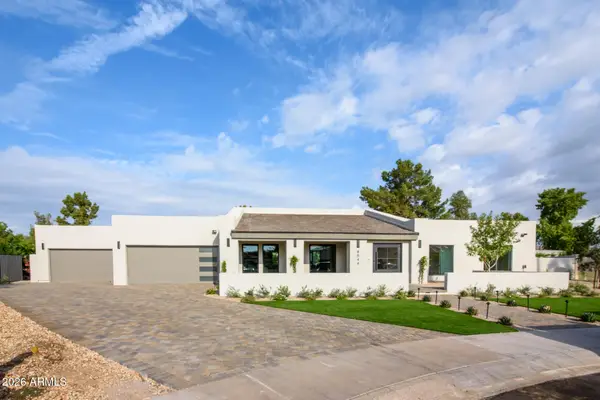 $3,200,000Active4 beds 4 baths3,500 sq. ft.
8544 E San Lorenzo Drive, Scottsdale, AZ 85258
MLS# 7082580Listed by: REALTY ONE GROUP - New
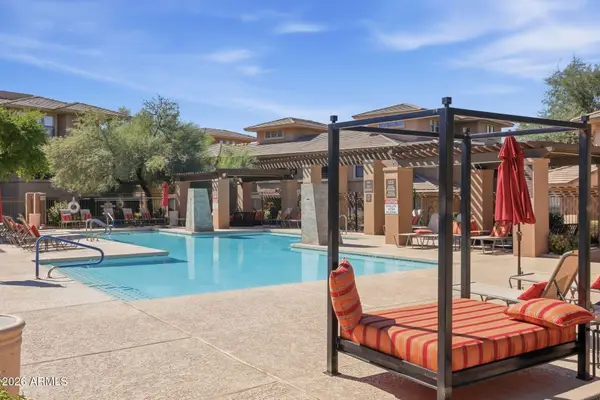 $299,900Active1 beds 2 baths1,121 sq. ft.
20100 N 78th Place #2109, Scottsdale, AZ 85255
MLS# 7082583Listed by: WEST USA REALTY - New
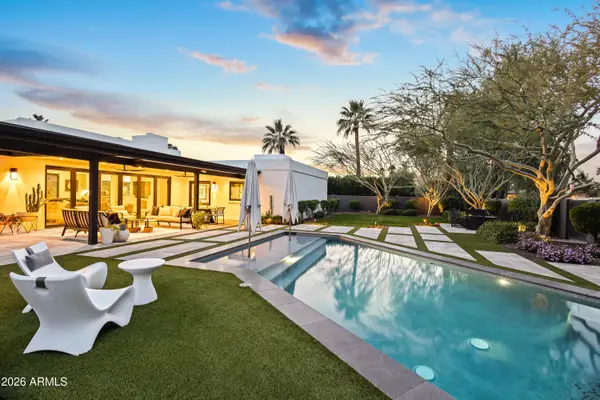 $2,895,000Active4 beds 3 baths3,147 sq. ft.
8610 E Irish Hunter Trail, Scottsdale, AZ 85258
MLS# 7082584Listed by: HOMESMART - New
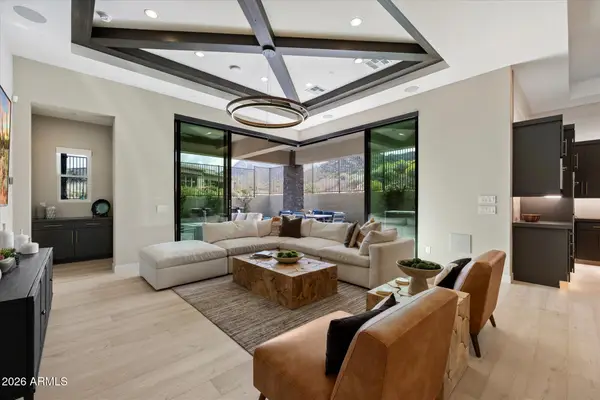 $1,475,000Active3 beds 3 baths2,157 sq. ft.
23395 N 125th Place, Scottsdale, AZ 85255
MLS# 7082592Listed by: RETSY - New
 $2,290,000Active6 beds 4 baths5,004 sq. ft.
14619 E Roy Rogers Road, Scottsdale, AZ 85262
MLS# 7082559Listed by: IRONWOOD FINE PROPERTIES


Protect your home and budget from life's surprises with an Assurant Home Warranty, backed by a partner that supports you through every step of homeownership. Explore Plans.
© 2026 Better Homes and Gardens Real Estate LLC. An Anywhere Real Estate company. All rights reserved. Better Homes and Gardens® Real Estate is a registered trademark owned by Meredith Operations Corporation, licensed to Better Homes and Gardens Real Estate LLC and used with permission. Better Homes and Gardens Real Estate LLC fully supports the principles of the Fair Housing Act and the Equal Opportunity Act. Listing information is deemed reliable but is not guaranteed accurate.
Each office is independently owned and operated.
Any services or products provided by third parties are not provided by, affiliated with or related to Better Homes and Gardens Real Estate LLC, or its affiliated companies.