
14046 E Geronimo Road, Scottsdale, AZ 85259
Local realty services provided by:Better Homes and Gardens Real Estate S.J. Fowler
14046 E Geronimo Road,Scottsdale, AZ 85259
$1,025,000
- 3 Beds
- 3 Baths
- 2,221 sq. ft.
- Single family
- Active
Listed by: julie davis
Office: berkshire hathaway homeservices arizona properties
MLS#:7082242
Source:ARMLS
Price summary
- Price:$1,025,000
- Price per sq. ft.:$461.5
- Monthly HOA dues:$62.67
About this home
MOUNTAIN VIEWS! Enjoy tranquil desert living in Scottsdale's scenic Hidden Hills community. Situated on a cul-de-sac and backing to natural desert, this single-level 3-bedroom, 2.5-bath home offers a split floor plan and beautiful mountain views. The spacious open-concept kitchen features double ovens, a center island and breakfast bar, flowing into the welcoming family room with gas fireplace. The versatile dining area-perfect for formal or casual dining--overlooks the private backyard and surrounding mountains. Step outside to a covered patio, heated saltwater pool and peaceful desert backdrop--ideal for Arizona indoor-outdoor living. The spacious primary suite provides a comfortable retreat, while the flexible third bedroom works beautifully as a home office, fitness room or guest room. Conveniently located near top rated schools, Mayo Clinic, Sunrise Trailhead and miles of trails within the McDowell Sonoran Preserve. A lightly lived-in and well maintained home ready to make your own....
Contact an agent
Home facts
- Year built:2000
- Subdivision & Development:HIDDEN HILLS PARCEL A-2
- Listing ID #:7082242
- Updated:September 24, 2026 at 11:48 PM
Rooms and interior
- Bedrooms:3
- Total bathrooms:3
- Flooring:Tile
- Living area:2,221 sq. ft.
Heating and cooling
- Cooling:Ceiling Fan(s), Programmable Thermostat
- Heating:Heat Pump, Natural Gas
- Central air:Yes
Structure and exterior
- Year built:2000
- Building area:2,221 sq. ft.
- Lot area:0.21 Acres
- Lot Features:Adjacent To Wash, Auto Timer H2O Back, Auto Timer H2O Front, Cul-De-Sac, Desert Back, Desert Front, North/South Exposure, Sprinklers In Front, Sprinklers In Rear
- Construction Materials:Painted, Stucco
- Exterior Features:Private Yard, Storage
Schools
- High school:Desert Mountain High School
- Middle school:Mountainside Middle School
- Elementary school:Anasazi Elementary
Finances and disclosures
- Price:$1,025,000
- Price per sq. ft.:$461.5
- Tax amount:$3,622 (2025)
Features and amenities
- Laundry features:Gas Dryer Hookup
- Amenities:ENERGY STAR Qualified Windows
Parking
- Parking description:Attached Garage Cabinets
- Garage:Yes
- Garage spaces:2
 All information should be verified by the recipient and none is guaranteed as accurate by ARMLS. Copyright 2020 Arizona Regional Multiple Listing Service, Inc. All rights reserved.
New listings near 14046 E Geronimo Road
- New
 $1,095,000Active3 beds 3 baths2,476 sq. ft.
8230 E Sierra Pinta Drive, Scottsdale, AZ 85255
MLS# 7084821Listed by: RUSS LYON SOTHEBY'S INTERNATIONAL REALTY - New
 $1,325,000Active4 beds 3 baths2,180 sq. ft.
5418 E Kathleen Road, Scottsdale, AZ 85254
MLS# 7084769Listed by: EXP REALTY - New
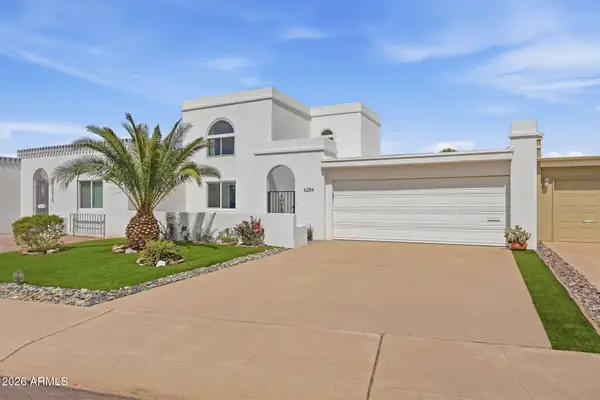 $675,000Active3 beds 3 baths2,448 sq. ft.
6254 E Catalina Drive, Scottsdale, AZ 85251
MLS# 7084780Listed by: RUSS LYON SOTHEBY'S INTERNATIONAL REALTY - New
 $799,000Active4 beds 4 baths3,073 sq. ft.
33011 N 141st Street, Scottsdale, AZ 85262
MLS# 7084789Listed by: KELLER WILLIAMS REALTY SONORAN LIVING - New
 $885,000Active3 beds 2 baths1,874 sq. ft.
10439 E Salt Bush Drive, Scottsdale, AZ 85255
MLS# 7067570Listed by: RUSS LYON SOTHEBY'S INTERNATIONAL REALTY - New
 $725,000Active3 beds 3 baths2,058 sq. ft.
13450 E Via Linda -- #1033, Scottsdale, AZ 85259
MLS# 7084707Listed by: MY HOME GROUP REAL ESTATE - New
 $1,250,000Active2 beds 2 baths1,577 sq. ft.
7272 E Gainey Ranch Road #33, Scottsdale, AZ 85258
MLS# 7084748Listed by: HOMESMART 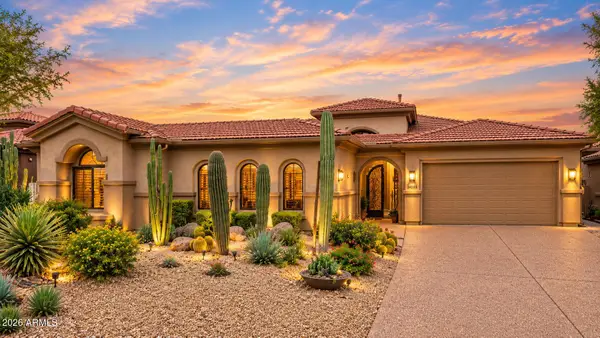 $1,650,000Pending3 beds 4 baths3,428 sq. ft.
34555 N 99th Way, Scottsdale, AZ 85262
MLS# 7084724Listed by: RUSS LYON SOTHEBY'S INTERNATIONAL REALTY $1,410,000Pending3 beds 2 baths1,836 sq. ft.
6531 N 81st Place, Scottsdale, AZ 85250
MLS# 7084689Listed by: BERKSHIRE HATHAWAY HOMESERVICES ARIZONA PROPERTIES- New
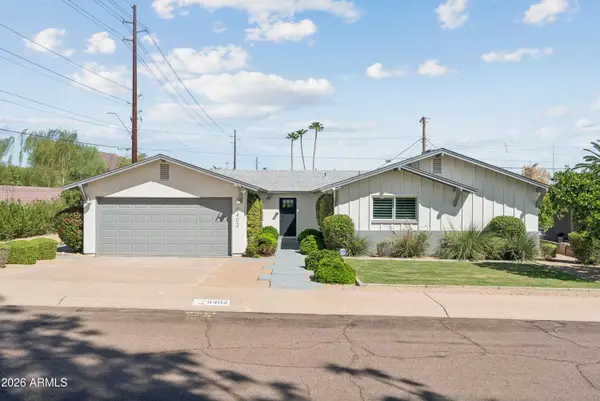 $975,000Active4 beds 3 baths2,001 sq. ft.
6402 E Vernon Avenue, Scottsdale, AZ 85257
MLS# 7084551Listed by: THE AVE COLLECTIVE


Protect your home and budget from life's surprises with an Assurant Home Warranty, backed by a partner that supports you through every step of homeownership. Explore Plans.
© 2026 Better Homes and Gardens Real Estate LLC. An Anywhere Real Estate company. All rights reserved. Better Homes and Gardens® Real Estate is a registered trademark owned by Meredith Operations Corporation, licensed to Better Homes and Gardens Real Estate LLC and used with permission. Better Homes and Gardens Real Estate LLC fully supports the principles of the Fair Housing Act and the Equal Opportunity Act. Listing information is deemed reliable but is not guaranteed accurate.
Each office is independently owned and operated.
Any services or products provided by third parties are not provided by, affiliated with or related to Better Homes and Gardens Real Estate LLC, or its affiliated companies.