
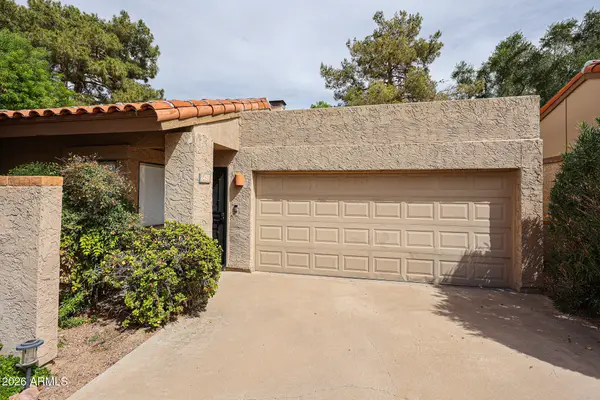
15252 N 100th Street #1133, Scottsdale, AZ 85260
Local realty services provided by:Better Homes and Gardens Real Estate S.J. Fowler
15252 N 100th Street #1133,Scottsdale, AZ 85260
$499,000
- 2 Beds
- 2 Baths
- 1,607 sq. ft.
- Condominium
- Active
Listed by: katina samaras, kristina read
Office: coldwell banker realty
MLS#:7085305
Source:ARMLS
Price summary
- Price:$499,000
- Price per sq. ft.:$310.52
- Monthly HOA dues:$439
About this home
Gorgeous & remodeled from top to bottom, this bright ground level corner unit combines modern style with ultimate convenience. Enjoy a seamless, stair-free layout featuring two spacious bedrooms, two custom tiled baths, and a flexible den ready to serve as a home office or third bedroom. The heart of the home is a chef-inspired kitchen boasting Calacatta quartz counters, white shaker cabinetry with pull-out shelving, and stainless steel appliances. A dramatic tiled fireplace wall anchors the open living space, while custom shutters and luxury vinyl flooring run throughout. Step outside to two expansive tiled patios (with storage room) perfect for outdoor living. Located right across from Horizon Park and just minutes from top dining and shopping at Kierland Commons and Scottsdale Quarter. with tennis/pickleball courts, dog park, and walking paths, and minutes from WestWorld, Kierland Commons, Scottsdale Quarter, restaurants, and shopping. A beautifully renovated, light-filled home in an exceptional location--truly move-in ready!...
Contact an agent
Home facts
- Year built:1997
- Subdivision & Development:VILLAGES NORTH PHASE 3 CONDOMINIUMS
- Listing ID #:7085305
- Updated:September 25, 2026 at 08:42 PM
Rooms and interior
- Bedrooms:2
- Total bathrooms:2
- Flooring:Vinyl
- Living area:1,607 sq. ft.
Heating and cooling
- Cooling:Ceiling Fan(s), Programmable Thermostat
- Heating:Electric
- Central air:Yes
Structure and exterior
- Year built:1997
- Building area:1,607 sq. ft.
- Lot area:0.04 Acres
- Lot Features:Grass Back, Gravel/Stone Front
- Construction Materials:Painted, Stucco
- Exterior Features:Storage
Schools
- High school:Desert Mountain High School
- Middle school:Desert Canyon Middle School
- Elementary school:Redfield Elementary School
Finances and disclosures
- Price:$499,000
- Price per sq. ft.:$310.52
- Tax amount:$1,471 (2025)
Parking
- Parking description:Assigned, Common
 All information should be verified by the recipient and none is guaranteed as accurate by ARMLS. Copyright 2020 Arizona Regional Multiple Listing Service, Inc. All rights reserved.
New listings near 15252 N 100th Street #1133
- New
 $935,000Active4 beds 3 baths2,360 sq. ft.
7324 E Sand Hills Road, Scottsdale, AZ 85255
MLS# 7085330Listed by: RE/MAX FINE PROPERTIES - New
 $555,000Active3 beds 2 baths1,377 sq. ft.
6614 E Latham Street, Scottsdale, AZ 85257
MLS# 7085335Listed by: EXP REALTY - New
 $500,000Active2 beds 2 baths1,070 sq. ft.
6459 N 77th Way, Scottsdale, AZ 85250
MLS# 7085349Listed by: RUSS LYON SOTHEBY'S INTERNATIONAL REALTY - New
 $789,000Active3 beds 3 baths1,715 sq. ft.
11948 N 110th Street, Scottsdale, AZ 85259
MLS# 7085257Listed by: ARIZONA BEST REAL ESTATE - New
 $5,490,000Active6 beds 8 baths6,253 sq. ft.
11438 N 70th Street, Scottsdale, AZ 85254
MLS# 7085290Listed by: RUSS LYON SOTHEBY'S INTERNATIONAL REALTY - New
 $465,000Active3 beds 2 baths1,306 sq. ft.
2992 N Miller Road #109, Scottsdale, AZ 85251
MLS# 7085303Listed by: R & R PROPERTIES OF ARIZONA, LLC - New
 $1,300,000Active3 beds 2 baths1,679 sq. ft.
8601 E Cactus Road, Scottsdale, AZ 85260
MLS# 7085235Listed by: PLATINUM FIRST REALTY - New
 $1,249,000Active3 beds 3 baths2,979 sq. ft.
12158 N 138th Street, Scottsdale, AZ 85259
MLS# 7085164Listed by: REALTY ONE GROUP - New
 $239,900Active2 beds 2 baths855 sq. ft.
935 N Granite Reef Road #102, Scottsdale, AZ 85257
MLS# 7085185Listed by: JAMAL ABDALLAH


Protect your home and budget from life's surprises with an Assurant Home Warranty, backed by a partner that supports you through every step of homeownership. Explore Plans.
© 2026 Better Homes and Gardens Real Estate LLC. An Anywhere Real Estate company. All rights reserved. Better Homes and Gardens® Real Estate is a registered trademark owned by Meredith Operations Corporation, licensed to Better Homes and Gardens Real Estate LLC and used with permission. Better Homes and Gardens Real Estate LLC fully supports the principles of the Fair Housing Act and the Equal Opportunity Act. Listing information is deemed reliable but is not guaranteed accurate.
Each office is independently owned and operated.
Any services or products provided by third parties are not provided by, affiliated with or related to Better Homes and Gardens Real Estate LLC, or its affiliated companies.