
18378 N 96th Way, Scottsdale, AZ 85255
Local realty services provided by:Better Homes and Gardens Real Estate S.J. Fowler
Listed by: julie pelle, peyton september
Office: compass
MLS#:7052877
Source:ARMLS
Price summary
- Price:$2,500,000
- Price per sq. ft.:$856.16
- Monthly HOA dues:$435
About this home
An extensive interior and exterior 2025 remodel awaits in guard-gated Windgate Ranch, where resort amenities, McDowell Sonoran Preserve access and everyday North Scottsdale convenience creates an exceptional lifestyle. Set on a premium homesite backing to preserve, this freshly painted single-level Villaga design by Toll Brothers offers tranquil privacy, mountain views and a thoughtfully designed split floor plan. Two guest suites with a shared Jack-and-Jill bath are separated from the primary retreat, which features dual walk-in closets, dual vanities, a dedicated dressing station and an oversized spa-inspired shower with dual rain showerheads. A fourth ensuite bedroom is privately positioned near the primary suite, offering versatility as a guest room or dedicated office. The light, contemporary interior showcases a new custom entry door, new hardwood flooring, modern wide-plank baseboards, designer lighting and a fresh neutral palette. A spacious great room with a custom media wall for entertainment and display of collections, flows seamlessly into the fully remodeled chef's kitchen, creating an inviting setting for both everyday living and entertaining. The stunning kitchen features an expansive quartzite island with seating, new premium appliances - including a dedicated ice maker - new Shaker cabinetry with modern hardware, and beautifully coordinated quartzite countertops and backsplash. Nearby, a custom dry bar adds a sophisticated finishing touch with glass display cabinetry, beverage refrigerators, illuminated floating shelves and a dramatic quartzite backdrop. Dramatic three-panel stacking sliders extend the living experience outdoors to an exceptional backyard designed for year-round enjoyment. Multiple gathering spaces include a covered pergola with built-in barbeque, raised travertine firepit lounge, sun and shade seating areas, a covered patio with electronic roll-down sunscreen and a 3-hole putting green. At the heart of the outdoor oasis is a heated PebbleTec pool with sun shelf and elevated spillover spa, accented by glass fire bowls and integrated water features. The west-facing orientation captures memorable Arizona sunsets and striking McDowell Mountain views. Windgate Ranch residents enjoy multiple pools, tennis, pickleball, basketball, playgrounds, a clubhouse, and miles of nearby trails. With quick access to the Loop 101, premier shopping and dining, and top-rated schools, this move-in-ready residence is perfectly positioned to experience the very best of North Scottsdale living.Buyer to verify all material facts. All material information must be verified during the inspection period....
Contact an agent
Home facts
- Year built:2015
- Subdivision & Development:WINDGATE RANCH
- Listing ID #:7052877
- Updated:September 16, 2026 at 03:46 PM
Rooms and interior
- Bedrooms:4
- Total bathrooms:3
- Flooring:Tile, Wood
- Living area:2,920 sq. ft.
Heating and cooling
- Cooling:Ceiling Fan(s)
- Heating:Natural Gas
- Central air:Yes
Structure and exterior
- Year built:2015
- Building area:2,920 sq. ft.
- Lot area:0.3 Acres
- Lot Features:Adjacent To Wash, Auto Timer H2O Back, Auto Timer H2O Front, Borders Common Area, Desert Back, Desert Front, East/West Exposure, Gravel/Stone Back, Sprinklers In Front, Sprinklers In Rear, Synthetic Grass Back
- Architectural Style:Contemporary
- Construction Materials:Painted, Stone, Stucco
- Exterior Features:Built-in Barbecue, Screened in Patio(s)
Schools
- High school:Chaparral High School
- Middle school:Copper Ridge School
- Elementary school:Copper Ridge School
Finances and disclosures
- Price:$2,500,000
- Price per sq. ft.:$856.16
- Tax amount:$6,138 (2025)
Features and amenities
- Pool features:Play Pool, Variable Speed Pump
Parking
- Parking description:Side Vehicle Entry, Temperature Controlled
- Garage:Yes
- Garage spaces:3
 All information should be verified by the recipient and none is guaranteed as accurate by ARMLS. Copyright 2020 Arizona Regional Multiple Listing Service, Inc. All rights reserved.
New listings near 18378 N 96th Way
- New
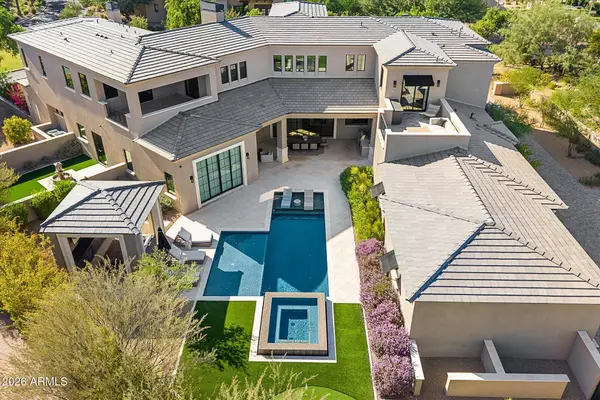 $7,495,000Active6 beds 7 baths7,742 sq. ft.
9735 E Kemper Way, Scottsdale, AZ 85255
MLS# 7080803Listed by: COMPASS - New
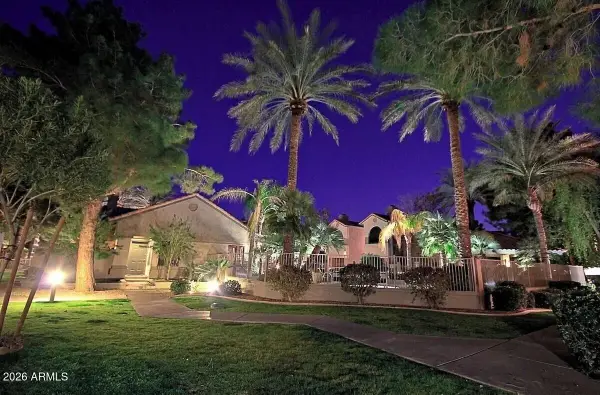 $399,000Active2 beds 2 baths1,062 sq. ft.
9600 N 96th Street N #175, Scottsdale, AZ 85258
MLS# 7080840Listed by: THE BROKERY - New
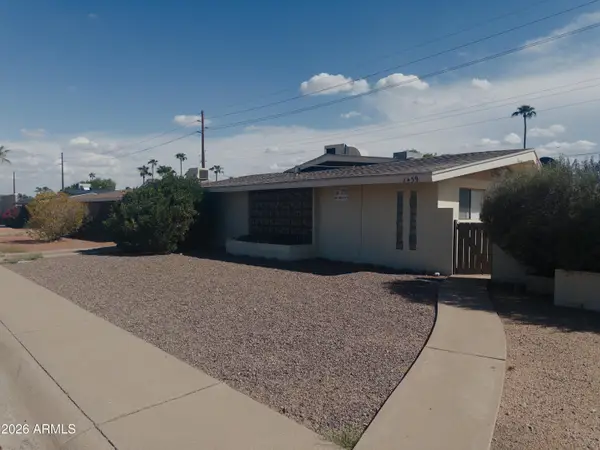 $1,150,000Active5 beds 3 baths
8439 E Coronado Road, Scottsdale, AZ 85257
MLS# 7080694Listed by: POLLY MITCHELL GLOBAL REALTY - New
 $2,199,999Active4 beds 4 baths3,095 sq. ft.
13032 E Chama Road, Scottsdale, AZ 85255
MLS# 7080566Listed by: MY HOME GROUP REAL ESTATE - New
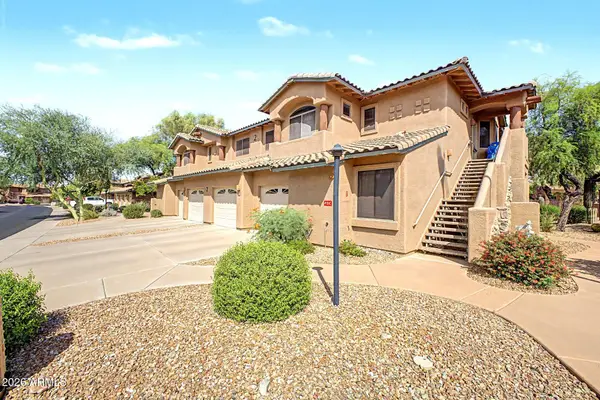 $499,000Active3 beds 2 baths1,564 sq. ft.
11500 E Cochise Drive #2003, Scottsdale, AZ 85259
MLS# 7080637Listed by: WEST USA REALTY - New
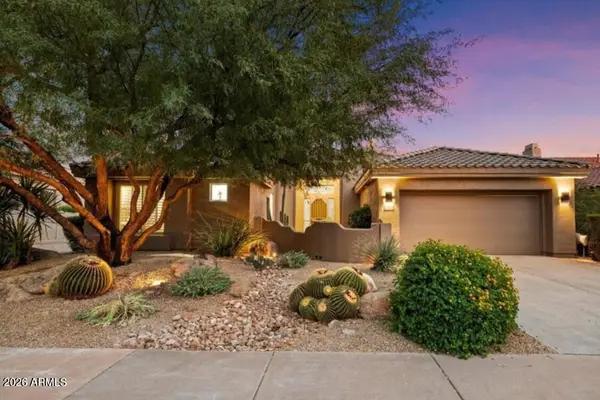 $1,150,000Active3 beds 2 baths2,618 sq. ft.
9503 E Cavalry Drive, Scottsdale, AZ 85262
MLS# 7080664Listed by: COMPASS - New
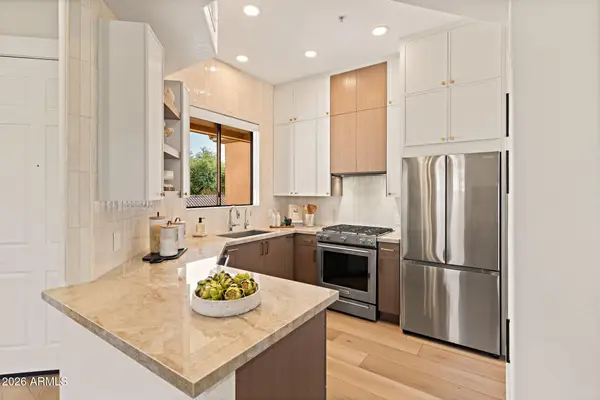 $695,000Active2 beds 2 baths1,233 sq. ft.
7027 N Scottsdale Road #233, Scottsdale, AZ 85253
MLS# 7080512Listed by: RUSS LYON SOTHEBY'S INTERNATIONAL REALTY - New
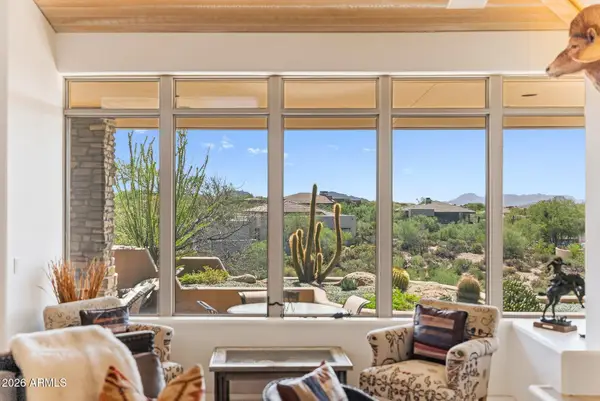 $1,385,000Active2 beds 3 baths2,045 sq. ft.
10255 E Old Trail Road, Scottsdale, AZ 85262
MLS# 7080489Listed by: RUSS LYON SOTHEBY'S INTERNATIONAL REALTY - New
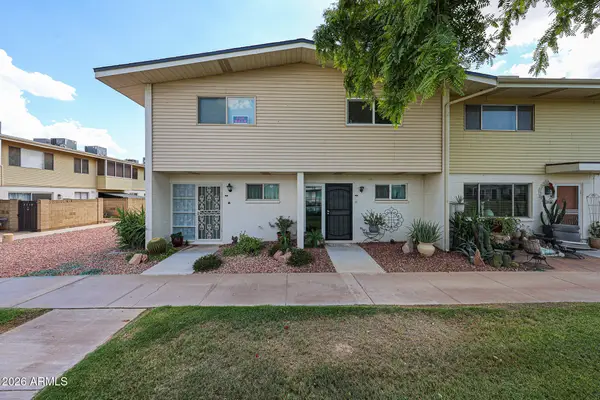 $175,000Active2 beds 2 baths1,088 sq. ft.
8211 E Garfield Street #J12, Scottsdale, AZ 85257
MLS# 7080364Listed by: TCT REAL ESTATE - New
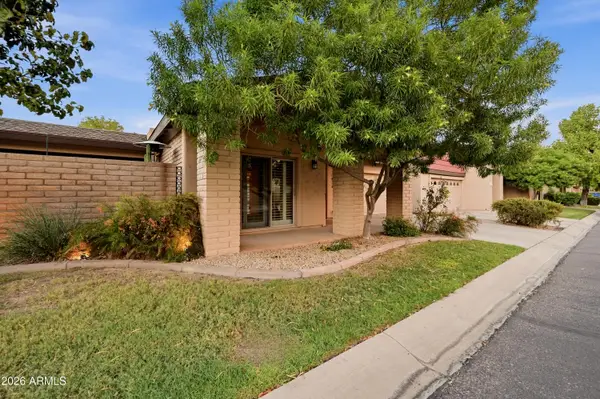 $650,000Active2 beds 2 baths1,723 sq. ft.
7836 E Crestwood Way, Scottsdale, AZ 85250
MLS# 7080365Listed by: KELLER WILLIAMS REALTY SONORAN LIVING


Protect your home and budget from life's surprises with an Assurant Home Warranty, backed by a partner that supports you through every step of homeownership. Explore Plans.
© 2026 Better Homes and Gardens Real Estate LLC. An Anywhere Real Estate company. All rights reserved. Better Homes and Gardens® Real Estate is a registered trademark owned by Meredith Operations Corporation, licensed to Better Homes and Gardens Real Estate LLC and used with permission. Better Homes and Gardens Real Estate LLC fully supports the principles of the Fair Housing Act and the Equal Opportunity Act. Listing information is deemed reliable but is not guaranteed accurate.
Each office is independently owned and operated.
Any services or products provided by third parties are not provided by, affiliated with or related to Better Homes and Gardens Real Estate LLC, or its affiliated companies.