
19700 N 76th Street #2001, Scottsdale, AZ 85255
Local realty services provided by:Better Homes and Gardens Real Estate S.J. Fowler
19700 N 76th Street #2001,Scottsdale, AZ 85255
$595,000
- 2 Beds
- 2 Baths
- 1,843 sq. ft.
- Townhouse
- Active
Listed by: loraine thompson
Office: realty one group
MLS#:7079738
Source:ARMLS
Price summary
- Price:$595,000
- Price per sq. ft.:$322.84
- Monthly HOA dues:$477
About this home
Welcome to this beautifully appointed and meticulously maintained 2 BR + Den, 2 BA condo in the prestigious community of Grayhawk. Step into an open, inviting, and comfortable layout with abundant natural light, spacious living area, and a cozy gas fireplace that creates an ideal space for relaxing and for entertaining. This popular split floor plan features a private primary suite, guest bedroom with Murphy bed, a den/office, and guest bath. Plantation shutters throughout. The well-appointed kitchen features warm wood cabinetry, KitchenAid 5-burner Gas Range, Viking French door Refrigerator, Fisher & Paykel DishDrawer Dishwasher, and built-in Microwave Oven. Breakfast Bar with seating is open to the Dining area. Enjoy Arizona's blue skies on the beautiful covered patio area. Another great feature is an oversized 2-car garage that opens to a private stairway and Entry. Detailed floor plan is under the Documents tab and included in the photos. Village at Grayhawk offers a resort-style setting with 3 heated pool & spa areas, 2 fitness centers, and beautiful walking paths. Perfect for a full-time home or a winter retreat. Ideal Location in North Scottsdale. Close to: Golfing, many casual and primo restaurants, Kierland Commons, Scottsdale Quarter, Thompson Peak Park, just to name a few popular places. This home offers comfortable living in a picturesque setting!
*Some furnishings may be included in sale.*...
Contact an agent
Home facts
- Year built:2004
- Subdivision & Development:VILLAGE AT GRAYHAWK CONDOMINIUM PHASE 1
- Listing ID #:7079738
- Updated:September 15, 2026 at 05:35 AM
Rooms and interior
- Bedrooms:2
- Total bathrooms:2
- Flooring:Carpet, Stone
- Living area:1,843 sq. ft.
Heating and cooling
- Cooling:Ceiling Fan(s)
- Heating:Natural Gas
- Central air:Yes
Structure and exterior
- Year built:2004
- Building area:1,843 sq. ft.
- Lot area:0.05 Acres
- Lot Features:Borders Common Area, Desert Back, Desert Front
- Construction Materials:Painted, Stucco
Schools
- High school:Pinnacle High School
- Middle school:Mountain Trail Middle School
- Elementary school:Grayhawk Elementary School
Finances and disclosures
- Price:$595,000
- Price per sq. ft.:$322.84
- Tax amount:$2,783 (2025)
Parking
- Parking description:Gated
- Garage:Yes
- Garage spaces:2
 All information should be verified by the recipient and none is guaranteed as accurate by ARMLS. Copyright 2020 Arizona Regional Multiple Listing Service, Inc. All rights reserved.
New listings near 19700 N 76th Street #2001
- New
 $1,495,000Active4 beds 3 baths2,436 sq. ft.
8031 E Gray Road, Scottsdale, AZ 85260
MLS# 7080252Listed by: RUSS LYON SOTHEBY'S INTERNATIONAL REALTY - New
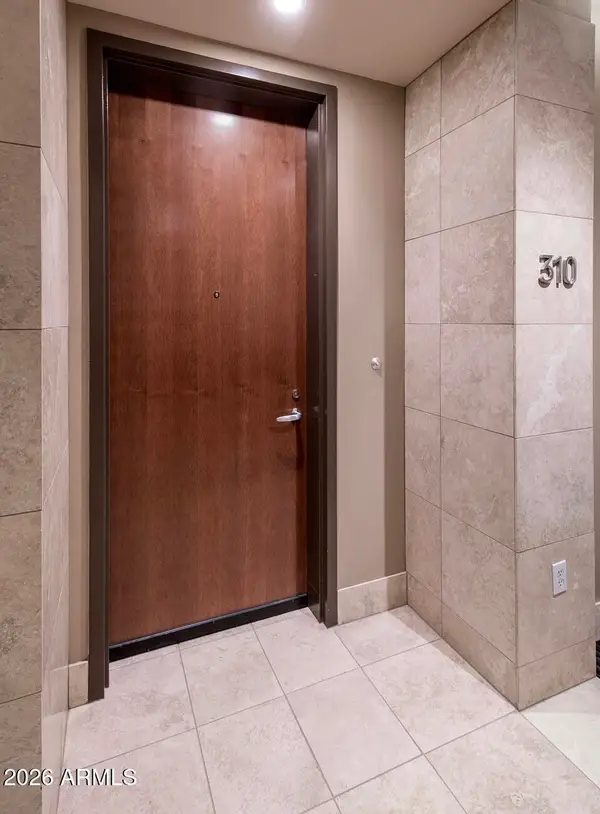 $995,000Active1 beds 2 baths1,008 sq. ft.
15215 N Kierland Boulevard #310, Scottsdale, AZ 85254
MLS# 7080224Listed by: RETSY  $3,000,000Pending3 beds 6 baths1,725 sq. ft.
7180 E Kierland Boulevard #1208, Scottsdale, AZ 85254
MLS# 7080202Listed by: REALTY ONE GROUP- New
 $699,900Active2 beds 2 baths1,521 sq. ft.
13363 N 92nd Way, Scottsdale, AZ 85260
MLS# 7080207Listed by: HOMESMART  $4,150,000Pending6 beds 7 baths5,554 sq. ft.
6547 E Sweetwater Avenue, Scottsdale, AZ 85254
MLS# 7080193Listed by: HOMESMART- New
 $434,900Active4 beds 3 baths2,130 sq. ft.
7940 E Camelback Road #411, Scottsdale, AZ 85251
MLS# 7080113Listed by: AZREAPM - New
 $640,000Active3 beds 2 baths1,569 sq. ft.
6565 E Thomas Road #1078, Scottsdale, AZ 85251
MLS# 7080139Listed by: HERITAGE SUCCESS REALTY LLC - New
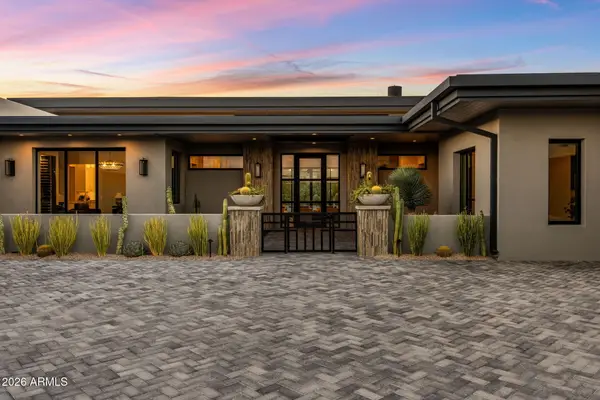 $5,395,000Active4 beds 5 baths5,774 sq. ft.
9368 E Covey Trail, Scottsdale, AZ 85262
MLS# 7080053Listed by: COMPASS - New
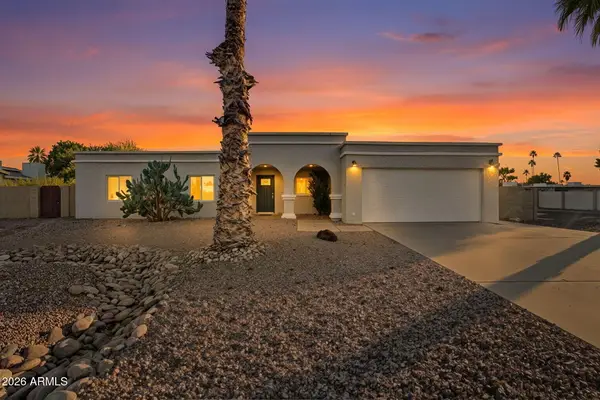 $775,000Active3 beds 2 baths1,836 sq. ft.
5301 E Friess Drive, Scottsdale, AZ 85254
MLS# 7079993Listed by: REAL BROKER  $420,000Pending2 beds 2 baths999 sq. ft.
7315 E Northland Drive #4, Scottsdale, AZ 85251
MLS# 7079970Listed by: FATHOM REALTY ELITE


Protect your home and budget from life's surprises with an Assurant Home Warranty, backed by a partner that supports you through every step of homeownership. Explore Plans.
© 2026 Better Homes and Gardens Real Estate LLC. An Anywhere Real Estate company. All rights reserved. Better Homes and Gardens® Real Estate is a registered trademark owned by Meredith Operations Corporation, licensed to Better Homes and Gardens Real Estate LLC and used with permission. Better Homes and Gardens Real Estate LLC fully supports the principles of the Fair Housing Act and the Equal Opportunity Act. Listing information is deemed reliable but is not guaranteed accurate.
Each office is independently owned and operated.
Any services or products provided by third parties are not provided by, affiliated with or related to Better Homes and Gardens Real Estate LLC, or its affiliated companies.