
20100 N 78th Place #2068, Scottsdale, AZ 85255
Local realty services provided by:Better Homes and Gardens Real Estate S.J. Fowler
20100 N 78th Place #2068,Scottsdale, AZ 85255
$310,000
- 1 Beds
- 2 Baths
- - sq. ft.
- Condominium
- Sold
Listed by: odessa marie keilman
Office: exp realty
MLS#:7055788
Source:ARMLS
Sorry, we are unable to map this address
Price summary
- Price:$310,000
- Monthly HOA dues:$408
About this home
Scottsdale Living, tucked in the very back corner of The Edge community, this is the largest 1 bedroom floor plan in the community. With an extra 1/2 bath, bonus office nook, and a loft, this is the layout that gives the space and privacy you've been waiting for. With no neighbors above, bordering Thompson Peak Park on one side, and Sate Trust Land on the other, the views are breathtaking! Located near the pool and fitness center, but far from the entrance - this is the best spot in the community. This is a clean, move in ready condo great amenities. The bonus (aside from the location) is the potential to take your time, upgrade what you want (if anything!) and still have equity. This one is a must see!
Contact an agent
Home facts
- Year built:2001
- Subdivision & Development:EDGE AT GRAYHAWK CONDOMINIUM
- Listing ID #:7055788
- Updated:September 15, 2026 at 06:23 AM
Rooms and interior
- Bedrooms:1
- Total bathrooms:2
- Flooring:Carpet, Tile
Heating and cooling
- Heating:Electric, Heat Pump
- Central air:Yes
Structure and exterior
- Year built:2001
- Lot Features:Corner, Desert Back, Desert Front
- Architectural Style:Contemporary
- Construction Materials:Block, Painted, Stucco
- Exterior Features:Balcony
Schools
- High school:Pinnacle High School
- Middle school:Mountain Trail Middle School
- Elementary school:Grayhawk Elementary School
Finances and disclosures
- Price:$310,000
- Tax amount:$1,465 (2025)
Parking
- Parking description:Community Structure, Detached
- Carport spaces:1
 All information should be verified by the recipient and none is guaranteed as accurate by ARMLS. Copyright 2020 Arizona Regional Multiple Listing Service, Inc. All rights reserved.
New listings near 20100 N 78th Place #2068
- New
 $1,495,000Active4 beds 3 baths2,436 sq. ft.
8031 E Gray Road, Scottsdale, AZ 85260
MLS# 7080252Listed by: RUSS LYON SOTHEBY'S INTERNATIONAL REALTY - New
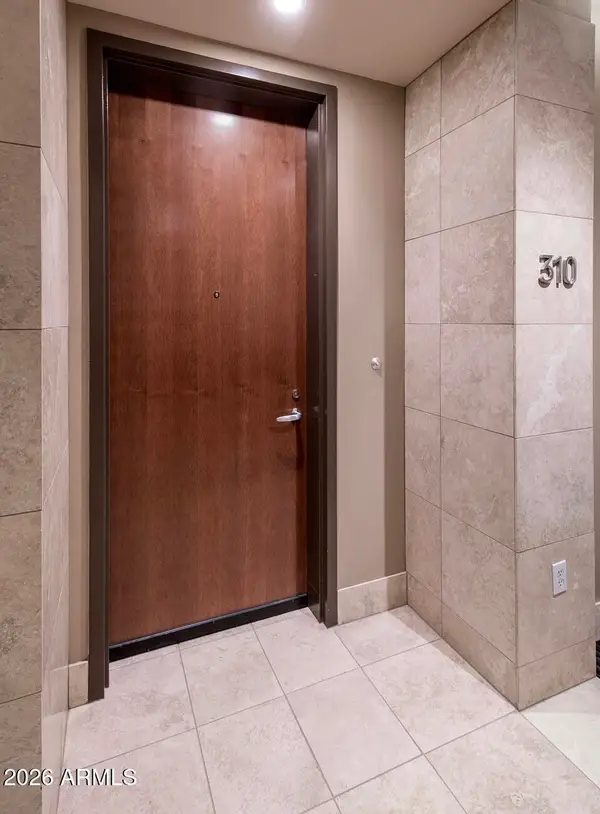 $995,000Active1 beds 2 baths1,008 sq. ft.
15215 N Kierland Boulevard #310, Scottsdale, AZ 85254
MLS# 7080224Listed by: RETSY  $3,000,000Pending3 beds 6 baths1,725 sq. ft.
7180 E Kierland Boulevard #1208, Scottsdale, AZ 85254
MLS# 7080202Listed by: REALTY ONE GROUP- New
 $699,900Active2 beds 2 baths1,521 sq. ft.
13363 N 92nd Way, Scottsdale, AZ 85260
MLS# 7080207Listed by: HOMESMART  $4,150,000Pending6 beds 7 baths5,554 sq. ft.
6547 E Sweetwater Avenue, Scottsdale, AZ 85254
MLS# 7080193Listed by: HOMESMART- New
 $434,900Active4 beds 3 baths2,130 sq. ft.
7940 E Camelback Road #411, Scottsdale, AZ 85251
MLS# 7080113Listed by: AZREAPM - New
 $640,000Active3 beds 2 baths1,569 sq. ft.
6565 E Thomas Road #1078, Scottsdale, AZ 85251
MLS# 7080139Listed by: HERITAGE SUCCESS REALTY LLC - New
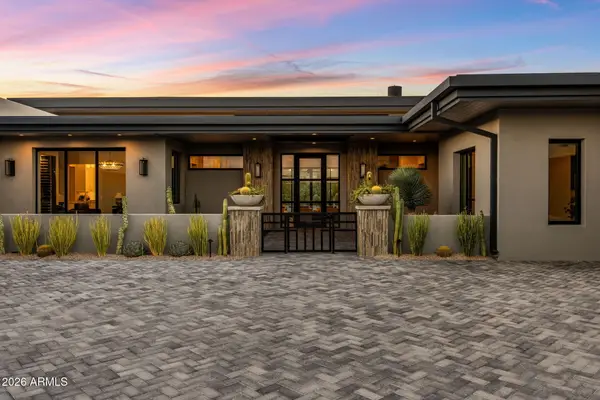 $5,395,000Active4 beds 5 baths5,774 sq. ft.
9368 E Covey Trail, Scottsdale, AZ 85262
MLS# 7080053Listed by: COMPASS - New
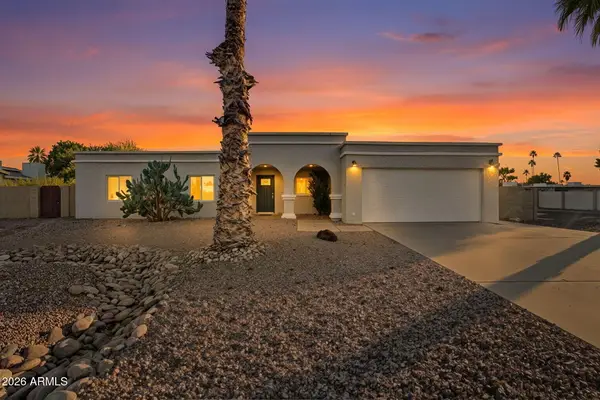 $775,000Active3 beds 2 baths1,836 sq. ft.
5301 E Friess Drive, Scottsdale, AZ 85254
MLS# 7079993Listed by: REAL BROKER  $420,000Pending2 beds 2 baths999 sq. ft.
7315 E Northland Drive #4, Scottsdale, AZ 85251
MLS# 7079970Listed by: FATHOM REALTY ELITE


Protect your home and budget from life's surprises with an Assurant Home Warranty, backed by a partner that supports you through every step of homeownership. Explore Plans.
© 2026 Better Homes and Gardens Real Estate LLC. An Anywhere Real Estate company. All rights reserved. Better Homes and Gardens® Real Estate is a registered trademark owned by Meredith Operations Corporation, licensed to Better Homes and Gardens Real Estate LLC and used with permission. Better Homes and Gardens Real Estate LLC fully supports the principles of the Fair Housing Act and the Equal Opportunity Act. Listing information is deemed reliable but is not guaranteed accurate.
Each office is independently owned and operated.
Any services or products provided by third parties are not provided by, affiliated with or related to Better Homes and Gardens Real Estate LLC, or its affiliated companies.