
27654 N 65th Way, Scottsdale, AZ 85266
Local realty services provided by:Better Homes and Gardens Real Estate BloomTree Realty
Listed by: julie pelle, peyton september
Office: compass
MLS#:7063955
Source:ARMLS
Price summary
- Price:$2,100,000
- Price per sq. ft.:$530.84
- Monthly HOA dues:$130
About this home
Extensively updated with timeless finishes and exceptional attention to detail, this Toll Brothers residence offers refined North Scottsdale living within the gated community of Saguaro Highlands. Ideally situated with north/south exposure on a private oversized culdesac lot, the popular Cadiz model features an open split floorplan designed for everyday comfort and entertaining. The thoughtfully reimagined interior showcases wide plank European oak wood flooring, modern wide baseboards, refined cabinetry throughout, elegant quartz surfaces, freshly paint neutral interior, new designer hardware and a striking custom black iron front entry. At the heart of the home, the updated chef's kitchen impresses with an oversized island with seating, striking custom vent hood, premium stainless appliances including a 48'' SubZero refrigerator, abundant storage and seamless flow into the spacious great room highlighted by a redesigned fireplace with floor-to-ceiling surround and flanked by custom built-ins for displaying collections. Designed as a luxurious retreat, the primary suite features dual walk-in closets and a stunning spa-inspired bath with a freestanding soaking tub and elegant pedestal faucet, an oversized dual entry shower with bench seating, exquisite custom tile finishes and flooring, separate dual vanities, a dedicated vanity station, and backlit LED mirrors that create a refined atmosphere. Generously sized secondary bedrooms provide comfort and privacy, while a centrally located flex space offers endless versatility as a private guest lounge, game room, media area or additional bedroom. Exceptional outdoor living begins with a private gated front courtyard, where a tranquil water feature, inviting firepit and intimate gathering spaces create a welcoming first impression. The backyard unfolds into a beautifully designed resort-style experience with a resurfaced PebbleTec heated pool and integrated spa, expansive new paver patios, a built-in barbeque and entertaining bar, multiple seating areas and lush desert landscaping with generous grass lawn that creates a peaceful setting for year-round enjoyment. Ideally located just minutes from North Scottsdale's premier dining, shopping, hiking, golf and everyday conveniences, this move-in ready residence offers an exceptional blend of privacy, luxury and effortless living. Buyer to verify all material facts. All material information must be verified during the inspection period....
Contact an agent
Home facts
- Year built:2003
- Subdivision & Development:SAGUARO HIGHLANDS
- Listing ID #:7063955
- Updated:August 14, 2026 at 02:29 AM
Rooms and interior
- Bedrooms:4
- Total bathrooms:4
- Flooring:Tile, Wood
- Living area:3,956 sq. ft.
Heating and cooling
- Cooling:Ceiling Fan(s)
- Heating:Natural Gas
- Central air:Yes
Structure and exterior
- Year built:2003
- Building area:3,956 sq. ft.
- Lot area:0.7 Acres
- Lot Features:Auto Timer H2O Back, Auto Timer H2O Front, Cul-De-Sac, Desert Back, Desert Front, Grass Back, North/South Exposure, Sprinklers In Front, Sprinklers In Rear
- Architectural Style:Contemporary
- Construction Materials:Painted, Stucco
- Exterior Features:Built-in Barbecue, Private Yard
Schools
- High school:Cactus Shadows High School
- Middle school:Sonoran Trails Middle School
- Elementary school:Desert Sun Academy
Utilities
- Water:City Water
Finances and disclosures
- Price:$2,100,000
- Price per sq. ft.:$530.84
- Tax amount:$4,231 (2025)
Parking
- Parking description:Side Vehicle Entry
- Garage:Yes
- Garage spaces:3
 All information should be verified by the recipient and none is guaranteed as accurate by ARMLS. Copyright 2020 Arizona Regional Multiple Listing Service, Inc. All rights reserved.
New listings near 27654 N 65th Way
- New
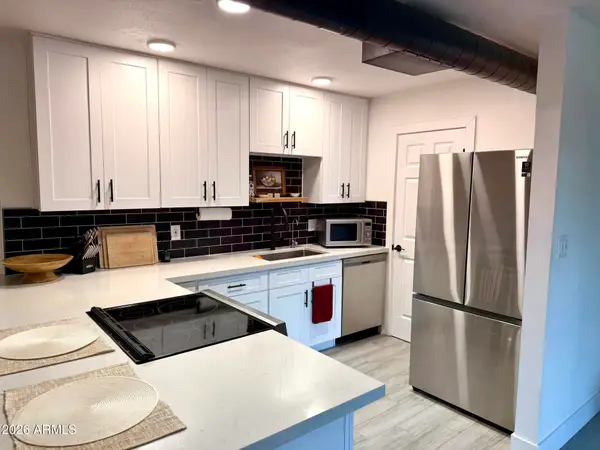 $389,000Active2 beds 2 baths1,147 sq. ft.
8649 E Royal Palm Road #222, Scottsdale, AZ 85258
MLS# 7066499Listed by: ECHO REAL ESTATE - New
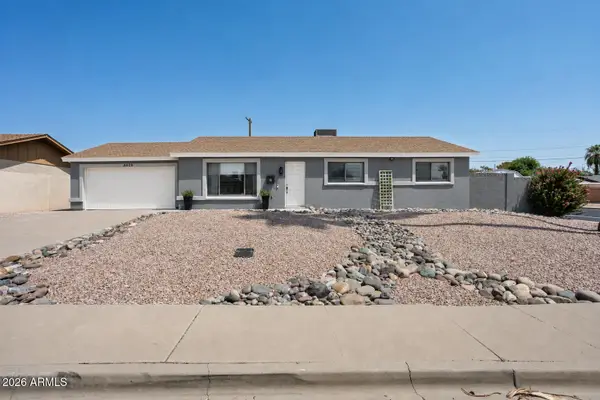 $725,000Active4 beds 2 baths1,676 sq. ft.
8628 E Oak Street, Scottsdale, AZ 85257
MLS# 7066385Listed by: COMPASS - New
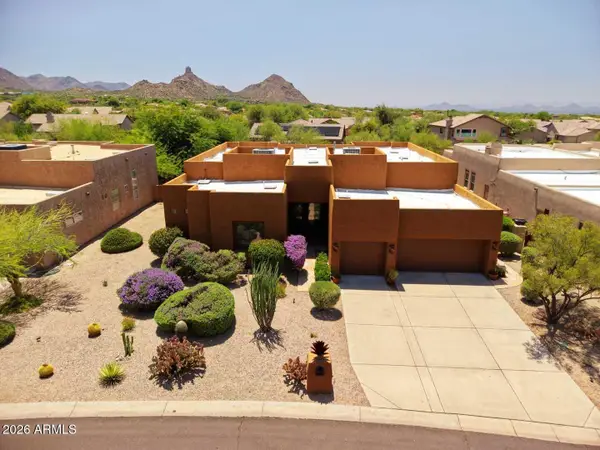 $1,282,500Active3 beds 3 baths2,875 sq. ft.
9663 E Cinder Cone Trail, Scottsdale, AZ 85262
MLS# 7066395Listed by: FATHOM REALTY ELITE - New
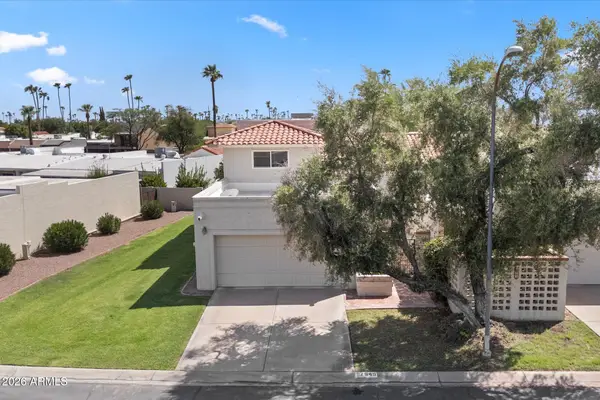 $625,000Active3 beds 2 baths1,769 sq. ft.
7645 E Sandalwood Drive, Scottsdale, AZ 85250
MLS# 7066442Listed by: COMPASS - New
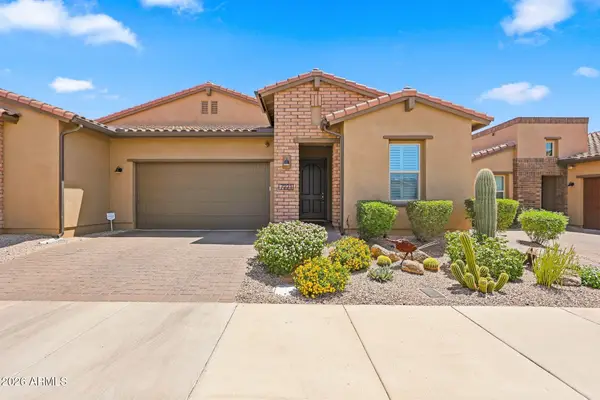 $1,021,000Active2 beds 3 baths2,182 sq. ft.
7221 E Calle Primera Vista, Scottsdale, AZ 85266
MLS# 7066459Listed by: TRADE REALTY LLC - New
 $4,750,000Active6 beds 8 baths6,217 sq. ft.
6915 E Jenan Drive, Scottsdale, AZ 85254
MLS# 7066324Listed by: THOMAS JAMES HOMES - New
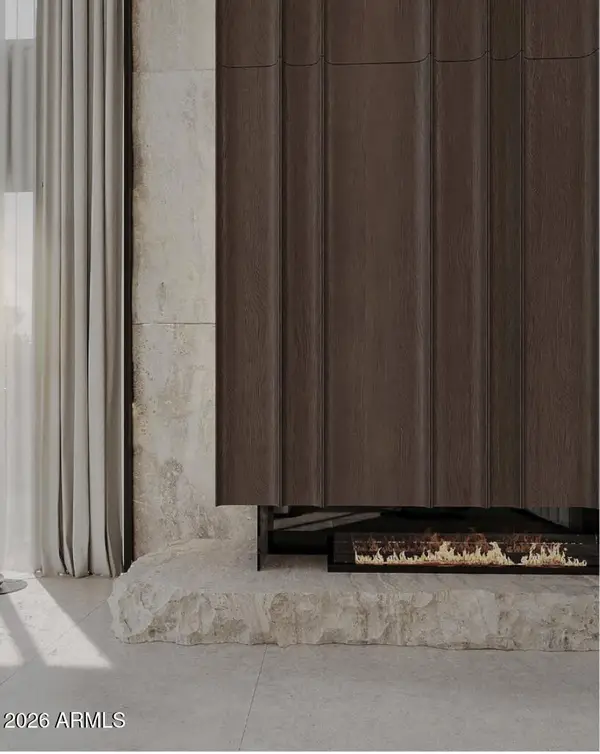 $8,000,000Active6 beds 8 baths7,502 sq. ft.
11619 N Saint Andrews Way, Scottsdale, AZ 85254
MLS# 7066326Listed by: COMPASS - New
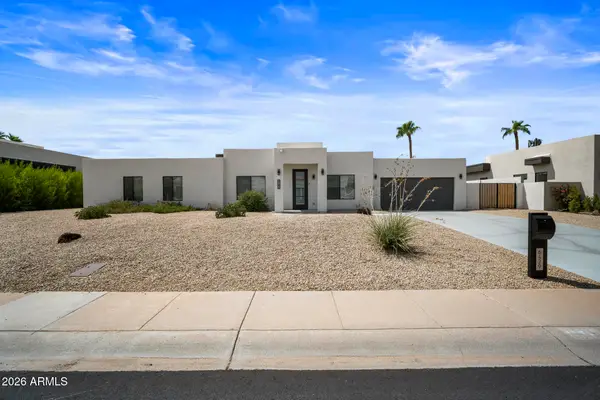 $1,100,000Active3 beds 2 baths1,945 sq. ft.
6429 E Eugie Terrace, Scottsdale, AZ 85254
MLS# 7066333Listed by: COMPASS - New
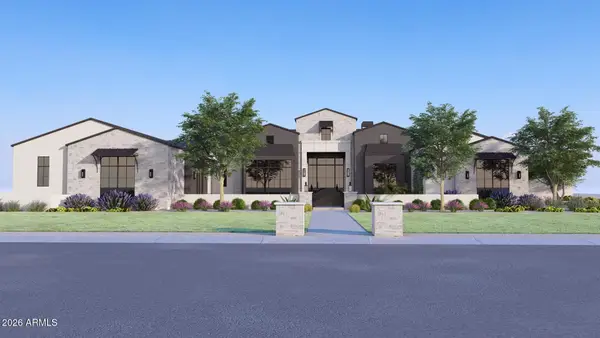 $9,130,000Active6 beds 6 baths8,332 sq. ft.
11025 N Miller Road, Scottsdale, AZ 85260
MLS# 7066334Listed by: APEX RESIDENTIAL - New
 $595,000Active2 beds 2 baths1,656 sq. ft.
7221 N Via De La Siesta --, Scottsdale, AZ 85258
MLS# 7066293Listed by: WEST USA REALTY


Protect your home and budget from life's surprises with an Assurant Home Warranty, backed by a partner that supports you through every step of homeownership. Explore Plans.
© 2026 Better Homes and Gardens Real Estate LLC. An Anywhere Real Estate company. All rights reserved. Better Homes and Gardens® Real Estate is a registered trademark owned by Meredith Operations Corporation, licensed to Better Homes and Gardens Real Estate LLC and used with permission. Better Homes and Gardens Real Estate LLC fully supports the principles of the Fair Housing Act and the Equal Opportunity Act. Listing information is deemed reliable but is not guaranteed accurate.
Each office is independently owned and operated.
Any services or products provided by third parties are not provided by, affiliated with or related to Better Homes and Gardens Real Estate LLC, or its affiliated companies.