
28450 N 76th Street, Scottsdale, AZ 85266
Local realty services provided by:Better Homes and Gardens Real Estate S.J. Fowler
28450 N 76th Street,Scottsdale, AZ 85266
$2,999,999
- 4 Beds
- 5 Baths
- 4,224 sq. ft.
- Single family
- Active
Listed by: tiffany street
Office: homesmart
MLS#:7082738
Source:ARMLS
Price summary
- Price:$2,999,999
- Price per sq. ft.:$710.23
About this home
Scottsdale Foothills Custom Home offering the best of Arizona living. Thoughtfully designed across 2 levels to maximize panoramic mountain & city skyline views, with the convenience of a PRIVATE ELEVATOR for effortless access between floors. Perfect full-time residence or luxurious second home. Home offers true lock & leave convenience with Lutron whole-home automation, climate, & pool systems that can be monitored & controlled remotely. Enjoy expansive indoor-outdoor living with a covered upper deck with heaters, heated pool, built-in BBQ, limestone pavers & multiple fireplaces. Kitchen features Wolf appliances, Sub-Zero refrigeration, Wolf coffee system, custom Italian and Canadian cabinetry. Climate controlled garages & a FULLY OWNED 9kW solar system!
Contact an agent
Home facts
- Year built:2026
- Subdivision & Development:SCOTTSDALE FOOTHILLS
- Listing ID #:7082738
- Updated:September 20, 2026 at 10:36 AM
Rooms and interior
- Bedrooms:4
- Total bathrooms:5
- Flooring:Tile
- Living area:4,224 sq. ft.
Heating and cooling
- Cooling:ENERGY STAR Qualified Equipment, Heat Pump, Programmable Thermostat
- Heating:ENERGY STAR Qualified Equipment, Heat Pump
- Central air:Yes
Structure and exterior
- Year built:2026
- Building area:4,224 sq. ft.
- Lot area:2.28 Acres
- Lot Features:Auto Timer H2O Back, Auto Timer H2O Front, Desert Front, Dirt Front, Grass Back, Gravel/Stone Front, Irrigation Back, Irrigation Front, Natural Desert Front, Sprinklers In Front, Sprinklers In Rear
- Architectural Style:Contemporary
- Construction Materials:Ducts Professionally Air-Sealed, ICAT Recessed Lighting, Spray Foam Insulation
- Exterior Features:Built-in Barbecue, Storage
Schools
- High school:Cactus Shadows High School
- Middle school:Sonoran Trails Middle School
- Elementary school:Lone Mountain Elementary School
Finances and disclosures
- Price:$2,999,999
- Price per sq. ft.:$710.23
- Tax amount:$1,245 (2025)
Features and amenities
- Amenities:ENERGY STAR Qualified Windows, Triple Pane Windows, Wood Frames
- Pool features:Variable Speed Pump
Parking
- Parking description:Electric Vehicle Charging Station(s), Extended Length Garage, Over Height Garage, RV Access/Parking, Temperature Controlled
- Garage:Yes
- Garage spaces:4
 All information should be verified by the recipient and none is guaranteed as accurate by ARMLS. Copyright 2020 Arizona Regional Multiple Listing Service, Inc. All rights reserved.
New listings near 28450 N 76th Street
- New
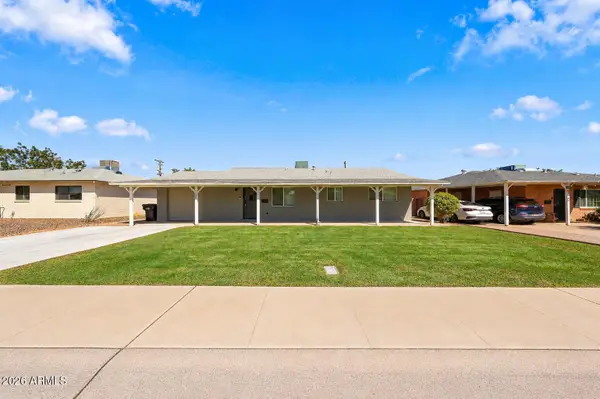 $675,000Active3 beds 2 baths1,628 sq. ft.
7258 E Granada Road, Scottsdale, AZ 85257
MLS# 7082740Listed by: REAL BROKER - New
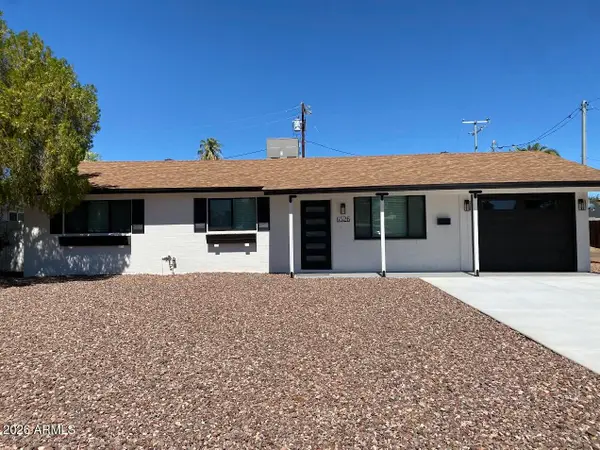 $729,000Active3 beds 2 baths1,134 sq. ft.
6526 E Osborn Road, Scottsdale, AZ 85251
MLS# 7082747Listed by: IN-HOUSE REALTY 360, INC - New
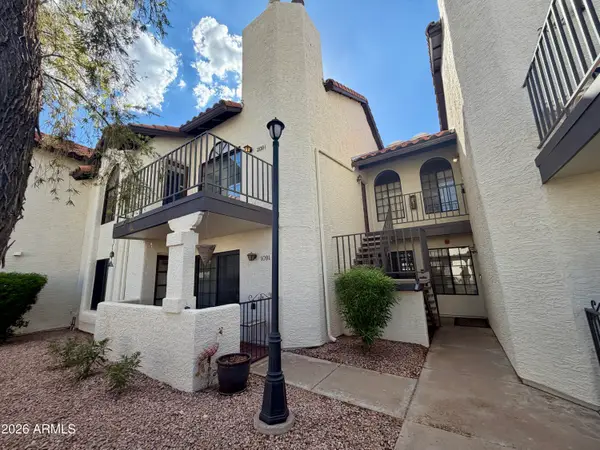 $329,900Active2 beds 2 baths1,143 sq. ft.
11011 N 92nd Street #2091, Scottsdale, AZ 85260
MLS# 7082749Listed by: REALTY ONE GROUP - New
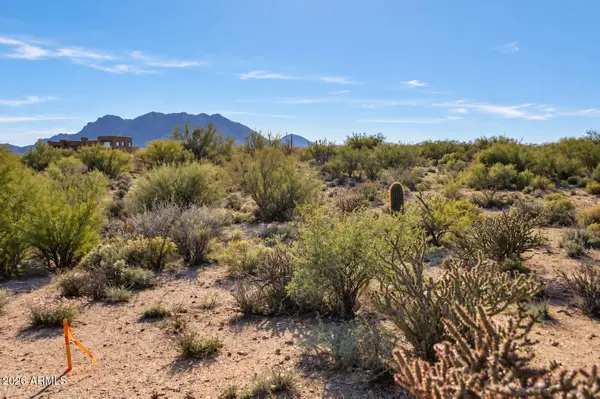 $195,000Active1.25 Acres
340XX N 139th Way #1, Scottsdale, AZ 85262
MLS# 7082753Listed by: REALTY ONE GROUP - New
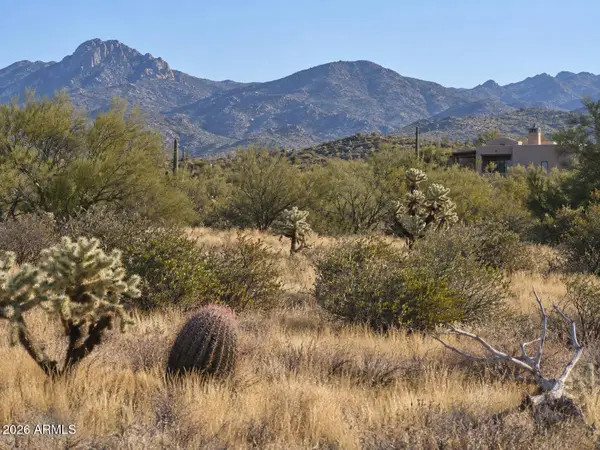 $350,000Active2.5 Acres
138XX E Dove Valley Road #1, Scottsdale, AZ 85262
MLS# 7082761Listed by: REALTY ONE GROUP - New
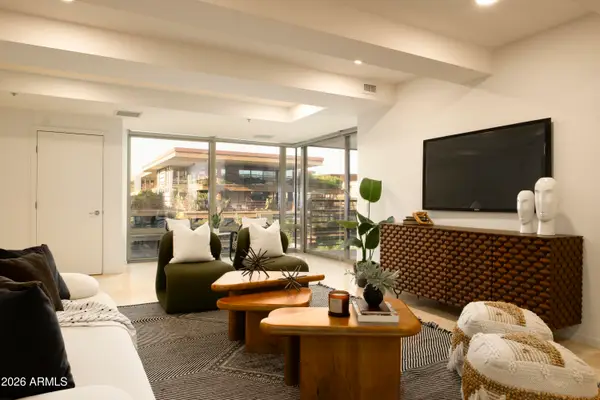 $1,550,000Active3 beds 5 baths2,400 sq. ft.
7127 E Rancho Vista Drive #6009, Scottsdale, AZ 85251
MLS# 7082724Listed by: PRIVATE HOUSE - New
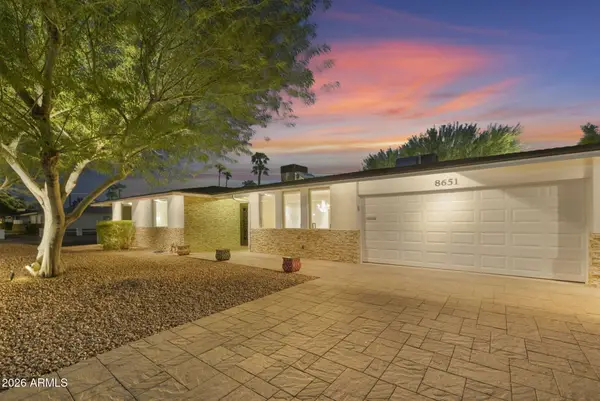 $995,000Active3 beds 2 baths2,370 sq. ft.
8651 E Camelback Road, Scottsdale, AZ 85251
MLS# 7082684Listed by: REALTY ONE GROUP - New
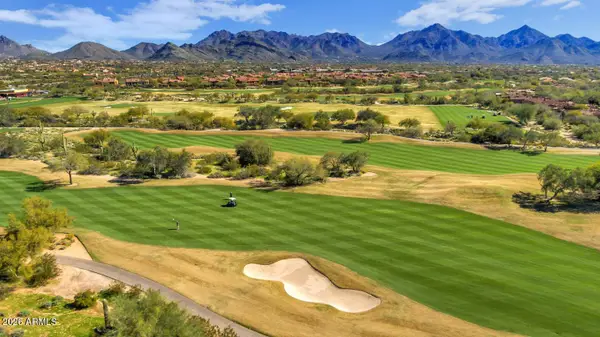 $449,000Active2 beds 2 baths1,290 sq. ft.
20100 N 78th Place #2193, Scottsdale, AZ 85255
MLS# 7082685Listed by: THE BROKERY - New
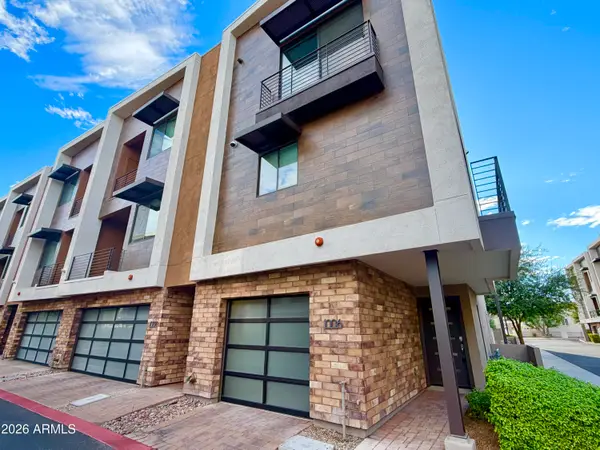 $699,000Active2 beds 3 baths1,510 sq. ft.
3233 N 70th Street #Unit 1006, Scottsdale, AZ 85251
MLS# 7082635Listed by: AVENUE 3 REALTY, LLC


Protect your home and budget from life's surprises with an Assurant Home Warranty, backed by a partner that supports you through every step of homeownership. Explore Plans.
© 2026 Better Homes and Gardens Real Estate LLC. An Anywhere Real Estate company. All rights reserved. Better Homes and Gardens® Real Estate is a registered trademark owned by Meredith Operations Corporation, licensed to Better Homes and Gardens Real Estate LLC and used with permission. Better Homes and Gardens Real Estate LLC fully supports the principles of the Fair Housing Act and the Equal Opportunity Act. Listing information is deemed reliable but is not guaranteed accurate.
Each office is independently owned and operated.
Any services or products provided by third parties are not provided by, affiliated with or related to Better Homes and Gardens Real Estate LLC, or its affiliated companies.