
33495 N 83rd Street, Scottsdale, AZ 85266
Local realty services provided by:Better Homes and Gardens Real Estate BloomTree Realty
33495 N 83rd Street,Scottsdale, AZ 85266
$2,675,000
- 4 Beds
- 5 Baths
- 4,500 sq. ft.
- Single family
- Active
Listed by: annie cole
Office: compass
MLS#:7080279
Source:ARMLS
Price summary
- Price:$2,675,000
- Price per sq. ft.:$594.44
- Monthly HOA dues:$116.67
About this home
Beautifully redesigned North Scottsdale estate with luxury finishes, flexible living, and a detached 832 SF guest casita with a full kitchen and it's own washer and dryer. With no rental restrictions, this versatile property is ideal as a primary, seasonal, multigenerational, executive, or investment residence. The open floor plan features ceramic and engineered hardwood flooring, designer lighting, contemporary finishes, expansive glass, and a dramatic 60-inch gas fireplace. The chef's kitchen showcases a complete Thermador appliance suite, 60-inch refrigerator/freezer, gas range, quartzite waterfall countertops, full-height backsplash, and custom cabinetry. The resort-style backyard features water feature, fire pit, covered entertaining areas, and media wall.
Contact an agent
Home facts
- Year built:2004
- Subdivision & Development:VISTAS AT DESERT SHADOWS
- Listing ID #:7080279
- Updated:September 24, 2026 at 03:52 PM
Rooms and interior
- Bedrooms:4
- Total bathrooms:5
- Living area:4,500 sq. ft.
Heating and cooling
- Cooling:Ceiling Fan(s), Programmable Thermostat
- Heating:Natural Gas
- Central air:Yes
Structure and exterior
- Year built:2004
- Building area:4,500 sq. ft.
- Lot area:0.89 Acres
- Lot Features:Auto Timer H2O Back, Auto Timer H2O Front, Borders Common Area, Corner, Desert Back, Desert Front
- Construction Materials:Painted, Stucco
- Exterior Features:Built-in Barbecue, Private Yard, Storage
Schools
- High school:Cactus Shadows High School
- Middle school:Sonoran Trails Middle School
- Elementary school:Black Mountain Elementary School
Finances and disclosures
- Price:$2,675,000
- Price per sq. ft.:$594.44
- Tax amount:$4,722 (2025)
Features and amenities
- Pool features:Variable Speed Pump
Parking
- Parking description:Attached Garage Cabinets, Extended Length Garage
- Garage:Yes
- Garage spaces:3
 All information should be verified by the recipient and none is guaranteed as accurate by ARMLS. Copyright 2020 Arizona Regional Multiple Listing Service, Inc. All rights reserved.
New listings near 33495 N 83rd Street
- New
 $1,120,000Active4 beds 2 baths1,931 sq. ft.
8731 E Starlight Way, Scottsdale, AZ 85250
MLS# 7084499Listed by: APEX RESIDENTIAL - New
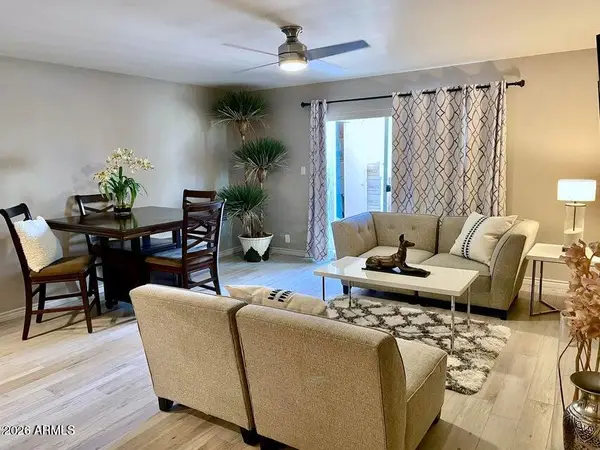 $319,000Active2 beds 2 baths1,200 sq. ft.
7920 E Camelback Road #203, Scottsdale, AZ 85251
MLS# 7084531Listed by: REALTY EXECUTIVES ARIZONA TERRITORY - New
 $824,900Active2 beds 2 baths1,890 sq. ft.
8076 E Via Del Vencino --, Scottsdale, AZ 85258
MLS# 7084538Listed by: KELLER WILLIAMS REALTY PHOENIX - New
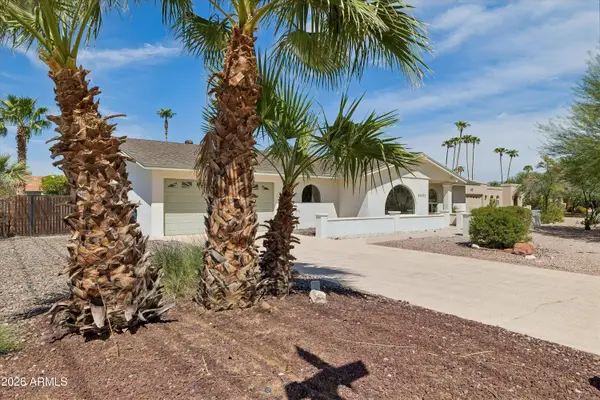 $1,275,000Active4 beds 3 baths2,292 sq. ft.
5602 E Justine Road, Scottsdale, AZ 85254
MLS# 7084437Listed by: WEST USA REALTY - New
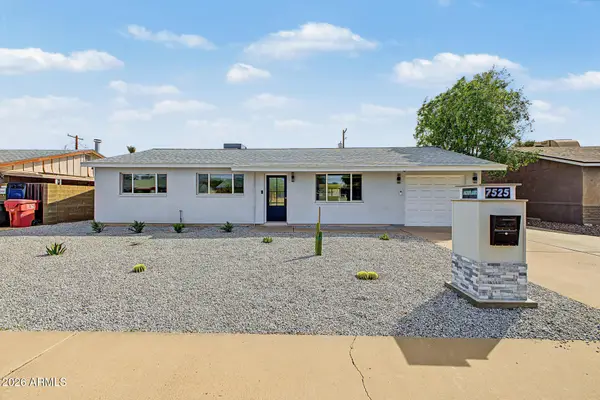 $800,000Active4 beds 2 baths1,694 sq. ft.
7525 E Moreland Street, Scottsdale, AZ 85257
MLS# 7084453Listed by: WEST USA REALTY - New
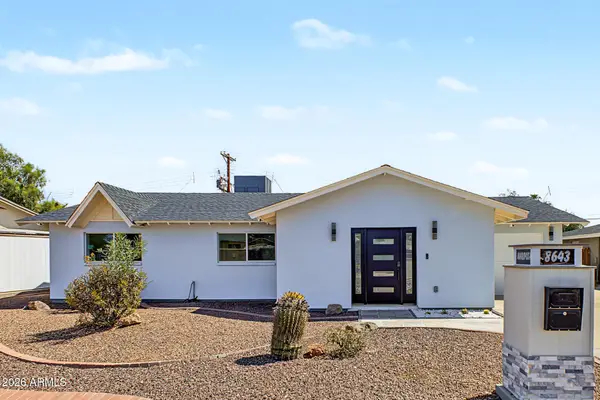 $850,000Active3 beds 2 baths1,416 sq. ft.
8643 E Mariposa Drive, Scottsdale, AZ 85251
MLS# 7084454Listed by: WEST USA REALTY - New
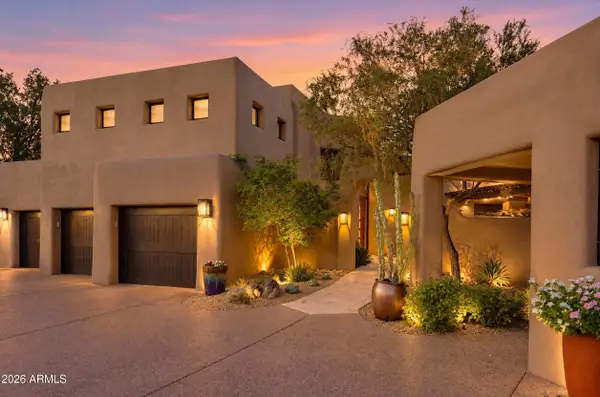 $3,295,000Active3 beds 4 baths3,853 sq. ft.
10079 E Filaree Lane, Scottsdale, AZ 85262
MLS# 7084381Listed by: RUSS LYON SOTHEBY'S INTERNATIONAL REALTY - New
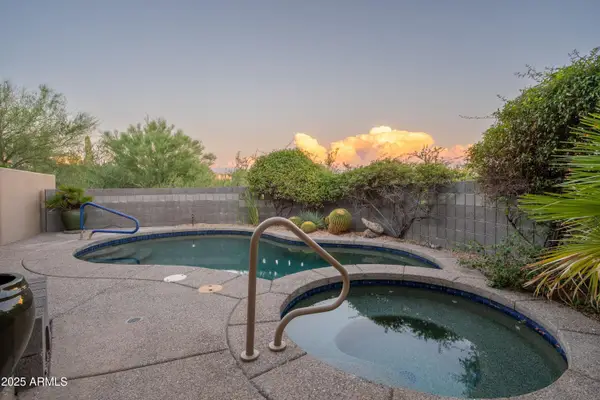 $1,749,000Active3 beds 4 baths3,350 sq. ft.
39373 N 107th Way, Scottsdale, AZ 85262
MLS# 7084384Listed by: RUSS LYON SOTHEBY'S INTERNATIONAL REALTY - New
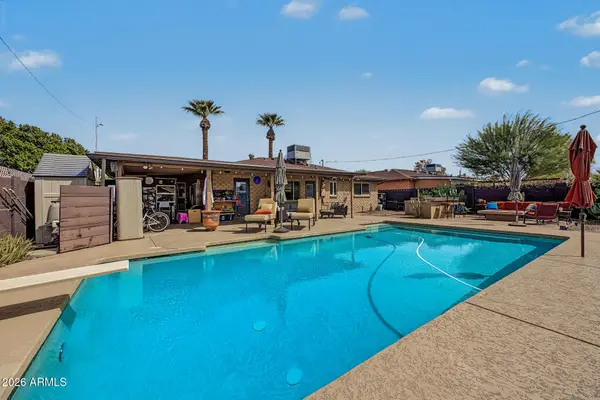 $619,900Active3 beds 2 baths1,302 sq. ft.
8119 E Mitchell Drive, Scottsdale, AZ 85251
MLS# 7084401Listed by: MY HOME GROUP REAL ESTATE - New
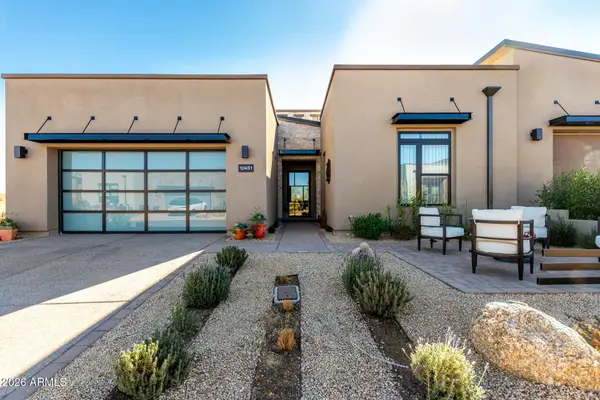 $1,600,000Active4 beds 4 baths2,475 sq. ft.
12451 E Troon Vista Drive, Scottsdale, AZ 85255
MLS# 7084409Listed by: INCYTE REALTY, LLC


Protect your home and budget from life's surprises with an Assurant Home Warranty, backed by a partner that supports you through every step of homeownership. Explore Plans.
© 2026 Better Homes and Gardens Real Estate LLC. An Anywhere Real Estate company. All rights reserved. Better Homes and Gardens® Real Estate is a registered trademark owned by Meredith Operations Corporation, licensed to Better Homes and Gardens Real Estate LLC and used with permission. Better Homes and Gardens Real Estate LLC fully supports the principles of the Fair Housing Act and the Equal Opportunity Act. Listing information is deemed reliable but is not guaranteed accurate.
Each office is independently owned and operated.
Any services or products provided by third parties are not provided by, affiliated with or related to Better Homes and Gardens Real Estate LLC, or its affiliated companies.