
37084 N Boulder View Drive, Scottsdale, AZ 85262
Local realty services provided by:Better Homes and Gardens Real Estate BloomTree Realty
Listed by: mike zahn
Office: real broker
MLS#:7078902
Source:ARMLS
Price summary
- Price:$2,500,000
- Monthly HOA dues:$20
About this home
TURN KEY, CUSTOM NORTH SCOTTSDALE ESTATE Perched dramatically on a private hillside acre in North Scottsdale. This extraordinary custom is a rare combination of architecture, privacy, scale, and classic Arizona views. From the dramatic iron and glass entry to the multiple courtyards, patios, observation decks, and the resort-style backyard, every element of this 6,200+ square-foot residence was designed to take full advantage of its elevated setting.
Inside, the craftsmanship immediately sets the tone. Jumbo Versailles-pattern Travertine flooring, Cantera stone accents, custom wrought-iron detailing, coffered ceilings, arched architectural elements, soaring windows, and multiple fireplaces create a sophisticated aesthetic .An elevator connects the home's two levels, adding both convenience and accessibility to the expansive floor plan.
At the center of the home is a gourmet chef's kitchen with a 6-burner Wolf range, pot filler, Wolf microwave, Sub-Zero refrigerator, an expansive island with curved seating, and a generous walk-in pantry. It flows naturally into the spectacular Great Room, where 20-foot ceilings, a floor-to-ceiling stone fireplace, expansive windows, and abundant natural light create a dramatic yet comfortable gathering space. French doors open to the outdoor living areas, while a sophisticated wet bar makes entertaining guests easy.
The main level continues with two bedroom suites, including an impressive second primary suite with a fireplace, wet bar, luxurious ensuite bath with soaking tub and fireplace, and French doors opening directly to the backyard. An additional ensuite bedroom provides a comfortable private retreat for family or guests.
For those who love to entertain, a dedicated theatre room creates a private screening experience, while the custom wine room--with its distinctive iron-and-glass door--adds an elegant touch. The formal dining room opens directly to a private courtyard - the perfect setting for intimate dinners or memorable al fresco entertaining.
Upstairs, the primary suite is a destination of its own. Expansive windows bring in natural light and frame the surrounding landscape, while a stone-trimmed fireplace and media center add warmth and sophistication. A separate private sitting room with its own fireplace creates a quiet retreat, and French doors lead to a generous observation deck where morning coffee, evening cocktails, and Arizona sunsets become part of the everyday life.
The spa-inspired primary bath features dual vanities, a built-in makeup vanity, jetted soaking tub with fireplace, and an oversized walk-in closet. Across the hall, a private executive office with French doors provides an inspiring work-from-home environment. An additional ensuite bedroom and a large fitness room with wet bar and its own private view deck complete the upper level.
And then there is the backyard- a private resort-style oasis. The outdoor living space centers around a heated swimming pool with a dramatic waterfall, grotto, and elevated water slide. A separate spa, covered patio, built-in BBQ with seating for six, and a sun patio create multiple spaces for entertaining, relaxing, and enjoying the Arizona lifestyle. A dedicated poolside bathroom means guests can enjoy the outdoor amenities without ever needing to walk through the main residence.
This is a property designed not simply to impress--but to be lived in and enjoyed--all in one extraordinary setting....
Contact an agent
Home facts
- Year built:2007
- Subdivision & Development:BOULDER HEIGHTS
- Listing ID #:7078902
- Updated:November 09, 2026 at 04:18 PM
Rooms and interior
- Bedrooms:4
- Total bathrooms:7
- Flooring:Carpet, Stone
Heating and cooling
- Cooling:Ceiling Fan(s)
- Heating:Natural Gas
- Central air:Yes
Structure and exterior
- Year built:2007
- Lot area:0.96 Acres
- Lot Features:Adjacent To Wash, Auto Timer H2O Back, Corner, Cul-De-Sac, Desert Back, Hillside, Natural Desert Front, Sprinklers In Rear
- Construction Materials:Painted, Stone, Stucco
- Exterior Features:Balcony, Built-in Barbecue, Private Yard
Schools
- High school:Cactus Shadows High School
- Middle school:Sonoran Trails Middle School
- Elementary school:Black Mountain Elementary School
Finances and disclosures
- Price:$2,500,000
- Tax amount:$7,007 (2025)
Features and amenities
- Pool features:Play Pool
Parking
- Parking description:Side Vehicle Entry
- Garage:Yes
- Garage spaces:3
 All information should be verified by the recipient and none is guaranteed as accurate by ARMLS. Copyright 2020 Arizona Regional Multiple Listing Service, Inc. All rights reserved.
New listings near 37084 N Boulder View Drive
- New
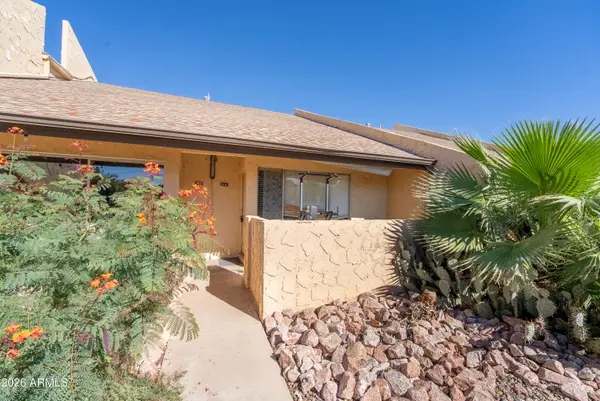 $245,000Active1 beds 1 baths
8055 E Thomas Road #D110, Scottsdale, AZ 85251
MLS# 7104221Listed by: BARRETT REAL ESTATE - New
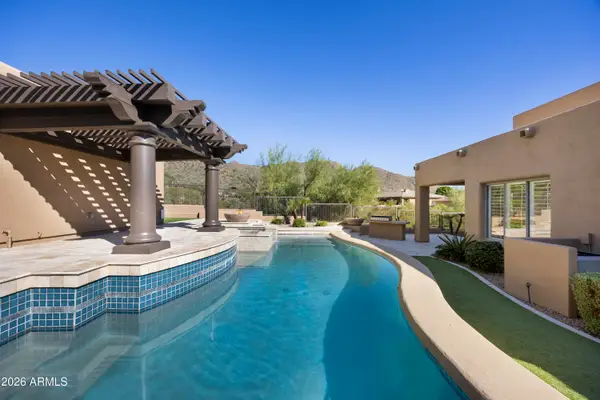 $1,475,000Active3 beds 4 baths
12409 N 136th Street, Scottsdale, AZ 85259
MLS# 7104206Listed by: HOMESMART - New
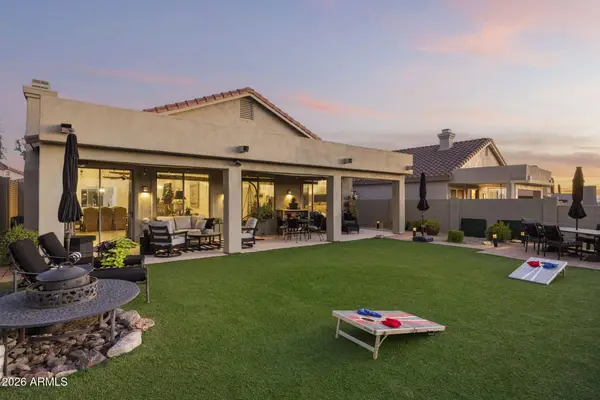 $795,000Active3 beds 2 baths
10310 E Tierra Buena Lane, Scottsdale, AZ 85255
MLS# 7104202Listed by: EXP REALTY - New
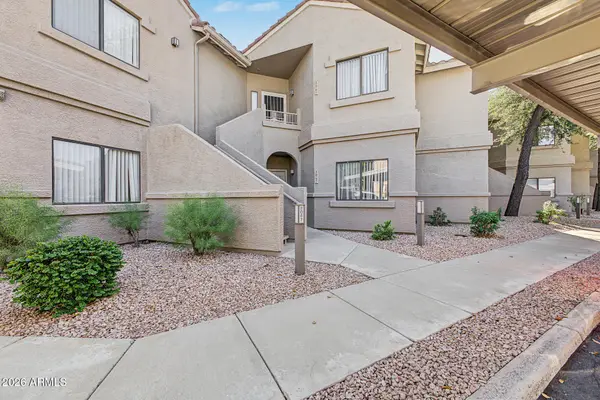 $447,000Active2 beds 2 baths
15050 N Thompson Peak Parkway #1067, Scottsdale, AZ 85260
MLS# 7104184Listed by: HOMESMART - New
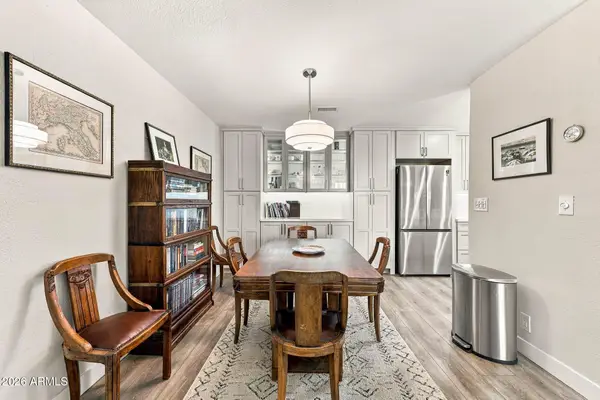 $350,000Active2 beds 2 baths
9708 E Via Linda -- #2301, Scottsdale, AZ 85258
MLS# 7104134Listed by: EXP REALTY - New
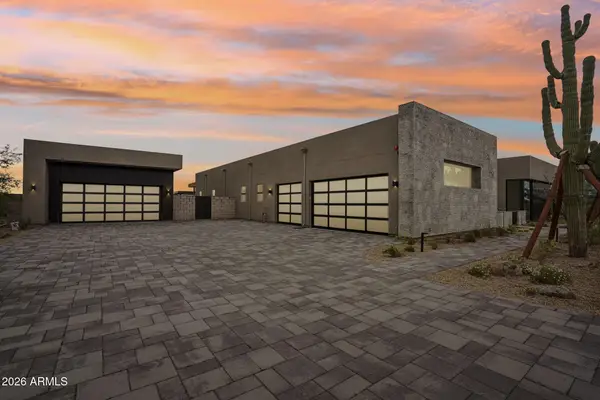 $4,701,621Active4 beds 5 baths
8333 E Tecolote Circle, Scottsdale, AZ 85266
MLS# 7104155Listed by: MARBLE REAL ESTATE - New
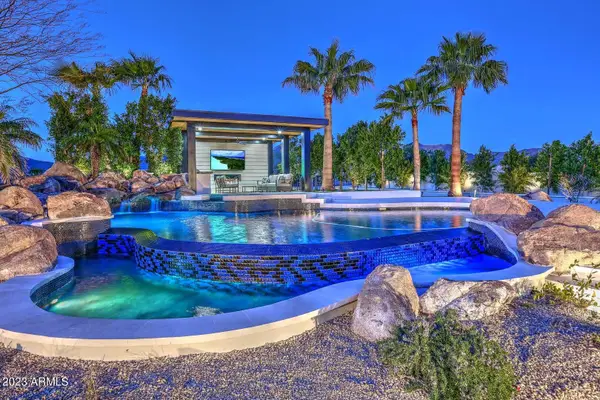 $5,750,000Active6 beds 6 baths
12508 E Gold Dust Avenue, Scottsdale, AZ 85259
MLS# 7104115Listed by: RE/MAX EXCALIBUR - New
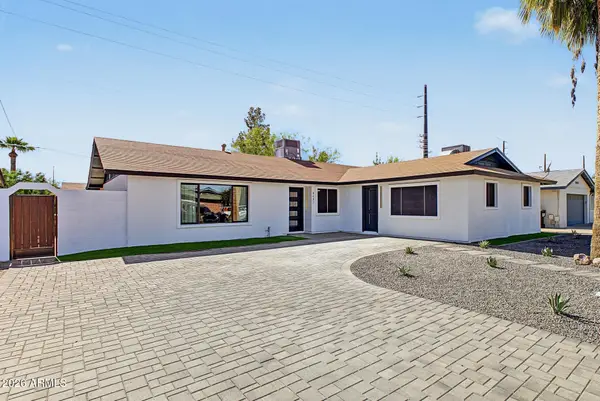 $975,000Active5 beds 3 baths
8407 E Crestwood Way, Scottsdale, AZ 85250
MLS# 7104099Listed by: MY HOME GROUP REAL ESTATE - New
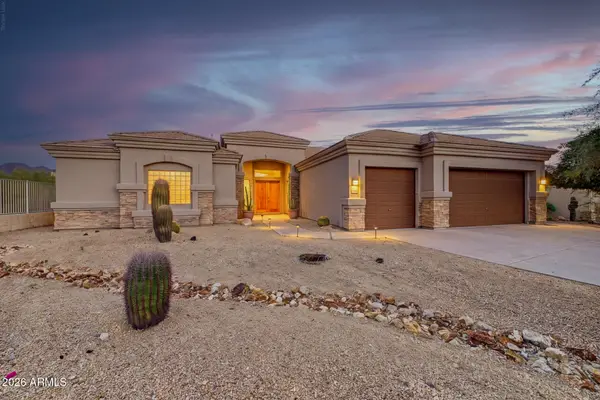 $1,195,000Active4 beds 4 baths
11269 N 119th Way, Scottsdale, AZ 85259
MLS# 7104100Listed by: MY HOME GROUP REAL ESTATE - New
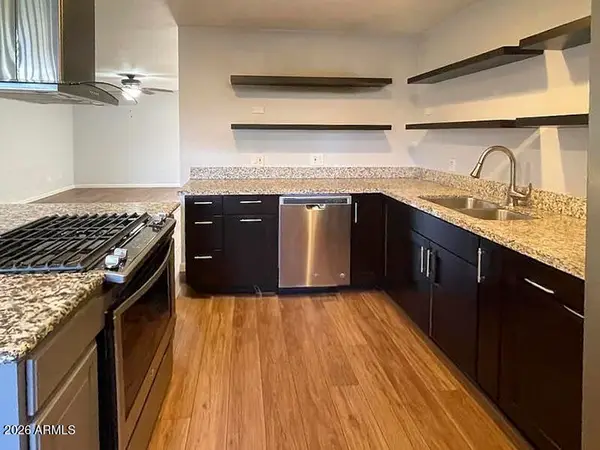 $265,000Active2 beds 2 baths
4950 N Miller Road #209, Scottsdale, AZ 85251
MLS# 7104102Listed by: RUSS LYON SOTHEBY'S INTERNATIONAL REALTY


Protect your home and budget from life's surprises with an Assurant Home Warranty, backed by a partner that supports you through every step of homeownership. Explore Plans.
© 2026 Better Homes and Gardens Real Estate LLC. An Anywhere Real Estate company. All rights reserved. Better Homes and Gardens® Real Estate is a registered trademark owned by Meredith Operations Corporation, licensed to Better Homes and Gardens Real Estate LLC and used with permission. Better Homes and Gardens Real Estate LLC fully supports the principles of the Fair Housing Act and the Equal Opportunity Act. Listing information is deemed reliable but is not guaranteed accurate.
Each office is independently owned and operated.
Any services or products provided by third parties are not provided by, affiliated with or related to Better Homes and Gardens Real Estate LLC, or its affiliated companies.