
39257 N 104th Way, Scottsdale, AZ 85262
Local realty services provided by:Better Homes and Gardens Real Estate S.J. Fowler
Listed by: lonnie lopez
Office: russ lyon sotheby's international realty
MLS#:7083203
Source:ARMLS
Price summary
- Price:$3,645,000
- Price per sq. ft.:$749.85
- Monthly HOA dues:$332.33
About this home
This Santa Barbara style home on a cul-de-sac offers a very open and functional layout, with high quality craftsmanship, creating a warm and welcoming interior. Long up hill driveway to private gated motor court. the elevated home-site offers views of sunsets, mountains and city lights. The gourmet chef's kitchen is appointed with high end Wolf, Sub-Zero, and Bosch appliances along with ice maker and custom cabinetry, dual Taj Mahal quartz topped islands, walk in pantry, and a 250 bottle temp controlled wine wall. This residence has four ensuite bedrooms and a professional office. The expansive primary suite, featuring fireplace and customized classy closet, includes a spa- like primary bathroom with his & her separate water closets, and multi- spray shower. The outdoor living space features a custom built in barbecue station and fridge, plus fireplace and built in cabinetry. Patio heated pool has reverse negative-edge water fall and connected spa. Completing the home is an over sized heated and air conditioned three car garage. The third garage has separate entrance from the main, currently set up as a private exercise gym, easily turned back into garage. Multiple built- in garage cabinets. Lifestyle Membership available....
Contact an agent
Home facts
- Year built:2016
- Subdivision & Development:DESERT MOUNTAIN
- Listing ID #:7083203
- Updated:September 22, 2026 at 05:34 AM
Rooms and interior
- Bedrooms:4
- Total bathrooms:5
- Flooring:Stone, Wood
- Living area:4,861 sq. ft.
Heating and cooling
- Cooling:Ceiling Fan(s), Programmable Thermostat
- Heating:Natural Gas
- Central air:Yes
Structure and exterior
- Year built:2016
- Building area:4,861 sq. ft.
- Lot area:1.33 Acres
- Lot Features:Auto Timer H2O Back, Auto Timer H2O Front, Cul-De-Sac, Desert Back, Desert Front, East/West Exposure, Synthetic Grass Back
- Construction Materials:Stucco
- Exterior Features:Built-in Barbecue, Private Street(s)
Schools
- High school:Cactus Shadows High School
- Middle school:Sonoran Trails Middle School
- Elementary school:Black Mountain Elementary School
Finances and disclosures
- Price:$3,645,000
- Price per sq. ft.:$749.85
- Tax amount:$5,546 (2025)
Features and amenities
- Pool features:Play Pool
Parking
- Parking description:Attached Garage Cabinets, Gated, Temperature Controlled
- Garage:Yes
- Garage spaces:3
 All information should be verified by the recipient and none is guaranteed as accurate by ARMLS. Copyright 2020 Arizona Regional Multiple Listing Service, Inc. All rights reserved.
New listings near 39257 N 104th Way
- New
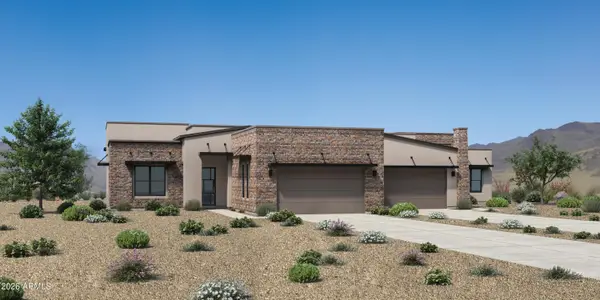 $1,415,000Active3 beds 3 baths2,222 sq. ft.
12674 E Black Rock Road, Scottsdale, AZ 85255
MLS# 7083238Listed by: TOLL BROTHERS REAL ESTATE 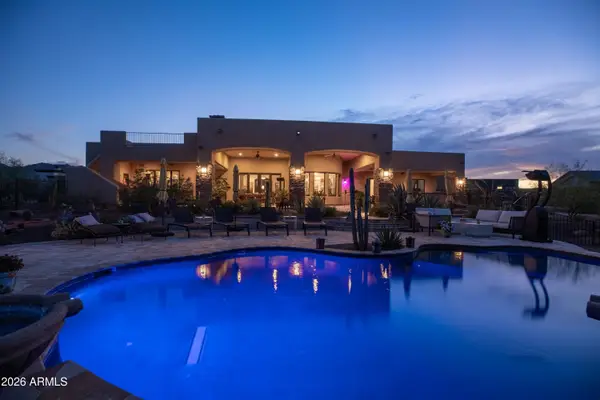 $1,699,990Active4 beds 6 baths4,316 sq. ft.
34710 N 140th Street, Scottsdale, AZ 85262
MLS# 7065813Listed by: RE/MAX FINE PROPERTIES- New
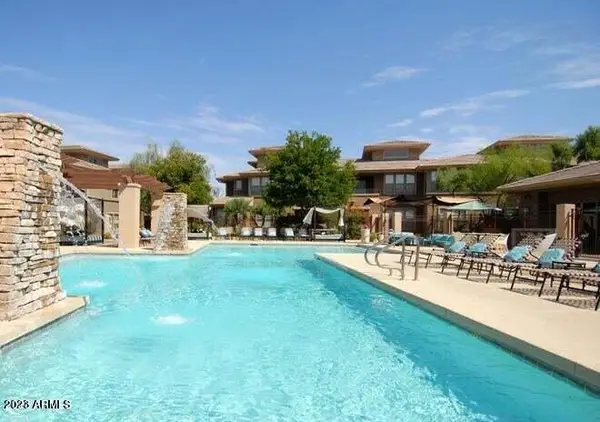 $350,000Active1 beds 2 baths1,116 sq. ft.
20100 N 78th Place #2160, Scottsdale, AZ 85255
MLS# 7083215Listed by: PROPERTY PLUS USA REALTY 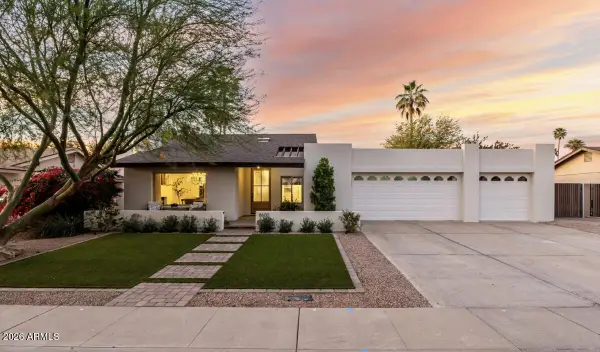 $1,699,999Pending4 beds 3 baths2,325 sq. ft.
8600 E San Daniel Drive, Scottsdale, AZ 85258
MLS# 7083104Listed by: RETSY- $1,699,999Pending4 beds 3 baths2,325 sq. ft.
8600 E San Daniel Drive, Scottsdale, AZ 85258
MLS# 7083104Listed by: RETSY - New
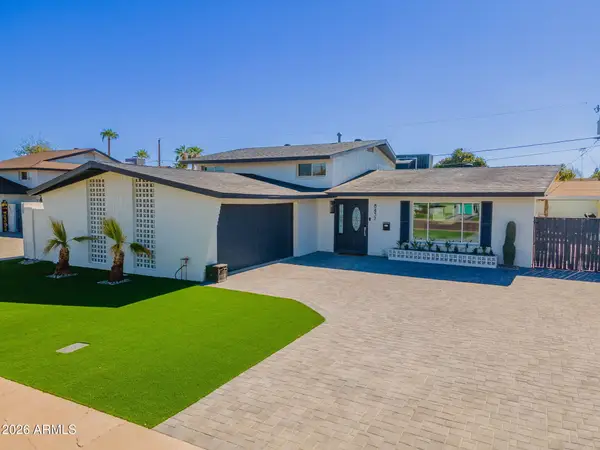 $1,770,000Active7 beds 4 baths2,760 sq. ft.
8437 E Keim Drive, Scottsdale, AZ 85250
MLS# 7083035Listed by: HOMESMART - New
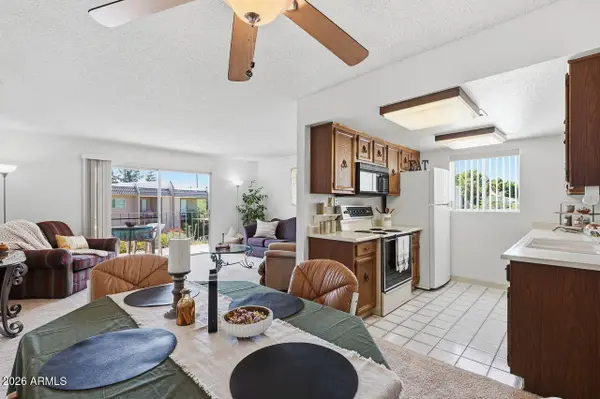 $215,000Active1 beds 1 baths697 sq. ft.
7430 E Chaparral Road #A223, Scottsdale, AZ 85250
MLS# 7083055Listed by: WEST USA REALTY - New
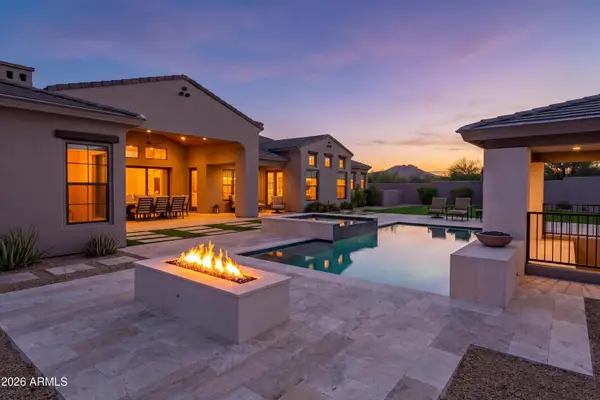 $3,900,000Active5 beds 7 baths5,629 sq. ft.
8530 E Nightingale Star Drive, Scottsdale, AZ 85266
MLS# 7083057Listed by: RUSS LYON SOTHEBY'S INTERNATIONAL REALTY - New
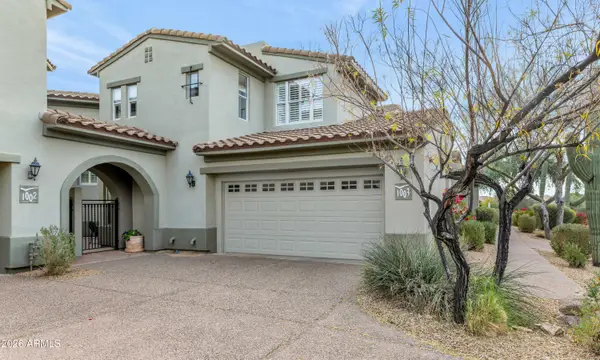 $739,000Active2 beds 3 baths2,184 sq. ft.
20802 N Grayhawk Drive #1003, Scottsdale, AZ 85255
MLS# 7082987Listed by: COMPASS


Protect your home and budget from life's surprises with an Assurant Home Warranty, backed by a partner that supports you through every step of homeownership. Explore Plans.
© 2026 Better Homes and Gardens Real Estate LLC. An Anywhere Real Estate company. All rights reserved. Better Homes and Gardens® Real Estate is a registered trademark owned by Meredith Operations Corporation, licensed to Better Homes and Gardens Real Estate LLC and used with permission. Better Homes and Gardens Real Estate LLC fully supports the principles of the Fair Housing Act and the Equal Opportunity Act. Listing information is deemed reliable but is not guaranteed accurate.
Each office is independently owned and operated.
Any services or products provided by third parties are not provided by, affiliated with or related to Better Homes and Gardens Real Estate LLC, or its affiliated companies.