
40934 N 109th Place, Scottsdale, AZ 85262
Local realty services provided by:Better Homes and Gardens Real Estate S.J. Fowler
Listed by: vikki gorman, garrett lipski
Office: fathom realty elite
MLS#:6952412
Source:ARMLS
Price summary
- Price:$2,295,000
- Monthly HOA dues:$341.17
About this home
EXCEPTIONAL DESERT LUXURY WITH BREATHTAKING MOUNTAIN VIEWS!
Welcome to an extraordinary Arizona retreat where timeless elegance, spacious living, and resort-style amenities come together to create the ultimate dream home! From the moment you arrive, you'll be captivated by the impressive curb appeal, featuring beautiful stone accents, an expansive paver driveway, and a spacious 3-car garage.
Step inside to discover soaring ceilings, an abundance of natural light, beautiful stone-tile flooring, and inviting living spaces thoughtfully designed for both everyday comfort and sophisticated entertaining. The elegant family room showcases a stunning fireplace and wet bar, while the beautifully appointed kitchen features custom cabinetry, solid-surface countertops, a decorative stone-tile backsplash, built-in appliances, a generous center island with breakfast bar, and a charming breakfast nook. A versatile den with custom built-ins, a second fireplace, and direct backyard access offers the perfect space for a home office or private retreat.
The luxurious primary suite provides a peaceful sanctuary, complete with classic plantation shutters, a spa-inspired bathroom featuring dual vanities, a relaxing jetted soaking tub, and an expansive walk-in closet. Adding exceptional flexibility, the private detached casita offers its own kitchenette and bathroom, creating ideal accommodations for overnight guests, extended family, or a private getaway.
Step outside to your very own RESORT-STYLE BACKYARD OASIS, where spectacular mountain views provide a breathtaking backdrop to Arizona's celebrated indoor-outdoor lifestyle! Enjoy a sparkling swimming pool, soothing spa, expansive covered patio, lush manicured lawn, and gorgeous flagstone entertaining areas, all thoughtfully designed for unforgettable gatherings or peaceful evenings beneath the desert sky.
An exceptional opportunity to experience refined Arizona living, effortless entertaining, and the beauty of a private desert retreat. Welcome Home!...
Contact an agent
Home facts
- Year built:1996
- Subdivision & Development:DESERT MOUNTAIN PHASE 2 UNIT 7 LT 1-42 44-76 A-E
- Listing ID #:6952412
- Updated:November 09, 2026 at 04:39 PM
Rooms and interior
- Bedrooms:4
- Total bathrooms:5
- Flooring:Carpet, Stone, Tile
Heating and cooling
- Cooling:Ceiling Fan(s)
- Heating:Natural Gas
- Central air:Yes
Structure and exterior
- Year built:1996
- Lot area:0.72 Acres
- Lot Features:Auto Timer H2O Back, Auto Timer H2O Front, Cul-De-Sac, Desert Front, East/West Exposure, Grass Back, Gravel/Stone Back, Gravel/Stone Front, Sprinklers In Front, Sprinklers In Rear
- Architectural Style:Contemporary
- Construction Materials:Block, Painted, Stone, Stucco
- Exterior Features:Built-in Barbecue, Private Street(s)
Schools
- High school:Cactus Shadows High School
- Middle school:Sonoran Trails Middle School
- Elementary school:Black Mountain Elementary School
Finances and disclosures
- Price:$2,295,000
- Tax amount:$5,701 (2025)
Features and amenities
- Amenities:Mechanical Sun Shds, Wood Frames
Parking
- Parking description:Electric Vehicle Charging Station(s)
- Garage:Yes
- Garage spaces:3
 All information should be verified by the recipient and none is guaranteed as accurate by ARMLS. Copyright 2020 Arizona Regional Multiple Listing Service, Inc. All rights reserved.
New listings near 40934 N 109th Place
- New
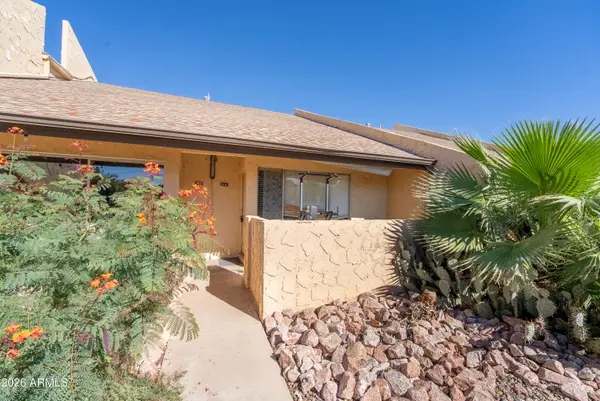 $245,000Active1 beds 1 baths
8055 E Thomas Road #D110, Scottsdale, AZ 85251
MLS# 7104221Listed by: BARRETT REAL ESTATE - New
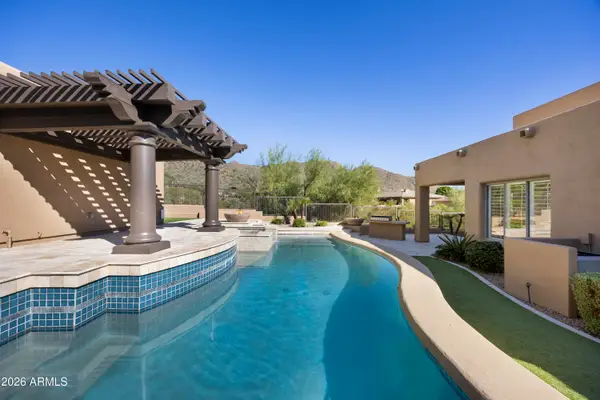 $1,475,000Active3 beds 4 baths
12409 N 136th Street, Scottsdale, AZ 85259
MLS# 7104206Listed by: HOMESMART - New
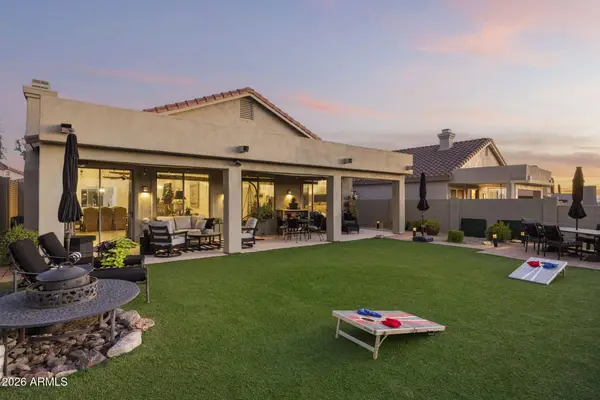 $795,000Active3 beds 2 baths
10310 E Tierra Buena Lane, Scottsdale, AZ 85255
MLS# 7104202Listed by: EXP REALTY - New
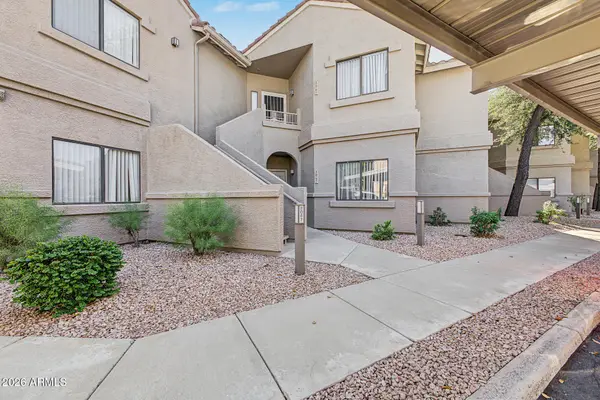 $447,000Active2 beds 2 baths
15050 N Thompson Peak Parkway #1067, Scottsdale, AZ 85260
MLS# 7104184Listed by: HOMESMART - New
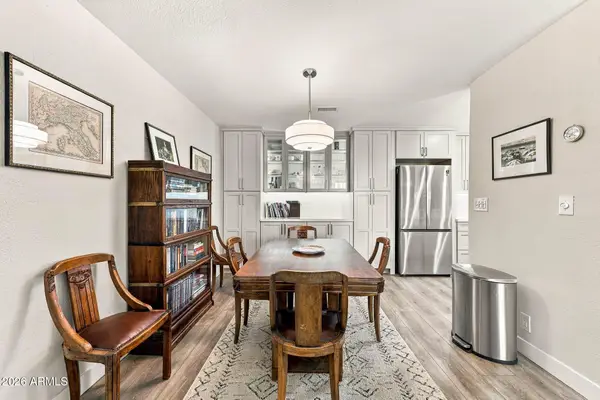 $350,000Active2 beds 2 baths
9708 E Via Linda -- #2301, Scottsdale, AZ 85258
MLS# 7104134Listed by: EXP REALTY - New
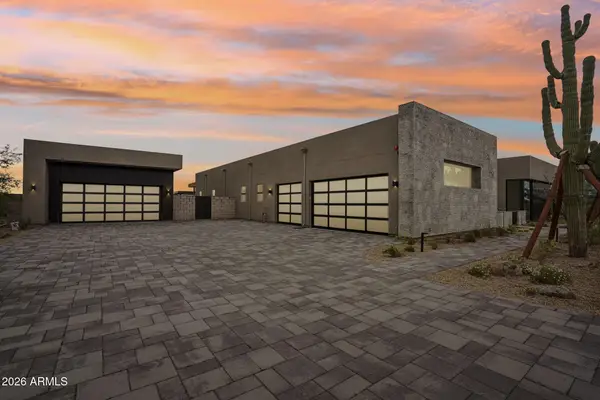 $4,701,621Active4 beds 5 baths
8333 E Tecolote Circle, Scottsdale, AZ 85266
MLS# 7104155Listed by: MARBLE REAL ESTATE - New
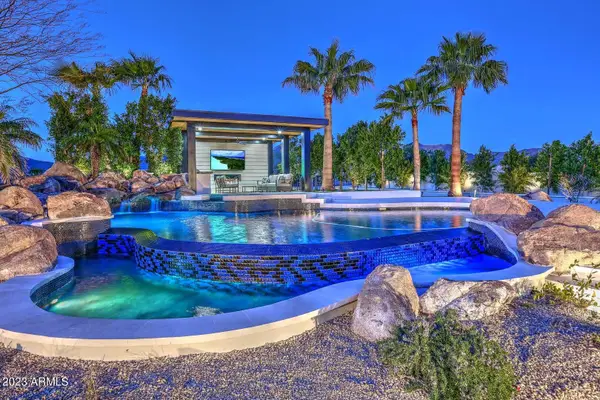 $5,750,000Active6 beds 6 baths
12508 E Gold Dust Avenue, Scottsdale, AZ 85259
MLS# 7104115Listed by: RE/MAX EXCALIBUR - New
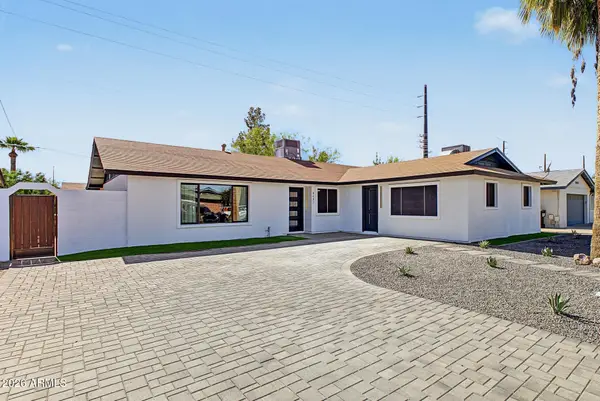 $975,000Active5 beds 3 baths
8407 E Crestwood Way, Scottsdale, AZ 85250
MLS# 7104099Listed by: MY HOME GROUP REAL ESTATE - New
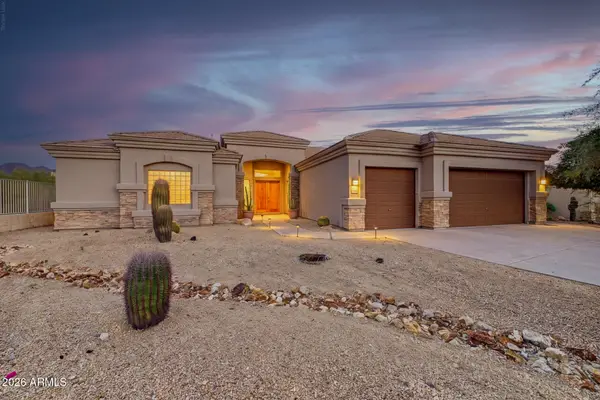 $1,195,000Active4 beds 4 baths
11269 N 119th Way, Scottsdale, AZ 85259
MLS# 7104100Listed by: MY HOME GROUP REAL ESTATE - New
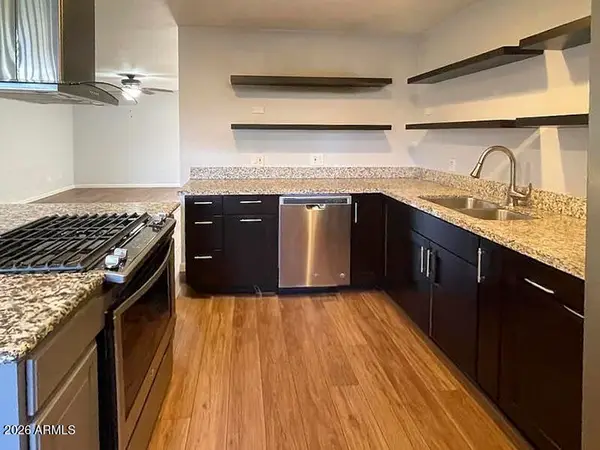 $265,000Active2 beds 2 baths
4950 N Miller Road #209, Scottsdale, AZ 85251
MLS# 7104102Listed by: RUSS LYON SOTHEBY'S INTERNATIONAL REALTY


Protect your home and budget from life's surprises with an Assurant Home Warranty, backed by a partner that supports you through every step of homeownership. Explore Plans.
© 2026 Better Homes and Gardens Real Estate LLC. An Anywhere Real Estate company. All rights reserved. Better Homes and Gardens® Real Estate is a registered trademark owned by Meredith Operations Corporation, licensed to Better Homes and Gardens Real Estate LLC and used with permission. Better Homes and Gardens Real Estate LLC fully supports the principles of the Fair Housing Act and the Equal Opportunity Act. Listing information is deemed reliable but is not guaranteed accurate.
Each office is independently owned and operated.
Any services or products provided by third parties are not provided by, affiliated with or related to Better Homes and Gardens Real Estate LLC, or its affiliated companies.