
41611 N 113th Place, Scottsdale, AZ 85262
Local realty services provided by:Better Homes and Gardens Real Estate S.J. Fowler
Listed by: linda r salkow
Office: serhant.
MLS#:7058152
Source:ARMLS
Price summary
- Price:$4,795,000
- Price per sq. ft.:$961.89
- Monthly HOA dues:$305.33
About this home
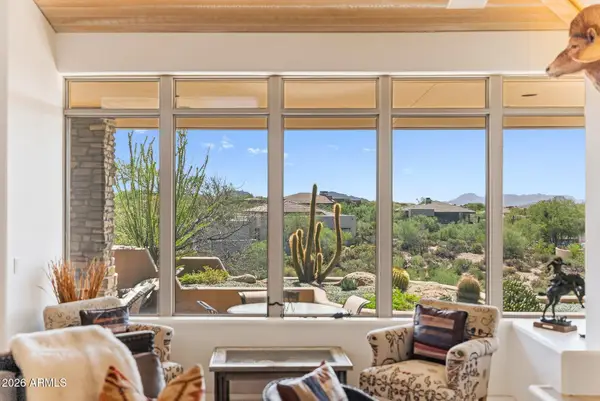
New Price $4,795,000-Golf Membership AVAILABLE . An exceptional opportunity in Desert Mountain's prestigious Apache Peak Village. Positioned on a spectacular 1.425 acre homesite overlooking the lake and the 15th hole of the Apache golf course, this beautifully remodeled residence captures mountain, sunsets and city light views from an extraordinary setting. Just under 5,000 square feet with four-en-suite bedrooms, this light filled home offers an open, comfortable floor plan designed for every day living and entertaining. Walls of glass connect interiors to the resort style backyard with pool, spa, outdoor kitchen and expansive entertaining areas. For the buyer who values location, privacy, views and the Desert Mountain lifestyle, this property can not be duplicated.
Contact an agent
Home facts
- Year built:2003
- Subdivision & Development:DESERT MOUNTAIN
- Listing ID #:7058152
- Updated:September 16, 2026 at 04:47 PM
Rooms and interior
- Bedrooms:4
- Total bathrooms:5
- Flooring:Carpet, Tile
- Living area:4,985 sq. ft.
Heating and cooling
- Cooling:Programmable Thermostat
- Heating:Natural Gas
- Central air:Yes
Structure and exterior
- Year built:2003
- Building area:4,985 sq. ft.
- Lot area:1.42 Acres
- Lot Features:Auto Timer H2O Back, Auto Timer H2O Front, Cul-De-Sac, Gravel/Stone Front, Irrigation Back, Irrigation Front, Natural Desert Back, Natural Desert Front, North/South Exposure, On Golf Course
- Architectural Style:Contemporary
- Construction Materials:Painted, Stone, Stucco
- Exterior Features:Built-in Barbecue, Private Street(s)
Schools
- High school:Cactus Shadows High School
- Middle school:Sonoran Trails Middle School
- Elementary school:Black Mountain Elementary School
Finances and disclosures
- Price:$4,795,000
- Price per sq. ft.:$961.89
- Tax amount:$9,732 (2025)
Features and amenities
- Amenities:Tinted Windows
- Pool features:Play Pool
Parking
- Parking description:Attached Garage Cabinets, Electric Vehicle Charging Station(s)
- Garage:Yes
- Garage spaces:3
 All information should be verified by the recipient and none is guaranteed as accurate by ARMLS. Copyright 2020 Arizona Regional Multiple Listing Service, Inc. All rights reserved.
New listings near 41611 N 113th Place
- New
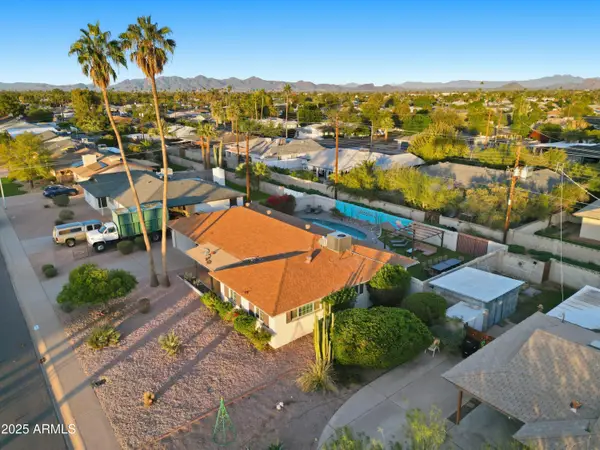 $899,000Active3 beds 2 baths1,764 sq. ft.
2501 N 81st Way, Scottsdale, AZ 85257
MLS# 7080898Listed by: COLDWELL BANKER REALTY - New
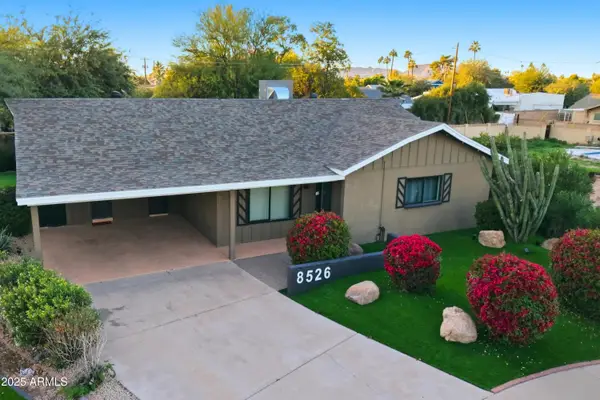 $895,750Active4 beds 2 baths1,792 sq. ft.
8526 E Whitton Avenue, Scottsdale, AZ 85251
MLS# 7080899Listed by: COLDWELL BANKER REALTY - New
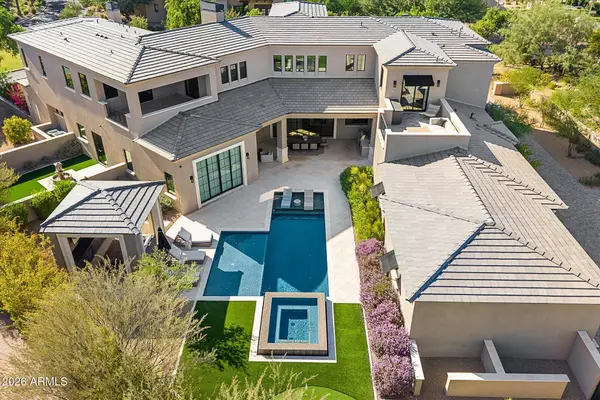 $7,495,000Active6 beds 7 baths7,742 sq. ft.
9735 E Kemper Way, Scottsdale, AZ 85255
MLS# 7080803Listed by: COMPASS - New
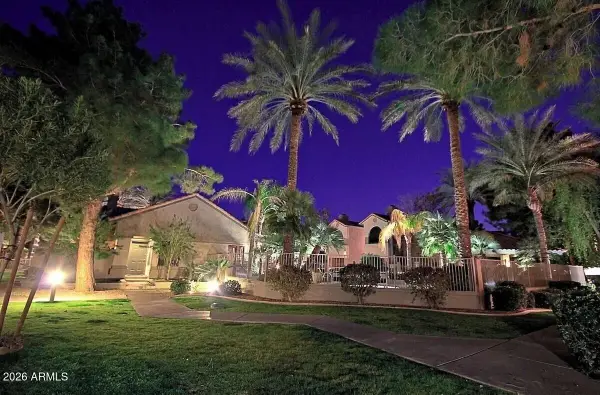 $399,000Active2 beds 2 baths1,062 sq. ft.
9600 N 96th Street N #175, Scottsdale, AZ 85258
MLS# 7080840Listed by: THE BROKERY - New
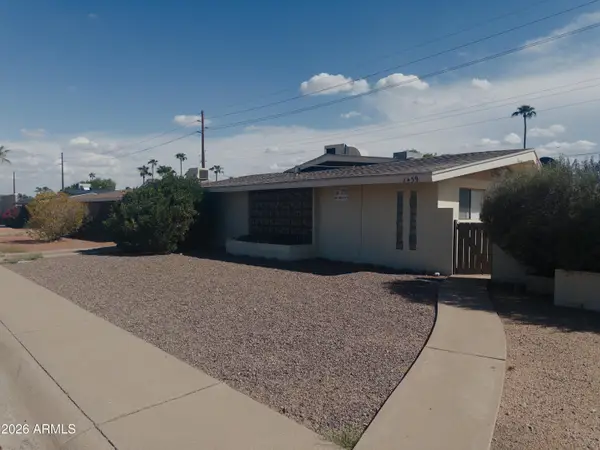 $1,150,000Active5 beds 3 baths
8439 E Coronado Road, Scottsdale, AZ 85257
MLS# 7080694Listed by: POLLY MITCHELL GLOBAL REALTY - New
 $2,199,999Active4 beds 4 baths3,095 sq. ft.
13032 E Chama Road, Scottsdale, AZ 85255
MLS# 7080566Listed by: MY HOME GROUP REAL ESTATE - New
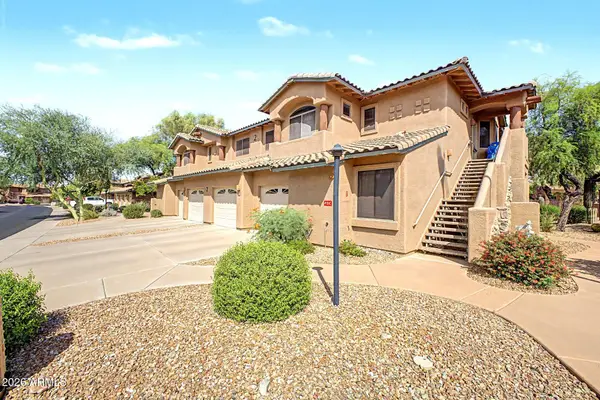 $499,000Active3 beds 2 baths1,564 sq. ft.
11500 E Cochise Drive #2003, Scottsdale, AZ 85259
MLS# 7080637Listed by: WEST USA REALTY - New
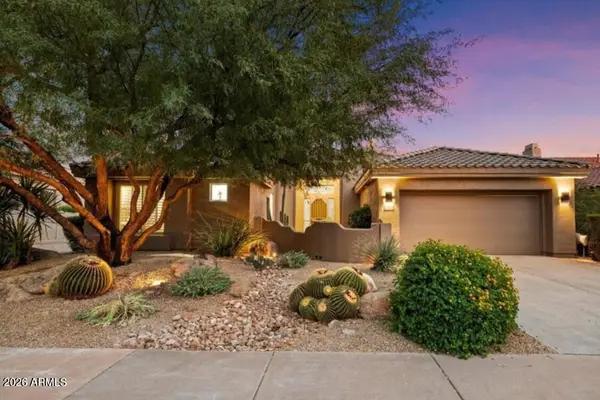 $1,150,000Active3 beds 2 baths2,618 sq. ft.
9503 E Cavalry Drive, Scottsdale, AZ 85262
MLS# 7080664Listed by: COMPASS - New
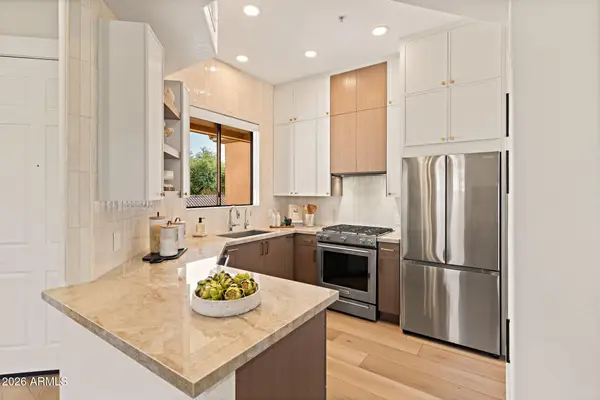 $695,000Active2 beds 2 baths1,233 sq. ft.
7027 N Scottsdale Road #233, Scottsdale, AZ 85253
MLS# 7080512Listed by: RUSS LYON SOTHEBY'S INTERNATIONAL REALTY - New
 $1,385,000Active2 beds 3 baths2,045 sq. ft.
10255 E Old Trail Road, Scottsdale, AZ 85262
MLS# 7080489Listed by: RUSS LYON SOTHEBY'S INTERNATIONAL REALTY


Protect your home and budget from life's surprises with an Assurant Home Warranty, backed by a partner that supports you through every step of homeownership. Explore Plans.
© 2026 Better Homes and Gardens Real Estate LLC. An Anywhere Real Estate company. All rights reserved. Better Homes and Gardens® Real Estate is a registered trademark owned by Meredith Operations Corporation, licensed to Better Homes and Gardens Real Estate LLC and used with permission. Better Homes and Gardens Real Estate LLC fully supports the principles of the Fair Housing Act and the Equal Opportunity Act. Listing information is deemed reliable but is not guaranteed accurate.
Each office is independently owned and operated.
Any services or products provided by third parties are not provided by, affiliated with or related to Better Homes and Gardens Real Estate LLC, or its affiliated companies.