
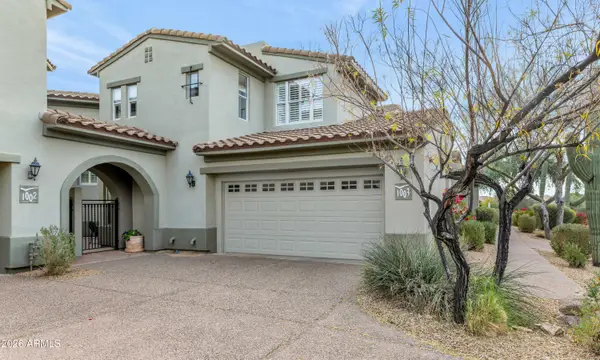
4830 E Villa Theresa Drive, Scottsdale, AZ 85254
Local realty services provided by:Better Homes and Gardens Real Estate BloomTree Realty
4830 E Villa Theresa Drive,Scottsdale, AZ 85254
$680,000
- 3 Beds
- 2 Baths
- - sq. ft.
- Single family
- Sold
Listed by: david pruitt, kara pruitt
Office: west usa realty
MLS#:7063918
Source:ARMLS
Sorry, we are unable to map this address
Price summary
- Price:$680,000
- Monthly HOA dues:$92.67
About this home
Welcome to Belmont at Triple Crown in 85254! A gated North Scottsdale community offering an exceptional blend of comfort, convenience, and low-maintenance living. This beautifully maintained, move-in-ready home features 3 bedrooms plus 2 bathrooms and a 2-car garage.
Step inside to a light and inviting interior featuring high ceilings, plantation shutters, abundant natural light, a neutral color palette, upgraded baseboards, and wood flooring throughout. The spacious living area flows into an impressive eat-in kitchen complete with quartz countertops, subway tile backsplash, stainless steel appliances, staggered cabinetry with glass-front uppers, and a charming dining area framed b a bay window.
The primary suite offers a private retreat with a walk-in closet and ensuite bath featuring a beautifully tiled shower. Outside, enjoy a peaceful and private backyard with no rear neighbors, mature shade trees, a covered patio, and built-in BBQ--an ideal setting for relaxing or entertaining.
Residents of Belmont at Triple Crown enjoy gated entry along with community amenities including a pool, spa, and fitness room. The location is hard to beat, with convenient access to the Loop 101 and SR-51 and just minutes from Mayo Clinic, Desert Ridge, High Street, and Kierland Commons. Enjoy some of North Scottsdale's best dining, shopping, entertainment, and lifestyle amenities while coming home to the privacy of a gated community.
Whether you're looking for a full-time residence or an easy lock-and-leave lifestyle, this North Scottsdale home is ready to enjoy....
Contact an agent
Home facts
- Year built:1998
- Subdivision & Development:BELMONT 2 AT TRIPLE CROWN
- Listing ID #:7063918
- Updated:September 22, 2026 at 06:48 AM
Rooms and interior
- Bedrooms:3
- Total bathrooms:2
- Flooring:Tile, Wood
Heating and cooling
- Cooling:Ceiling Fan(s), Programmable Thermostat
- Heating:Natural Gas
- Central air:Yes
Structure and exterior
- Year built:1998
- Lot Features:Auto Timer H2O Back, Auto Timer H2O Front, Desert Back, Desert Front, Gravel/Stone Back, Gravel/Stone Front, North/South Exposure, Sprinklers In Front, Sprinklers In Rear
- Architectural Style:Spanish
- Construction Materials:Block, Painted, Stucco
- Exterior Features:Built-in Barbecue
Schools
- High school:Horizon High School
- Middle school:Sunrise Middle School
- Elementary school:Copper Canyon Elementary School
Utilities
- Sewer:Sewer in & Connected
Finances and disclosures
- Price:$680,000
- Tax amount:$3,169 (2025)
Features and amenities
- Laundry features:Gas Dryer Hookup, Washer/Dryer Hook-up Only
Parking
- Garage:Yes
- Garage spaces:2
 All information should be verified by the recipient and none is guaranteed as accurate by ARMLS. Copyright 2020 Arizona Regional Multiple Listing Service, Inc. All rights reserved.
New listings near 4830 E Villa Theresa Drive
- New
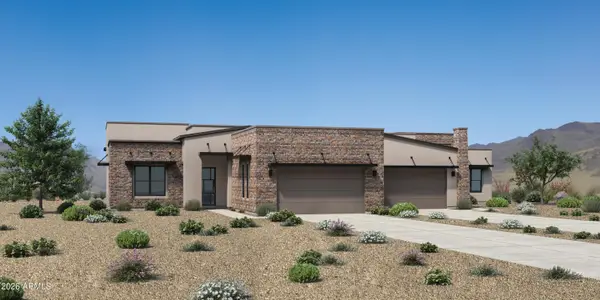 $1,415,000Active3 beds 3 baths2,222 sq. ft.
12674 E Black Rock Road, Scottsdale, AZ 85255
MLS# 7083238Listed by: TOLL BROTHERS REAL ESTATE 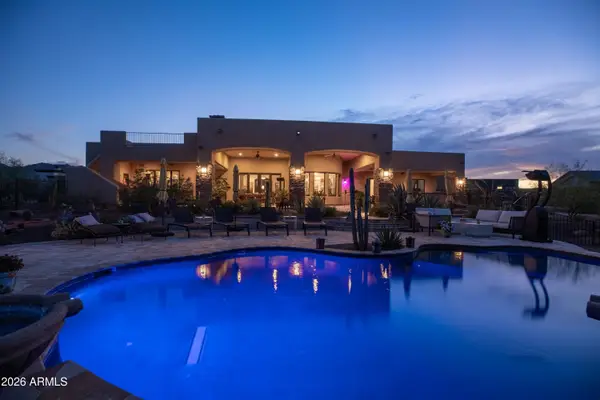 $1,699,990Active4 beds 6 baths4,316 sq. ft.
34710 N 140th Street, Scottsdale, AZ 85262
MLS# 7065813Listed by: RE/MAX FINE PROPERTIES- New
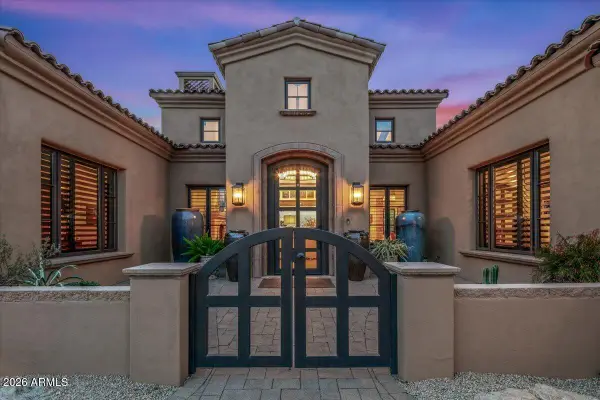 $3,645,000Active4 beds 5 baths4,861 sq. ft.
39257 N 104th Way, Scottsdale, AZ 85262
MLS# 7083203Listed by: RUSS LYON SOTHEBY'S INTERNATIONAL REALTY - New
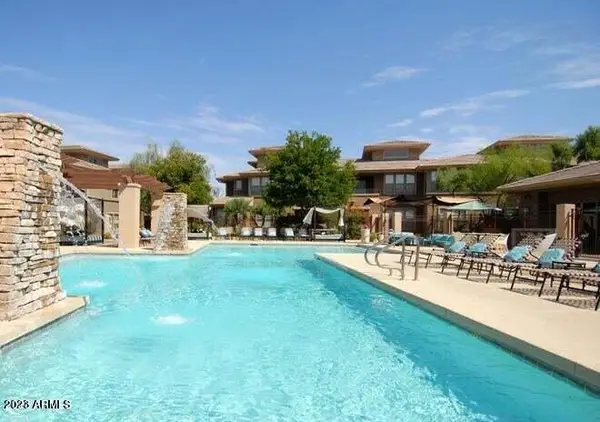 $350,000Active1 beds 2 baths1,116 sq. ft.
20100 N 78th Place #2160, Scottsdale, AZ 85255
MLS# 7083215Listed by: PROPERTY PLUS USA REALTY 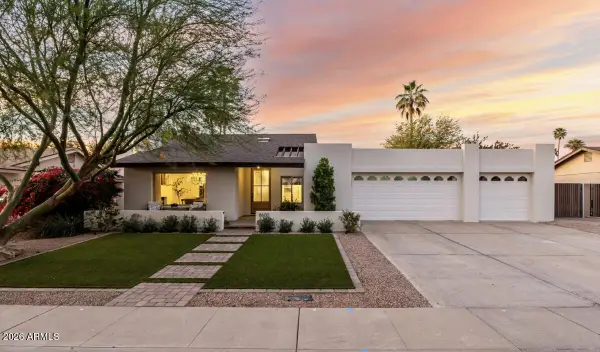 $1,699,999Pending4 beds 3 baths2,325 sq. ft.
8600 E San Daniel Drive, Scottsdale, AZ 85258
MLS# 7083104Listed by: RETSY- $1,699,999Pending4 beds 3 baths2,325 sq. ft.
8600 E San Daniel Drive, Scottsdale, AZ 85258
MLS# 7083104Listed by: RETSY - New
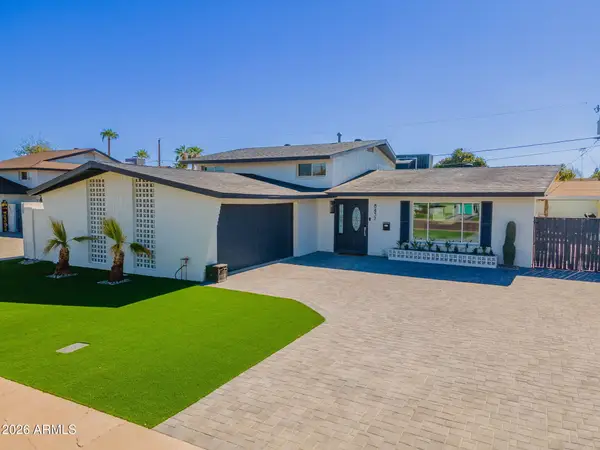 $1,770,000Active7 beds 4 baths2,760 sq. ft.
8437 E Keim Drive, Scottsdale, AZ 85250
MLS# 7083035Listed by: HOMESMART - New
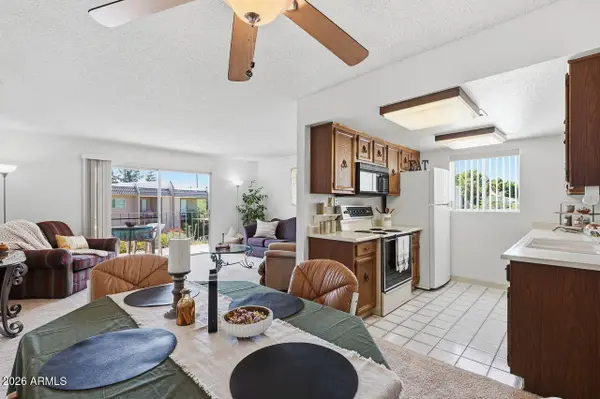 $215,000Active1 beds 1 baths697 sq. ft.
7430 E Chaparral Road #A223, Scottsdale, AZ 85250
MLS# 7083055Listed by: WEST USA REALTY - New
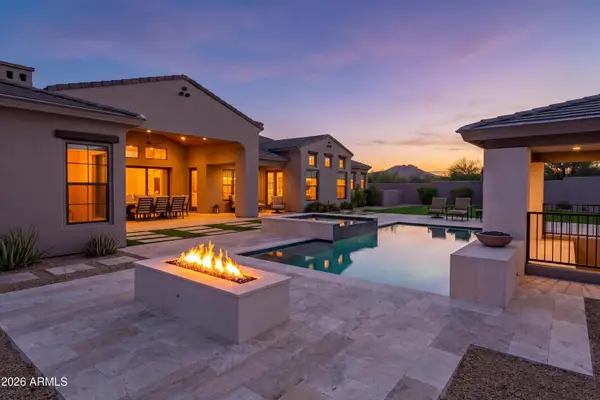 $3,900,000Active5 beds 7 baths5,629 sq. ft.
8530 E Nightingale Star Drive, Scottsdale, AZ 85266
MLS# 7083057Listed by: RUSS LYON SOTHEBY'S INTERNATIONAL REALTY - New
 $739,000Active2 beds 3 baths2,184 sq. ft.
20802 N Grayhawk Drive #1003, Scottsdale, AZ 85255
MLS# 7082987Listed by: COMPASS


Protect your home and budget from life's surprises with an Assurant Home Warranty, backed by a partner that supports you through every step of homeownership. Explore Plans.
© 2026 Better Homes and Gardens Real Estate LLC. An Anywhere Real Estate company. All rights reserved. Better Homes and Gardens® Real Estate is a registered trademark owned by Meredith Operations Corporation, licensed to Better Homes and Gardens Real Estate LLC and used with permission. Better Homes and Gardens Real Estate LLC fully supports the principles of the Fair Housing Act and the Equal Opportunity Act. Listing information is deemed reliable but is not guaranteed accurate.
Each office is independently owned and operated.
Any services or products provided by third parties are not provided by, affiliated with or related to Better Homes and Gardens Real Estate LLC, or its affiliated companies.