
4978 E Aire Libre Avenue, Scottsdale, AZ 85254
Local realty services provided by:Better Homes and Gardens Real Estate BloomTree Realty
4978 E Aire Libre Avenue,Scottsdale, AZ 85254
$1,375,000
- 6 Beds
- 4 Baths
- 4,241 sq. ft.
- Single family
- Active
Listed by: linda c eppers
Office: anthem realty
MLS#:7074586
Source:ARMLS
Price summary
- Price:$1,375,000
- Price per sq. ft.:$324.22
- Monthly HOA dues:$51
About this home
Fabulously large 2-story home plus a basement provides plenty of space for everyone! 6 bedrooms, 4 full bathrooms, large theater, & bonus room. Enter into the formal living and dining room with chic flooring & fixtures. The stylish, remodeled kitchen features a huge island with tons of storage, farmhouse sink, under-counter microwave, eating bar, pendant lighting & RO system. Sleek cabinetry with glass doors & pullouts, stainless steel appliances & double ovens. Adjacent is the expanded breakfast nook, also the family room with a double-sided fireplace shared with the main floor bedroom. Upstairs has 3 spacious bedrooms, including the primary. The backyard features a recently remodeled pebble sheen diving pool with water features, & backs to a private greenbelt - no neighbors behind you! The spacious backyard also features mature landscaping, citrus trees, and 2 separate storage sheds. This Scottsdale home is perfect for your large family, with its fully finished basement, which provides excellent space complete with 2 bedrooms, full bath, private movie theater, wet bar area, and a bonus room, making it ideal for multigenerational living. Freshly painted throughout. Other upgrades include new HVAC units, newer roof, water heater, remodel kitchen and bathrooms. It is very conveniently located near Tatum and Bell Rd., the new PV Mall and the Scottsdale Quarter to name a few and is in the highly desired 85254 zip code....
Contact an agent
Home facts
- Year built:1989
- Subdivision & Development:TATUM SQUARE
- Listing ID #:7074586
- Updated:September 22, 2026 at 03:30 PM
Rooms and interior
- Bedrooms:6
- Total bathrooms:4
- Flooring:Carpet, Tile
- Basement:Yes
- Basement Description:Finished, Full
- Living area:4,241 sq. ft.
Heating and cooling
- Cooling:Ceiling Fan(s), ENERGY STAR Qualified Equipment, Programmable Thermostat
- Heating:ENERGY STAR Qualified Equipment, Electric
- Central air:Yes
Structure and exterior
- Year built:1989
- Building area:4,241 sq. ft.
- Lot area:0.19 Acres
- Lot Features:Auto Timer H2O Back, Auto Timer H2O Front, Borders Common Area, Grass Back, Grass Front, North/South Exposure, Sprinklers In Front, Sprinklers In Rear
- Construction Materials:Block, Painted, Stucco
- Exterior Features:Storage
Schools
- High school:Horizon High School
- Middle school:Sunrise Middle School
- Elementary school:Whispering Wind Academy
Utilities
- Sewer:Sewer in & Connected
Finances and disclosures
- Price:$1,375,000
- Price per sq. ft.:$324.22
- Tax amount:$4,505 (2025)
Features and amenities
- Pool features:Diving Pool
Parking
- Garage:Yes
- Garage spaces:3
 All information should be verified by the recipient and none is guaranteed as accurate by ARMLS. Copyright 2020 Arizona Regional Multiple Listing Service, Inc. All rights reserved.
New listings near 4978 E Aire Libre Avenue
- New
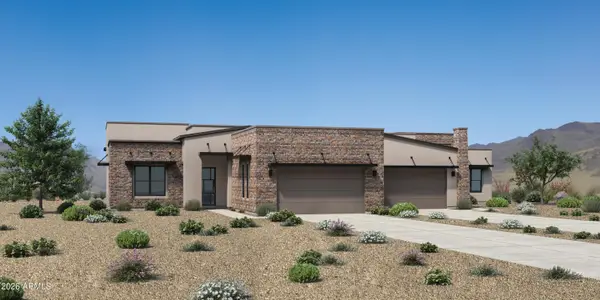 $1,415,000Active3 beds 3 baths2,222 sq. ft.
12674 E Black Rock Road, Scottsdale, AZ 85255
MLS# 7083238Listed by: TOLL BROTHERS REAL ESTATE 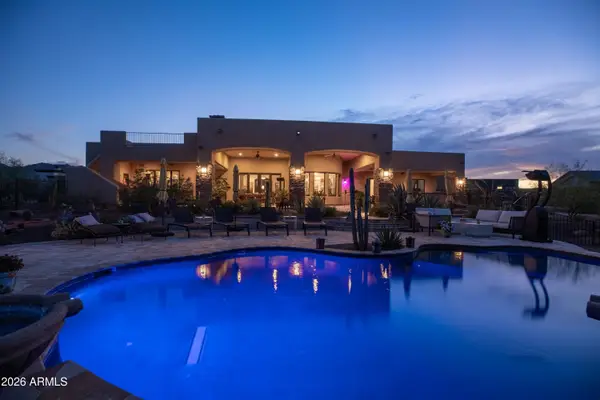 $1,699,990Active4 beds 6 baths4,316 sq. ft.
34710 N 140th Street, Scottsdale, AZ 85262
MLS# 7065813Listed by: RE/MAX FINE PROPERTIES- New
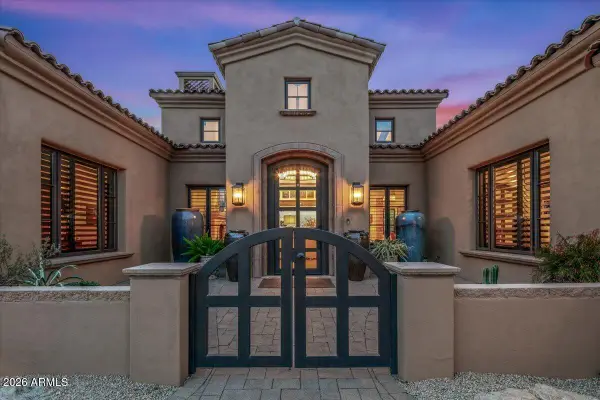 $3,645,000Active4 beds 5 baths4,861 sq. ft.
39257 N 104th Way, Scottsdale, AZ 85262
MLS# 7083203Listed by: RUSS LYON SOTHEBY'S INTERNATIONAL REALTY - New
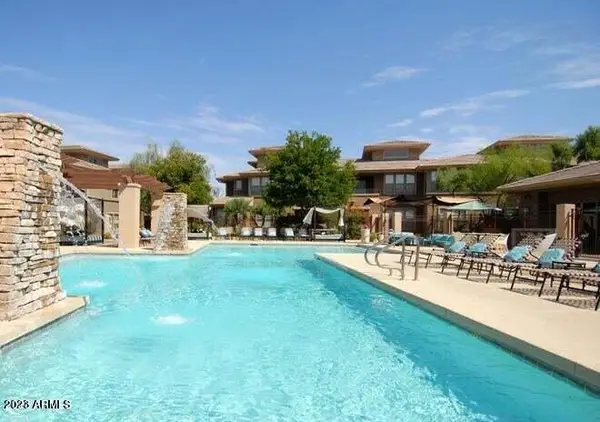 $350,000Active1 beds 2 baths1,116 sq. ft.
20100 N 78th Place #2160, Scottsdale, AZ 85255
MLS# 7083215Listed by: PROPERTY PLUS USA REALTY 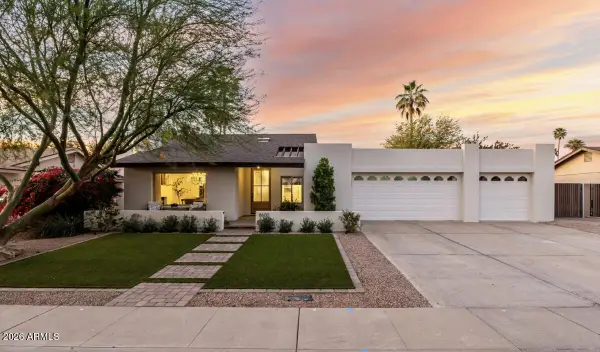 $1,699,999Pending4 beds 3 baths2,325 sq. ft.
8600 E San Daniel Drive, Scottsdale, AZ 85258
MLS# 7083104Listed by: RETSY- $1,699,999Pending4 beds 3 baths2,325 sq. ft.
8600 E San Daniel Drive, Scottsdale, AZ 85258
MLS# 7083104Listed by: RETSY - New
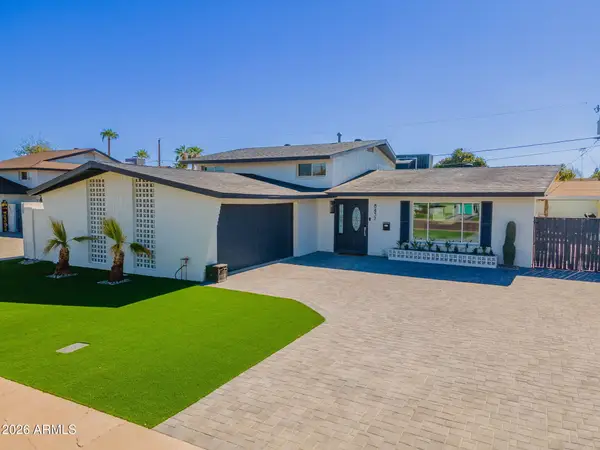 $1,770,000Active7 beds 4 baths2,760 sq. ft.
8437 E Keim Drive, Scottsdale, AZ 85250
MLS# 7083035Listed by: HOMESMART - New
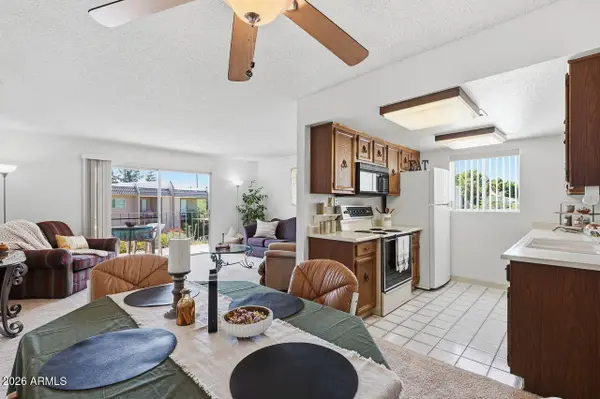 $215,000Active1 beds 1 baths697 sq. ft.
7430 E Chaparral Road #A223, Scottsdale, AZ 85250
MLS# 7083055Listed by: WEST USA REALTY - New
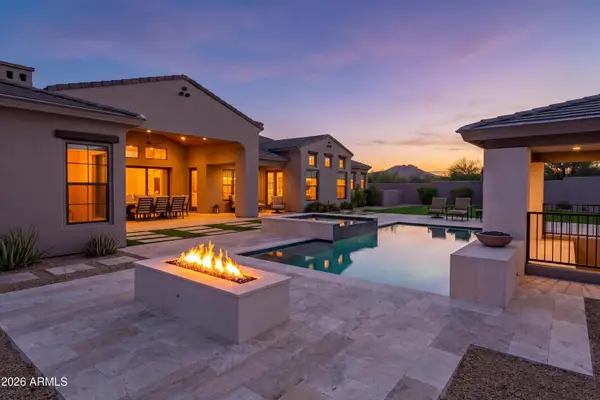 $3,900,000Active5 beds 7 baths5,629 sq. ft.
8530 E Nightingale Star Drive, Scottsdale, AZ 85266
MLS# 7083057Listed by: RUSS LYON SOTHEBY'S INTERNATIONAL REALTY - New
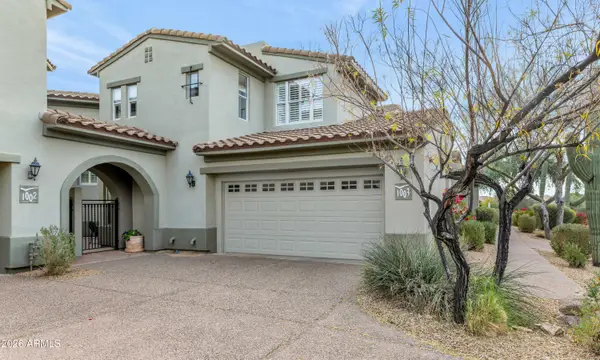 $739,000Active2 beds 3 baths2,184 sq. ft.
20802 N Grayhawk Drive #1003, Scottsdale, AZ 85255
MLS# 7082987Listed by: COMPASS


Protect your home and budget from life's surprises with an Assurant Home Warranty, backed by a partner that supports you through every step of homeownership. Explore Plans.
© 2026 Better Homes and Gardens Real Estate LLC. An Anywhere Real Estate company. All rights reserved. Better Homes and Gardens® Real Estate is a registered trademark owned by Meredith Operations Corporation, licensed to Better Homes and Gardens Real Estate LLC and used with permission. Better Homes and Gardens Real Estate LLC fully supports the principles of the Fair Housing Act and the Equal Opportunity Act. Listing information is deemed reliable but is not guaranteed accurate.
Each office is independently owned and operated.
Any services or products provided by third parties are not provided by, affiliated with or related to Better Homes and Gardens Real Estate LLC, or its affiliated companies.