
5020 N Ascent Drive, Scottsdale, AZ 85251
Local realty services provided by:Better Homes and Gardens Real Estate BloomTree Realty
Listed by: scott grigg
Office: grigg's group powered by the altman brothers
MLS#:7059571
Source:ARMLS
Price summary
- Price:$8,989,870
- Price per sq. ft.:$1,441.38
- Monthly HOA dues:$566
About this home
Built by award-winning builder Cullum Homes, The Remedy Vault, a residence where luxury is not simply seen, but experienced. From the moment you arrive, the home begins to reveal a collection of contemporary amenities you never knew you needed until you experience them.
The two-story foyer immediately establishes a sense of grandeur, where a magnificent statement light fixture transforms the entry into an experience. This floor is an extraordinary arrival experience, with the eye drawn immediately through the full-glass elevator and then beyond, through a dramatic picture window, to the ultimate car enthusiast's retreat. The 8-Car Lounge is an experience unto itself, featuring a car lift and a four-screen theater with theater seating positioned on movable platforms, allowing the seating to be repositioned when additional vehicle access is needed. A fully appointed car bar includes a wet bar, two full-size wine and beverage refrigerators, ice maker, Kohler Aquifer sink, and a dishwasher, while a full wall of built-in tool storage with compressed air outlet valves and beautifully finished textured epoxy flooring complete the space. Every detail has been considered, from the functional to the extraordinary.
Ascend to the second floor by way of glass-railed stairs or the glass elevator, where the home opens to expansive views from every angle. The great room is anchored by a floor-to-ceiling stone-surround fireplace and a full wall of sliding glass doors that open to the balcony, revealing sweeping golf course and city views. An outdoor built-in barbecue and dedicated dining area extends the living space into the open air.
The kitchen is both a culinary destination and a natural gathering space, appointed with top-of-the-line appliances including a panelized 48-inch Sub-Zero refrigerator, Wolf induction cooktop, professional espresso maker, Wolf steam wall oven and a massive waterfall-edge island. The kitchen flows seamlessly through a butler's pantry and into the formal dining room, where dark, moody tones envelop the space in warmth and sophistication. An elegant buffet with wine refrigerator adds both function and refinement, while glass sliding doors open to a tranquil water feature just beyond.
An elegantly appointed powder room adds another layer of convenience and sophistication. Two beautifully designed guest suites, each with a private ensuite bathroom and access to a lush yard framed by spectacular mountain views, provide an exceptional retreat for family and guests. A sophisticated office with glass doors completes this level.
Ascend to the third floor, the home's private primary-level retreat, where the views become even more spectacular. A fully equipped wet bar opens directly to the balcony, complete with a stunning gas fireplace and an atmosphere designed for quiet evenings and unforgettable sunsets.
The home gym connects directly to the wellness suite and is as beautifully appointed as it is functional. Beyond, the wellness suite is a private spa experience. A dramatic, glass-enclosed wet room steam shower serves as the centerpiece, featuring a magnificent Kohler freestanding soaking tub positioned beside a full Kohler rain shower and multiple shower-head system, all designed with a seamless zero-grade transition. Double vanities provide exceptional storage and are complemented by a dedicated makeup vanity, designer tile, statement mirrors, and elegant sconces. Then comes the unexpected, a Kohler cold plunge with integrated LED lighting and temperature control, positioned alongside a Kohler sauna to create a truly elevated wellness experience.
The spacious primary bedroom continues the mood with rich, dark tones, layered textures and breathtaking mountain views. A fully customized walk-in closet with central island completes the suite.
This level also includes a fully equipped laundry room with utility sink, custom cabinetry and top-of-the-line washer and dryer.
The Remedy Vault is situated within a gated enclave of elevated homesites at the base of Camelback Mountain, offering unmatched proximity to The Phoenician® and Scottsdale's finest amenities. Residents enjoy private access to the newly opened Mountain Club, featuring fitness and movement centers, lounge and gaming areas, and an Olympic-size outdoor pool. The community is guard-gated 24 hours a day, seven days a week, offering privacy and security within one of Scottsdale's most coveted settings. This is more than a home. This is a lifestyle, an elevated experience found only at Ascent at The Phoenician®.
Come experience The Remedy Vault, offered turnkey and fully furnished....
Contact an agent
Home facts
- Year built:2026
- Subdivision & Development:PHOENICIAN
- Listing ID #:7059571
- Updated:September 25, 2026 at 04:28 AM
Rooms and interior
- Bedrooms:3
- Total bathrooms:4
- Flooring:Carpet, Tile, Wood
- Living area:6,237 sq. ft.
Heating and cooling
- Cooling:Programmable Thermostat
- Heating:Natural Gas
- Central air:Yes
Structure and exterior
- Year built:2026
- Building area:6,237 sq. ft.
- Lot area:0.12 Acres
- Lot Features:Desert Front, East/West Exposure, Sprinklers In Front
- Architectural Style:Contemporary
- Construction Materials:Blown Cellulose, No VOC Paint, Painted, Spray Foam Insulation, Stucco
- Exterior Features:Balcony, Built-in Barbecue, Private Street(s)
Schools
- High school:Arcadia High School
- Middle school:Ingleside Middle School
- Elementary school:Hopi Elementary School
Finances and disclosures
- Price:$8,989,870
- Price per sq. ft.:$1,441.38
- Tax amount:$2,550 (2025)
Features and amenities
- Laundry features:Gas Dryer Hookup, Upstairs Laundry, Washer/Dryer Hook-up Only
- Amenities:Skylight(s), Wood Frames
Parking
- Parking description:Additional Purchasable, Attached Garage Cabinets, Extended Length Garage, Over Height Garage, Tandem, Temperature Controlled
- Garage:Yes
- Garage spaces:8
 All information should be verified by the recipient and none is guaranteed as accurate by ARMLS. Copyright 2020 Arizona Regional Multiple Listing Service, Inc. All rights reserved.
New listings near 5020 N Ascent Drive
- New
 $2,495,000Active5 beds 5 baths4,591 sq. ft.
12110 E Gold Dust Avenue, Scottsdale, AZ 85259
MLS# 7084967Listed by: RETSY - New
 $2,495,000Active4 beds 4 baths4,122 sq. ft.
27122 N 66th Street, Scottsdale, AZ 85266
MLS# 7084890Listed by: RE/MAX PREMIER - New
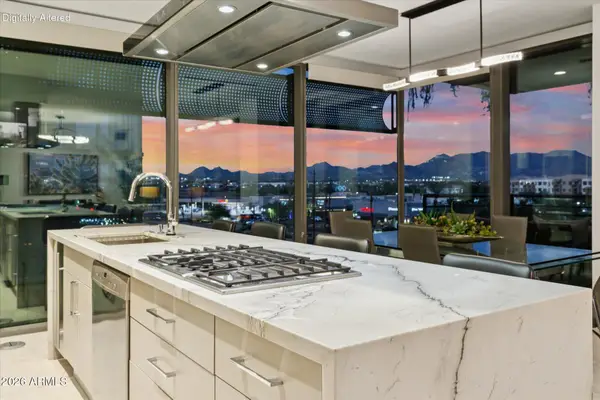 $2,150,000Active3 beds 3 baths1,725 sq. ft.
7180 E Kierland Boulevard #508, Scottsdale, AZ 85254
MLS# 7084892Listed by: PROSMART REALTY - New
 $285,000Active2 beds 1 baths974 sq. ft.
2415 N 71st Street #D, Scottsdale, AZ 85257
MLS# 7084931Listed by: SIMPLY REAL ESTATE - New
 $2,399,000Active5 beds 5 baths4,335 sq. ft.
9851 E Desert Jewel Drive, Scottsdale, AZ 85255
MLS# 7084936Listed by: RUSS LYON SOTHEBY'S INTERNATIONAL REALTY - New
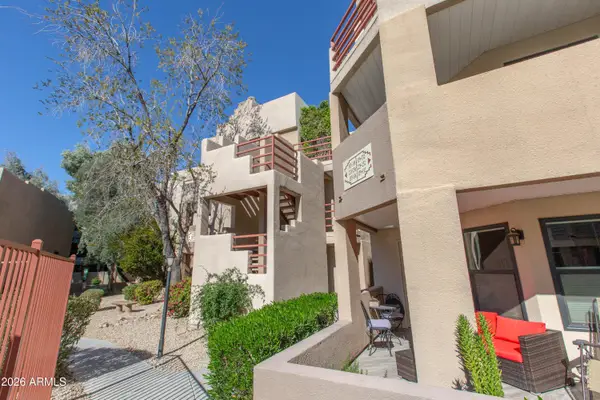 $350,000Active2 beds 2 baths1,059 sq. ft.
4850 E Desert Cove Avenue #335, Scottsdale, AZ 85254
MLS# 7084957Listed by: WEST USA REALTY - New
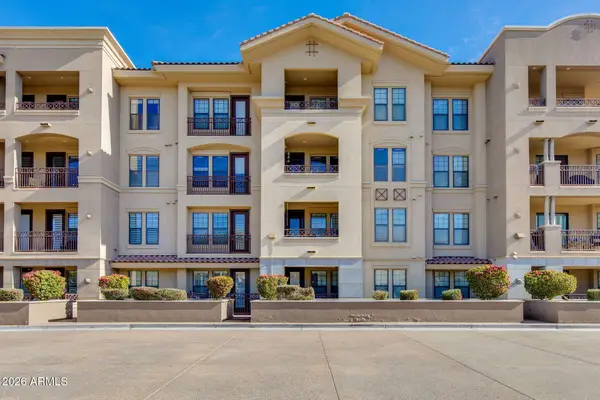 $550,000Active2 beds 2 baths1,367 sq. ft.
7291 N Scottsdale Road #4002, Paradise Valley, AZ 85253
MLS# 7084858Listed by: THE BROKERY - New
 $1,095,000Active3 beds 3 baths2,476 sq. ft.
8230 E Sierra Pinta Drive, Scottsdale, AZ 85255
MLS# 7084821Listed by: RUSS LYON SOTHEBY'S INTERNATIONAL REALTY - New
 $1,325,000Active4 beds 3 baths2,180 sq. ft.
5418 E Kathleen Road, Scottsdale, AZ 85254
MLS# 7084769Listed by: EXP REALTY - New
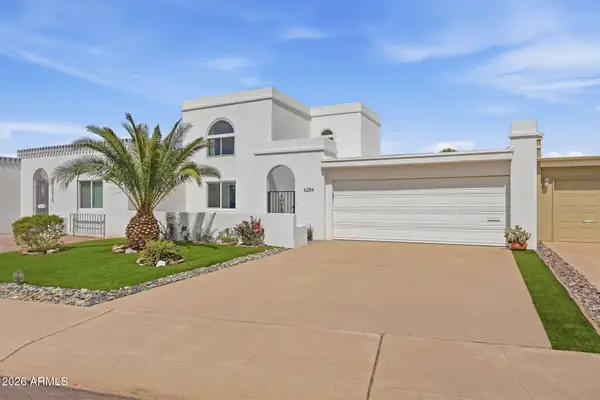 $675,000Active3 beds 3 baths2,448 sq. ft.
6254 E Catalina Drive, Scottsdale, AZ 85251
MLS# 7084780Listed by: RUSS LYON SOTHEBY'S INTERNATIONAL REALTY


Protect your home and budget from life's surprises with an Assurant Home Warranty, backed by a partner that supports you through every step of homeownership. Explore Plans.
© 2026 Better Homes and Gardens Real Estate LLC. An Anywhere Real Estate company. All rights reserved. Better Homes and Gardens® Real Estate is a registered trademark owned by Meredith Operations Corporation, licensed to Better Homes and Gardens Real Estate LLC and used with permission. Better Homes and Gardens Real Estate LLC fully supports the principles of the Fair Housing Act and the Equal Opportunity Act. Listing information is deemed reliable but is not guaranteed accurate.
Each office is independently owned and operated.
Any services or products provided by third parties are not provided by, affiliated with or related to Better Homes and Gardens Real Estate LLC, or its affiliated companies.