
5032 E Marconi Avenue, Scottsdale, AZ 85254
Local realty services provided by:Better Homes and Gardens Real Estate S.J. Fowler
5032 E Marconi Avenue,Scottsdale, AZ 85254
$672,000
- 3 Beds
- 2 Baths
- 1,570 sq. ft.
- Single family
- Pending
Listed by: eliza kiburz, scott kiburz
Office: compass
MLS#:7078166
Source:ARMLS
Price summary
- Price:$672,000
- Price per sq. ft.:$428.03
- Monthly HOA dues:$264
About this home
Brand-new roof, brand-new HVAC, brand-new flooring - this one's done before you even walk in. Welcome home to a true gem in one of the Valley's most beloved 85254 communities!
This home has been refreshed top to bottom: 2026 flooring, 2025 roof, and 2024 HVAC, plus fresh paint and beautifully updated bathrooms - just move in and enjoy. Cozy up by the indoor fireplace on cool desert evenings, or step out to the oversized, new patio with full misting/heating additions, made for entertaining or quiet morning coffee.
Beyond your door, the lifestyle continues: scenic walking paths, community pools, dog parks and pickleball courts keep you active and connected to your neighbors. This isn't just a house, it's a lock-and-leave lifestyle upgrade in a neighborhood people never want to leave.
Contact an agent
Home facts
- Year built:1988
- Subdivision & Development:PARADISE MANOR LOT 1-136 TR A-P
- Listing ID #:7078166
- Updated:September 24, 2026 at 11:48 PM
Rooms and interior
- Bedrooms:3
- Total bathrooms:2
- Flooring:Laminate
- Living area:1,570 sq. ft.
Heating and cooling
- Cooling:Ceiling Fan(s)
- Heating:Electric
- Central air:Yes
Structure and exterior
- Year built:1988
- Building area:1,570 sq. ft.
- Lot area:0.12 Acres
- Lot Features:Grass Front, Gravel/Stone Back, Gravel/Stone Front, North/South Exposure
- Architectural Style:Ranch
- Construction Materials:Painted, Stucco
- Exterior Features:Misting System, Storage
Schools
- High school:Horizon High School
- Middle school:Sunrise Middle School
- Elementary school:Liberty Elementary School
Finances and disclosures
- Price:$672,000
- Price per sq. ft.:$428.03
- Tax amount:$2,344 (2025)
Parking
- Parking description:Attached Garage Cabinets
- Garage:Yes
- Garage spaces:2
 All information should be verified by the recipient and none is guaranteed as accurate by ARMLS. Copyright 2020 Arizona Regional Multiple Listing Service, Inc. All rights reserved.
New listings near 5032 E Marconi Avenue
- New
 $1,095,000Active3 beds 3 baths2,476 sq. ft.
8230 E Sierra Pinta Drive, Scottsdale, AZ 85255
MLS# 7084821Listed by: RUSS LYON SOTHEBY'S INTERNATIONAL REALTY - New
 $1,325,000Active4 beds 3 baths2,180 sq. ft.
5418 E Kathleen Road, Scottsdale, AZ 85254
MLS# 7084769Listed by: EXP REALTY - New
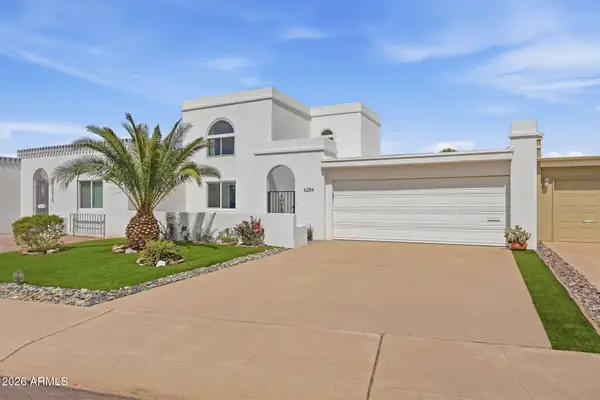 $675,000Active3 beds 3 baths2,448 sq. ft.
6254 E Catalina Drive, Scottsdale, AZ 85251
MLS# 7084780Listed by: RUSS LYON SOTHEBY'S INTERNATIONAL REALTY - New
 $799,000Active4 beds 4 baths3,073 sq. ft.
33011 N 141st Street, Scottsdale, AZ 85262
MLS# 7084789Listed by: KELLER WILLIAMS REALTY SONORAN LIVING - New
 $885,000Active3 beds 2 baths1,874 sq. ft.
10439 E Salt Bush Drive, Scottsdale, AZ 85255
MLS# 7067570Listed by: RUSS LYON SOTHEBY'S INTERNATIONAL REALTY - New
 $725,000Active3 beds 3 baths2,058 sq. ft.
13450 E Via Linda -- #1033, Scottsdale, AZ 85259
MLS# 7084707Listed by: MY HOME GROUP REAL ESTATE - New
 $1,250,000Active2 beds 2 baths1,577 sq. ft.
7272 E Gainey Ranch Road #33, Scottsdale, AZ 85258
MLS# 7084748Listed by: HOMESMART 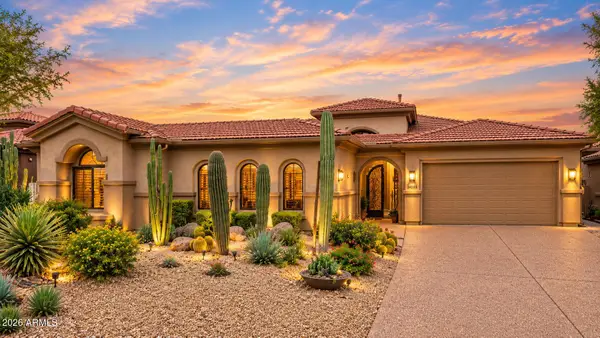 $1,650,000Pending3 beds 4 baths3,428 sq. ft.
34555 N 99th Way, Scottsdale, AZ 85262
MLS# 7084724Listed by: RUSS LYON SOTHEBY'S INTERNATIONAL REALTY $1,410,000Pending3 beds 2 baths1,836 sq. ft.
6531 N 81st Place, Scottsdale, AZ 85250
MLS# 7084689Listed by: BERKSHIRE HATHAWAY HOMESERVICES ARIZONA PROPERTIES- New
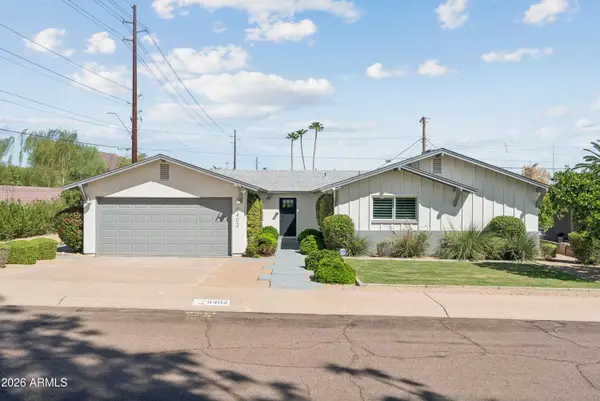 $975,000Active4 beds 3 baths2,001 sq. ft.
6402 E Vernon Avenue, Scottsdale, AZ 85257
MLS# 7084551Listed by: THE AVE COLLECTIVE


Protect your home and budget from life's surprises with an Assurant Home Warranty, backed by a partner that supports you through every step of homeownership. Explore Plans.
© 2026 Better Homes and Gardens Real Estate LLC. An Anywhere Real Estate company. All rights reserved. Better Homes and Gardens® Real Estate is a registered trademark owned by Meredith Operations Corporation, licensed to Better Homes and Gardens Real Estate LLC and used with permission. Better Homes and Gardens Real Estate LLC fully supports the principles of the Fair Housing Act and the Equal Opportunity Act. Listing information is deemed reliable but is not guaranteed accurate.
Each office is independently owned and operated.
Any services or products provided by third parties are not provided by, affiliated with or related to Better Homes and Gardens Real Estate LLC, or its affiliated companies.