
5222 E Nisbet Road, Scottsdale, AZ 85254
Local realty services provided by:Better Homes and Gardens Real Estate BloomTree Realty
Listed by: daren freeman, aaron a meyer
Office: compass
MLS#:7060743
Source:ARMLS
Price summary
- Price:$725,000
- Price per sq. ft.:$315.22
About this home
Welcome to this beautifully upgraded Scottsdale residence, where modern comfort and an exceptional location come together.
Four bedrooms, three bathrooms, and multiple living spaces give everyone room to spread out -- but the standout feature is a rare second private primary suite, created from the converted garage and complete with a full bathroom, mini-split climate control, and its own separate side entrance. That private entry is what turns flexible space into real opportunity: a luxurious guest retreat, a multigenerational living suite for parents or in-laws, a quiet home office set apart from the daily noise, or an income-producing short- or long-term rental. Altogether the home offers approximately 2,300 sq ft of livable space (buyer to verify).
Inside, this one is truly move- Welcome to this beautifully upgraded Scottsdale residence, where modern comfort and an exceptional location come together.
Four bedrooms, three bathrooms, and multiple living spaces give everyone room to spread out -- but the standout feature is a rare second private primary suite, created from the converted garage and complete with a full bathroom, mini-split climate control, and its own separate side entrance. That private entry is what turns flexible space into real opportunity: a luxurious guest retreat, a multigenerational living suite for parents or in-laws, a quiet home office set apart from the daily noise, or an income-producing short- or long-term rental. Altogether the home offers approximately 2,300 sq ft of livable space (buyer to verify).
Inside, this one is truly move-in ready. Upgrades completed within the last five years include a new roof, a new HVAC system, a professionally resurfaced pool, and fresh interior and exterior paint, along with additional enhancements throughout. The kitchen and bathrooms were both updated as well, so the expensive, disruptive projects are already behind you -- you get to spend your first year here enjoying the house instead of renovating it.
And then there's the address. The highly desirable 85254 "magical" zip code -- Phoenix taxes with a Scottsdale address -- puts you five minutes from Kierland Commons and Scottsdale Quarter, five minutes from the exciting redevelopment transforming the old Paradise Valley Mall site, and ten from Desert Ridge Marketplace. Premier shopping, dining, and entertainment sit in every direction. Commuters have it just as good: Mayo Clinic and American Express are both about five minutes away, with quick access to the 51 and the 101 when you need to go farther.
Homes with this much flexibility don't sit long. Come see it....
Contact an agent
Home facts
- Year built:1980
- Subdivision & Development:COVEY
- Listing ID #:7060743
- Updated:September 25, 2026 at 04:10 PM
Rooms and interior
- Bedrooms:4
- Total bathrooms:3
- Living area:2,300 sq. ft.
Heating and cooling
- Cooling:Ceiling Fan(s)
- Heating:Electric
- Central air:Yes
Structure and exterior
- Year built:1980
- Building area:2,300 sq. ft.
- Lot area:0.23 Acres
- Lot Features:Desert Back, Desert Front, North/South Exposure, Sprinklers In Front, Sprinklers In Rear
- Architectural Style:Ranch
- Construction Materials:Block, Brick Veneer, Painted
- Exterior Features:Storage
Schools
- High school:Horizon High School
- Middle school:Sunrise Middle School
- Elementary school:Liberty Elementary School
Finances and disclosures
- Price:$725,000
- Price per sq. ft.:$315.22
- Tax amount:$2,980 (2025)
Features and amenities
- Pool features:Diving Pool
 All information should be verified by the recipient and none is guaranteed as accurate by ARMLS. Copyright 2020 Arizona Regional Multiple Listing Service, Inc. All rights reserved.
New listings near 5222 E Nisbet Road
- New
 $1,249,000Active3 beds 3 baths2,979 sq. ft.
12158 N 138th Street, Scottsdale, AZ 85259
MLS# 7085164Listed by: REALTY ONE GROUP - New
 $239,900Active2 beds 2 baths855 sq. ft.
935 N Granite Reef Road #102, Scottsdale, AZ 85257
MLS# 7085185Listed by: JAMAL ABDALLAH - New
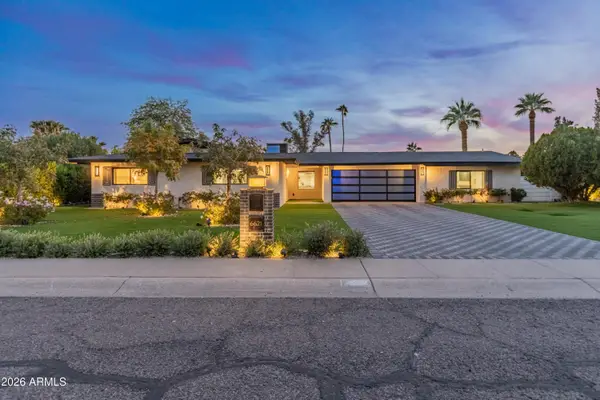 $1,275,000Active4 beds 3 baths2,739 sq. ft.
6621 E Dreyfus Avenue, Scottsdale, AZ 85254
MLS# 7085089Listed by: BERKSHIRE HATHAWAY HOMESERVICES ARIZONA PROPERTIES - New
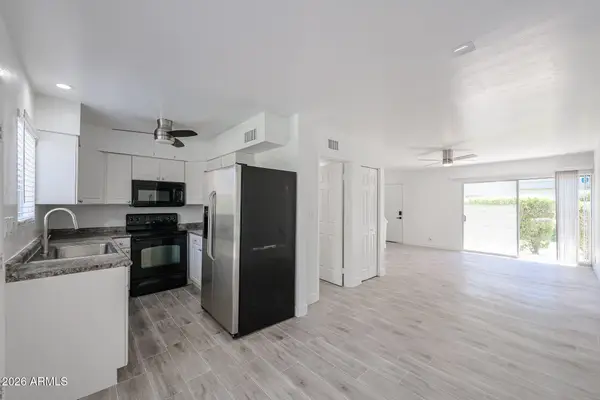 $270,000Active2 beds 2 baths1,020 sq. ft.
4610 N 68th Street #414, Scottsdale, AZ 85251
MLS# 7085131Listed by: LONG REALTY COMPANY - New
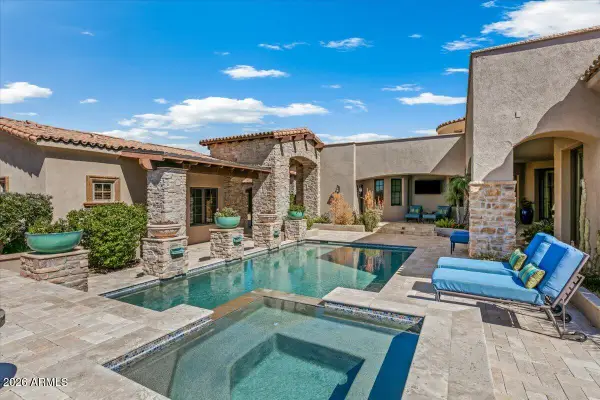 $3,200,000Active4 beds 5 baths4,629 sq. ft.
11027 E Wildcat Hill Road, Scottsdale, AZ 85262
MLS# 7085136Listed by: RUSS LYON SOTHEBY'S INTERNATIONAL REALTY - New
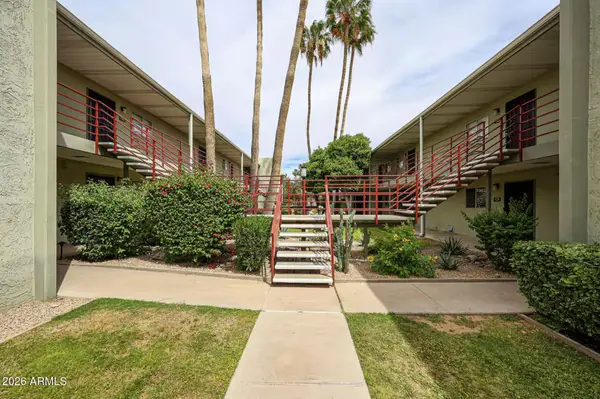 $240,000Active1 beds 1 baths702 sq. ft.
4620 N 68th Street #108, Scottsdale, AZ 85251
MLS# 7085145Listed by: LONG REALTY COMPANY - New
 $1,050,000Active4 beds 3 baths2,148 sq. ft.
6819 E Ludlow Drive, Scottsdale, AZ 85254
MLS# 7085019Listed by: GOOD OAK REAL ESTATE - New
 $3,195,000Active2 beds 3 baths2,677 sq. ft.
5000 N Camelback Ridge Drive #208, Scottsdale, AZ 85251
MLS# 7085020Listed by: RUSS LYON SOTHEBY'S INTERNATIONAL REALTY - New
 $330,000Active2 beds 1 baths934 sq. ft.
3500 N Hayden Road #1304, Scottsdale, AZ 85251
MLS# 7085050Listed by: KELLER WILLIAMS REALTY SONORAN LIVING - New
 $2,995,000Active5 beds 6 baths5,088 sq. ft.
13647 E Windrose Drive, Scottsdale, AZ 85259
MLS# 7085018Listed by: RETSY


Protect your home and budget from life's surprises with an Assurant Home Warranty, backed by a partner that supports you through every step of homeownership. Explore Plans.
© 2026 Better Homes and Gardens Real Estate LLC. An Anywhere Real Estate company. All rights reserved. Better Homes and Gardens® Real Estate is a registered trademark owned by Meredith Operations Corporation, licensed to Better Homes and Gardens Real Estate LLC and used with permission. Better Homes and Gardens Real Estate LLC fully supports the principles of the Fair Housing Act and the Equal Opportunity Act. Listing information is deemed reliable but is not guaranteed accurate.
Each office is independently owned and operated.
Any services or products provided by third parties are not provided by, affiliated with or related to Better Homes and Gardens Real Estate LLC, or its affiliated companies.