
5225 E Bluefield Avenue, Scottsdale, AZ 85254
Local realty services provided by:Better Homes and Gardens Real Estate BloomTree Realty
5225 E Bluefield Avenue,Scottsdale, AZ 85254
$1,400,000
- 3 Beds
- 3 Baths
- 3,053 sq. ft.
- Single family
- Active
Listed by: kimberly klaus
Office: my home group real estate
MLS#:7083694
Source:ARMLS
Price summary
- Price:$1,400,000
- Price per sq. ft.:$458.57
- Monthly HOA dues:$78.33
About this home
Coveted 85254 ''Magic Zip'' single-level living - 3BR/2.5BA plus a separate den in 3,053 sq/ft, split floor plan, no interior steps. High flat ceilings, plantation shutters, no carpet. Spacious eat-in kitchen with granite, island, breakfast bar, double ovens, gas cooktop & walk-in pantry. Expanded primary suite offers a sitting room, patio sliders, dual vanities & two closets. Extended covered patio, built-in BBQ & mature shade trees on a 9,564 sq/ft lot backing common area. North/South exposure, 3-car extended-length garage & owned water softener. Just minutes to the $2 billion PV Reimagined, where Whole Foods, Life Time & Dining are open with much more coming, plus Desert Ridge Marketplace, High Street, Mayo Clinic and the Loop 101.
Contact an agent
Home facts
- Year built:1998
- Subdivision & Development:TRIPLE CROWN 2
- Listing ID #:7083694
- Updated:September 22, 2026 at 10:44 PM
Rooms and interior
- Bedrooms:3
- Total bathrooms:3
- Flooring:Tile, Wood
- Living area:3,053 sq. ft.
Heating and cooling
- Cooling:Ceiling Fan(s)
- Heating:Natural Gas
- Central air:Yes
Structure and exterior
- Year built:1998
- Building area:3,053 sq. ft.
- Lot area:0.22 Acres
- Lot Features:Borders Common Area, Grass Back, Grass Front, North/South Exposure, Sprinklers In Front, Sprinklers In Rear
- Architectural Style:Ranch
- Construction Materials:Painted, Stucco
- Exterior Features:Built-in Barbecue
Schools
- High school:Paradise Valley High School
- Middle school:Sunrise Middle School
- Elementary school:Copper Canyon Elementary School
Finances and disclosures
- Price:$1,400,000
- Price per sq. ft.:$458.57
- Tax amount:$6,003 (2025)
Parking
- Parking description:Attached Garage Cabinets, Extended Length Garage
- Garage:Yes
- Garage spaces:3
 All information should be verified by the recipient and none is guaranteed as accurate by ARMLS. Copyright 2020 Arizona Regional Multiple Listing Service, Inc. All rights reserved.
New listings near 5225 E Bluefield Avenue
- New
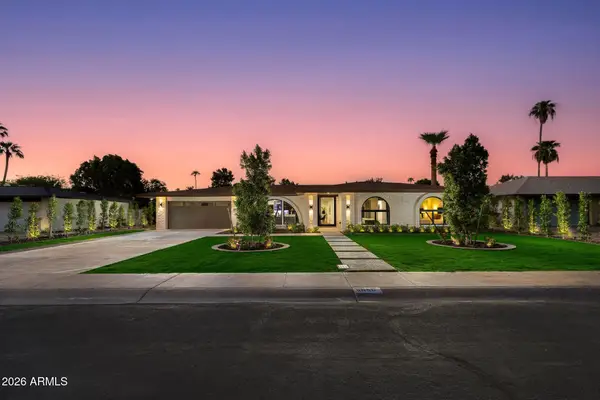 $1,395,000Active3 beds 2 baths2,176 sq. ft.
8550 E Via De Viva --, Scottsdale, AZ 85258
MLS# 7083668Listed by: VICSDALE 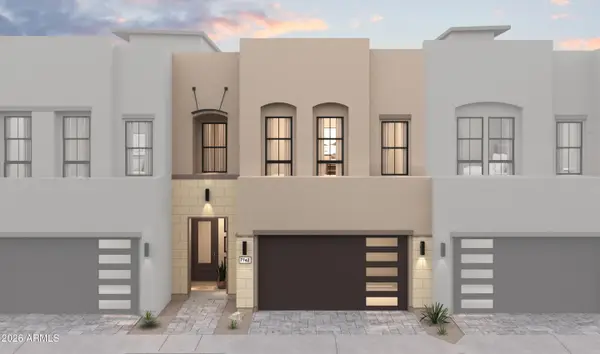 $924,990Active3 beds 3 baths2,436 sq. ft.
7250 E Via Luna Drive, Scottsdale, AZ 85255
MLS# 7000840Listed by: K. HOVNANIAN GREAT WESTERN HOMES, LLC- New
 $415,000Active3 beds 2 baths1,426 sq. ft.
5902 N Granite Reef Road, Scottsdale, AZ 85250
MLS# 7083588Listed by: AH PROPERTIES - New
 $1,196,000Active2 beds 2 baths1,463 sq. ft.
7230 E Mayo Boulevard #4016, Scottsdale, AZ 85255
MLS# 7083591Listed by: POLARIS PACIFIC OF AZ - New
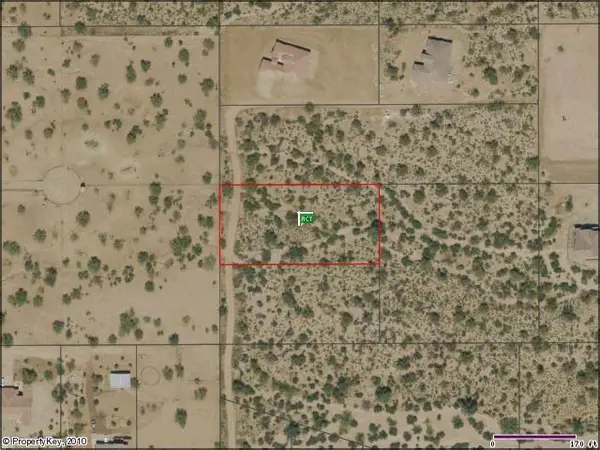 $112,500Active1.25 Acres
0 N 162nd Street #metes and bounds, Scottsdale, AZ 85262
MLS# 7083592Listed by: EDGE REAL ESTATE SERVICES, L.L.C. - New
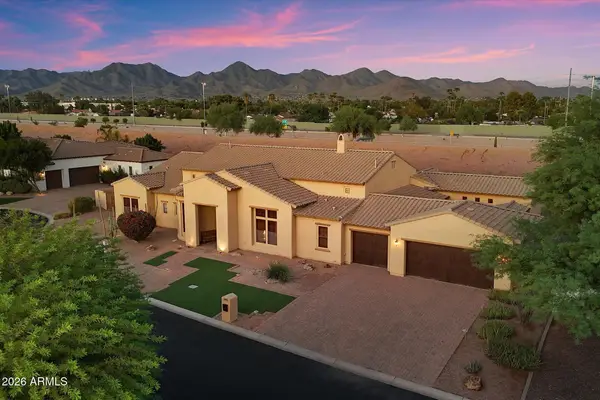 $1,925,000Active4 beds 4 baths4,803 sq. ft.
11455 N 87th Place, Scottsdale, AZ 85260
MLS# 7083593Listed by: RE/MAX FINE PROPERTIES - New
 $339,000Active2 beds 2 baths1,130 sq. ft.
7777 E Main Street #255, Scottsdale, AZ 85251
MLS# 7083530Listed by: THE BROKERY - New
 $314,900Active2 beds 2 baths1,029 sq. ft.
14145 N 92nd Street #2154, Scottsdale, AZ 85260
MLS# 7083478Listed by: ENTERA REALTY LLC - New
 $1,075,000Active4 beds 3 baths2,956 sq. ft.
5548 E Campo Bello Drive, Scottsdale, AZ 85254
MLS# 7083480Listed by: RE/MAX FINE PROPERTIES


Protect your home and budget from life's surprises with an Assurant Home Warranty, backed by a partner that supports you through every step of homeownership. Explore Plans.
© 2026 Better Homes and Gardens Real Estate LLC. An Anywhere Real Estate company. All rights reserved. Better Homes and Gardens® Real Estate is a registered trademark owned by Meredith Operations Corporation, licensed to Better Homes and Gardens Real Estate LLC and used with permission. Better Homes and Gardens Real Estate LLC fully supports the principles of the Fair Housing Act and the Equal Opportunity Act. Listing information is deemed reliable but is not guaranteed accurate.
Each office is independently owned and operated.
Any services or products provided by third parties are not provided by, affiliated with or related to Better Homes and Gardens Real Estate LLC, or its affiliated companies.