
5302 E Evans Drive, Scottsdale, AZ 85254
Local realty services provided by:Better Homes and Gardens Real Estate S.J. Fowler
5302 E Evans Drive,Scottsdale, AZ 85254
$1,275,000
- 3 Beds
- 3 Baths
- 2,386 sq. ft.
- Single family
- Active
Listed by: alex herzog
Office: real broker
MLS#:7078258
Source:ARMLS
Price summary
- Price:$1,275,000
- Price per sq. ft.:$534.37
About this home
Best priced fully renovated home in 85254! Step inside this fully renovated home and immediately experience its charm, character, and thoughtful attention to detail. Situated on a generous ¼-acre corner lot in a quiet neighborhood
within the highly desirable 85254 zip code, this home has been extensively updated with quality finishes throughout.
A welcoming front courtyard finished with classic Saltillo tile sets the tone before you even step inside. Interior highlights include new solid-core doors, fresh interior and exterior paint, semi-
custom cabinetry, engineered white oak hardwood flooring, custom tilework, and beautiful Taj Mahal quartz countertops.
Open the multi-slide doors and extend your living space outdoors to the beautifully renovated pool, complete with tranquil waterfall feature. The expansive backyard also offers mature fruit trees, real grass, fresh landscaping, and a newly finished paver walkway providing convenient access to the pool bath and side yard.
From the inviting courtyard and elevated interior finishes to the resort-style outdoor spaces, this home blends the charm of an established neighborhood with the feel of a thoughtfully redesigned home....
Contact an agent
Home facts
- Year built:1978
- Subdivision & Development:NORMA ESTATES
- Listing ID #:7078258
- Updated:September 24, 2026 at 03:54 PM
Rooms and interior
- Bedrooms:3
- Total bathrooms:3
- Flooring:Wood
- Living area:2,386 sq. ft.
Heating and cooling
- Cooling:Ceiling Fan(s), Programmable Thermostat
- Heating:Electric
- Central air:Yes
Structure and exterior
- Year built:1978
- Building area:2,386 sq. ft.
- Lot area:0.25 Acres
- Lot Features:Auto Timer H2O Back, Auto Timer H2O Front, Corner, Grass Back, Grass Front, North/South Exposure, Sprinklers In Front, Sprinklers In Rear
- Architectural Style:Ranch
- Construction Materials:Block, Painted, Stucco
Schools
- High school:Horizon High School
- Middle school:Sunrise Middle School
- Elementary school:Liberty Elementary School
Utilities
- Sewer:Sewer in & Connected
Finances and disclosures
- Price:$1,275,000
- Price per sq. ft.:$534.37
- Tax amount:$3,014 (2025)
Features and amenities
- Laundry features:Washer/Dryer Hook-up Only
- Pool features:Play Pool
Parking
- Garage:Yes
- Garage spaces:2
 All information should be verified by the recipient and none is guaranteed as accurate by ARMLS. Copyright 2020 Arizona Regional Multiple Listing Service, Inc. All rights reserved.
New listings near 5302 E Evans Drive
- New
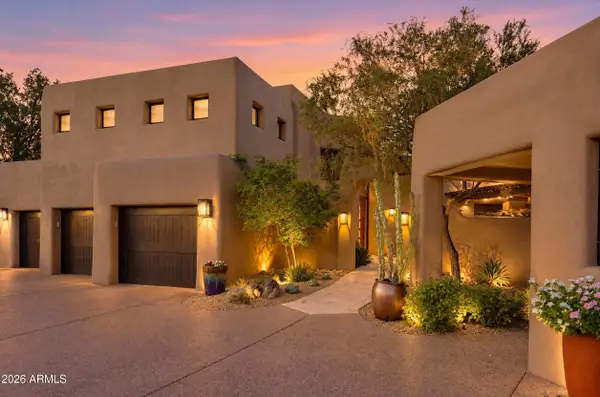 $3,295,000Active3 beds 4 baths3,853 sq. ft.
10079 E Filaree Lane, Scottsdale, AZ 85262
MLS# 7084381Listed by: RUSS LYON SOTHEBY'S INTERNATIONAL REALTY - New
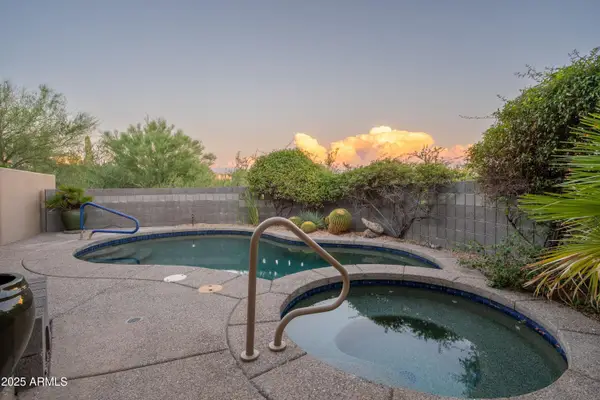 $1,749,000Active3 beds 4 baths3,350 sq. ft.
39373 N 107th Way, Scottsdale, AZ 85262
MLS# 7084384Listed by: RUSS LYON SOTHEBY'S INTERNATIONAL REALTY - New
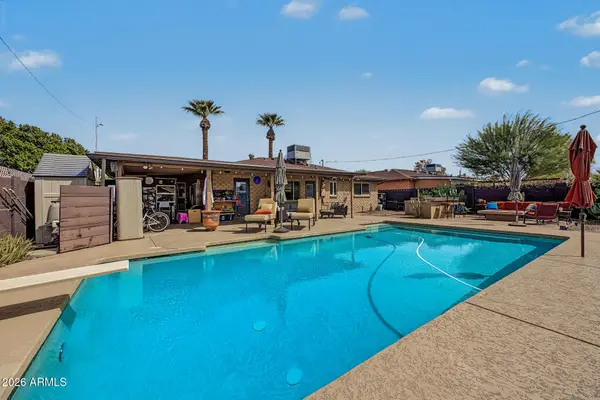 $619,900Active3 beds 2 baths1,302 sq. ft.
8119 E Mitchell Drive, Scottsdale, AZ 85251
MLS# 7084401Listed by: MY HOME GROUP REAL ESTATE - New
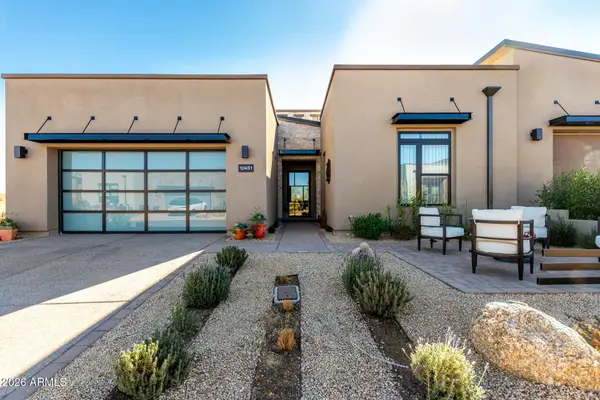 $1,600,000Active4 beds 4 baths2,475 sq. ft.
12451 E Troon Vista Drive, Scottsdale, AZ 85255
MLS# 7084409Listed by: INCYTE REALTY, LLC - New
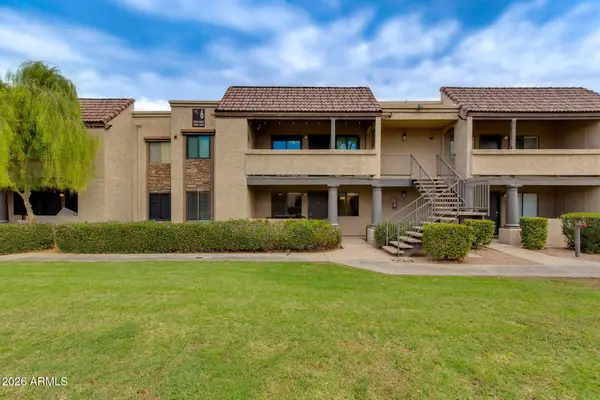 $299,000Active2 beds 2 baths962 sq. ft.
5995 N 78th Street #1037, Scottsdale, AZ 85250
MLS# 7084410Listed by: THE BROKERY - New
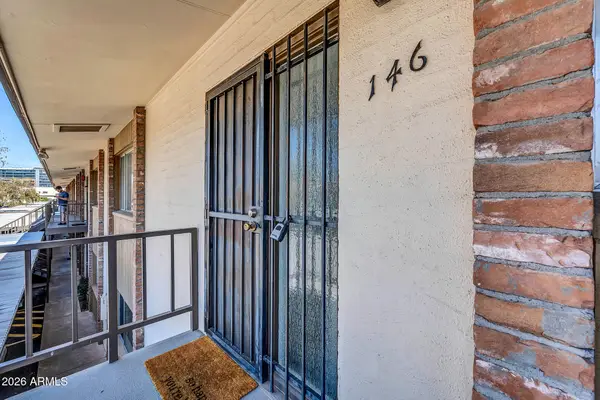 $299,000Active2 beds 2 baths1,120 sq. ft.
4701 N 68th Street #146, Scottsdale, AZ 85251
MLS# 7084375Listed by: HOMESMART - New
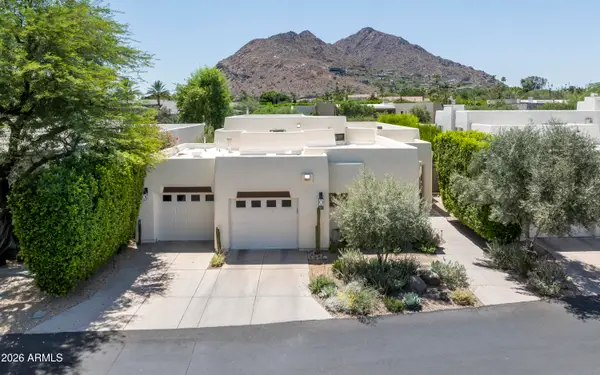 $3,900,000Active2 beds 3 baths2,088 sq. ft.
5101 N Casa Blanca Drive #305, Paradise Valley, AZ 85253
MLS# 7084408Listed by: COMPASS - New
 $1,650,000Active4 beds 3 baths3,131 sq. ft.
12659 N 56th Way, Scottsdale, AZ 85254
MLS# 7084382Listed by: RUSS LYON SOTHEBY'S INTERNATIONAL REALTY - New
 $1,199,000Active6 beds 3 baths2,582 sq. ft.
15217 N 60th Street, Scottsdale, AZ 85254
MLS# 7084333Listed by: PREMIER AGENT NETWORK - New
 $375,000Active1 beds 1 baths740 sq. ft.
6885 E Cochise Road #116, Paradise Valley, AZ 85253
MLS# 7084340Listed by: RUSS LYON SOTHEBY'S INTERNATIONAL REALTY


Protect your home and budget from life's surprises with an Assurant Home Warranty, backed by a partner that supports you through every step of homeownership. Explore Plans.
© 2026 Better Homes and Gardens Real Estate LLC. An Anywhere Real Estate company. All rights reserved. Better Homes and Gardens® Real Estate is a registered trademark owned by Meredith Operations Corporation, licensed to Better Homes and Gardens Real Estate LLC and used with permission. Better Homes and Gardens Real Estate LLC fully supports the principles of the Fair Housing Act and the Equal Opportunity Act. Listing information is deemed reliable but is not guaranteed accurate.
Each office is independently owned and operated.
Any services or products provided by third parties are not provided by, affiliated with or related to Better Homes and Gardens Real Estate LLC, or its affiliated companies.