
12659 N 56th Way, Scottsdale, AZ 85254
Local realty services provided by:Better Homes and Gardens Real Estate S.J. Fowler
Listed by: barry van patten ii, barry van patten
Office: russ lyon sotheby's international realty
MLS#:7084382
Source:ARMLS
Price summary
- Price:$1,650,000
- Price per sq. ft.:$526.99
About this home
A rare opportunity in the heart of 85254. Set on nearly half an acre, in a private cul-de-sac, this impeccably maintained single-level residence combines privacy, generous living spaces and an extraordinary resort-style backyard just minutes from Kierland Commons, Scottsdale Quarter and the newly reimagined PV.
Spanning 3,131 square feet, the home offers 4 bedrooms and 3 bathrooms with an open, comfortable floor plan designed for effortless everyday living and entertaining. Extensive improvements throughout reflect exceptional pride of ownership and make this a true turnkey property.
Outside, the home transforms into a private resort. Enjoy a pool and dedicated spa, expansive paver patios, custom shade structures, built-in BBQ, fire pit and misting system, along with a private sports court, batting cage and oversized yard. Mountain views complete an outdoor setting that is difficult to replicate anywhere in 85254.
Convenient to Desert Shadows Elementary and Middle Schools, Scottsdale Christian Academy, world-class shopping, dining and entertainment, this property delivers something increasingly rare in Scottsdale: space, privacy, amenities and location--all in one exceptionally maintained home....
Contact an agent
Home facts
- Year built:1977
- Subdivision & Development:CENTURY NORTH
- Listing ID #:7084382
- Updated:September 25, 2026 at 08:42 PM
Rooms and interior
- Bedrooms:4
- Total bathrooms:3
- Flooring:Tile
- Living area:3,131 sq. ft.
Heating and cooling
- Cooling:Ceiling Fan(s)
- Heating:Electric
- Central air:Yes
Structure and exterior
- Year built:1977
- Building area:3,131 sq. ft.
- Lot area:0.4 Acres
- Lot Features:Auto Timer H2O Back, Auto Timer H2O Front, Cul-De-Sac, Grass Back, Gravel/Stone Back, Gravel/Stone Front, North/South Exposure, Sprinklers In Front, Sprinklers In Rear
- Architectural Style:Spanish
- Construction Materials:Block, Painted, Stucco
Schools
- High school:Horizon High School
- Middle school:Desert Shadows Middle School
- Elementary school:Desert Shadows Elementary School
Finances and disclosures
- Price:$1,650,000
- Price per sq. ft.:$526.99
- Tax amount:$4,322 (2025)
Features and amenities
- Laundry features:Washer/Dryer Hook-up Only
Parking
- Parking description:RV Access/Parking
- Garage:Yes
- Garage spaces:2
 All information should be verified by the recipient and none is guaranteed as accurate by ARMLS. Copyright 2020 Arizona Regional Multiple Listing Service, Inc. All rights reserved.
New listings near 12659 N 56th Way
- New
 $935,000Active4 beds 3 baths2,360 sq. ft.
7324 E Sand Hills Road, Scottsdale, AZ 85255
MLS# 7085330Listed by: RE/MAX FINE PROPERTIES - New
 $555,000Active3 beds 2 baths1,377 sq. ft.
6614 E Latham Street, Scottsdale, AZ 85257
MLS# 7085335Listed by: EXP REALTY - New
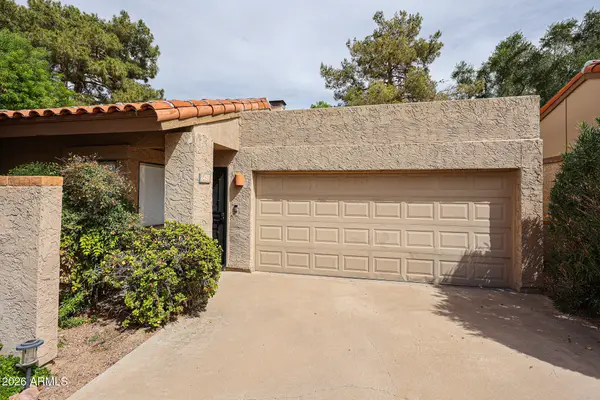 $500,000Active2 beds 2 baths1,070 sq. ft.
6459 N 77th Way, Scottsdale, AZ 85250
MLS# 7085349Listed by: RUSS LYON SOTHEBY'S INTERNATIONAL REALTY - New
 $789,000Active3 beds 3 baths1,715 sq. ft.
11948 N 110th Street, Scottsdale, AZ 85259
MLS# 7085257Listed by: ARIZONA BEST REAL ESTATE - New
 $5,490,000Active6 beds 8 baths6,253 sq. ft.
11438 N 70th Street, Scottsdale, AZ 85254
MLS# 7085290Listed by: RUSS LYON SOTHEBY'S INTERNATIONAL REALTY - New
 $465,000Active3 beds 2 baths1,306 sq. ft.
2992 N Miller Road #109, Scottsdale, AZ 85251
MLS# 7085303Listed by: R & R PROPERTIES OF ARIZONA, LLC - New
 $499,000Active2 beds 2 baths1,607 sq. ft.
15252 N 100th Street #1133, Scottsdale, AZ 85260
MLS# 7085305Listed by: COLDWELL BANKER REALTY - New
 $1,300,000Active3 beds 2 baths1,679 sq. ft.
8601 E Cactus Road, Scottsdale, AZ 85260
MLS# 7085235Listed by: PLATINUM FIRST REALTY - New
 $1,249,000Active3 beds 3 baths2,979 sq. ft.
12158 N 138th Street, Scottsdale, AZ 85259
MLS# 7085164Listed by: REALTY ONE GROUP - New
 $239,900Active2 beds 2 baths855 sq. ft.
935 N Granite Reef Road #102, Scottsdale, AZ 85257
MLS# 7085185Listed by: JAMAL ABDALLAH


Protect your home and budget from life's surprises with an Assurant Home Warranty, backed by a partner that supports you through every step of homeownership. Explore Plans.
© 2026 Better Homes and Gardens Real Estate LLC. An Anywhere Real Estate company. All rights reserved. Better Homes and Gardens® Real Estate is a registered trademark owned by Meredith Operations Corporation, licensed to Better Homes and Gardens Real Estate LLC and used with permission. Better Homes and Gardens Real Estate LLC fully supports the principles of the Fair Housing Act and the Equal Opportunity Act. Listing information is deemed reliable but is not guaranteed accurate.
Each office is independently owned and operated.
Any services or products provided by third parties are not provided by, affiliated with or related to Better Homes and Gardens Real Estate LLC, or its affiliated companies.