
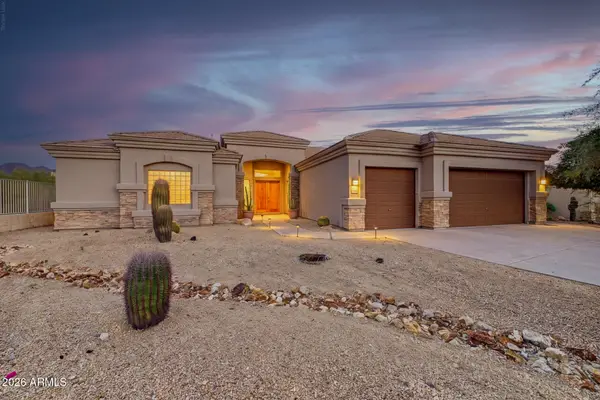
6023 E Campo Bello Drive, Scottsdale, AZ 85254
Local realty services provided by:Better Homes and Gardens Real Estate S.J. Fowler
6023 E Campo Bello Drive,Scottsdale, AZ 85254
$2,000,000
- 5 Beds
- 3 Baths
- - sq. ft.
- Single family
- Active
Listed by: donna cherie mortensen
Office: premier edge realty, llc.
MLS#:7103824
Source:ARMLS
Price summary
- Price:$2,000,000
About this home
A rare find in Scottsdale--a basement home with a standout kitchen and a backyard made for Arizona living. Hardwood flooring, plantation shutters, and a tray ceiling in the formal dining room complement distinct spaces for entertaining, working, and relaxing. The kitchen pairs rich cabinetry and granite counters with new cooking appliances, a new dishwasher, and a built-in Wolf coffee system. A professional-style Monogram gas rangetop with six burners, a griddle, and pot filler anchors the kitchen. An oversized island with breakfast bar and two sinks and extensive storage complete the space. The primary suite offers two closets with built-in organizers and a spa-inspired bathroom with separate vanities, a freestanding soaking tub, and an oversized glass-enclosed shower with body sprays. An additional bedroom has been transformed into an upscale custom dressing room designed and built by Closet Factory. The finished basement adds a family room, separate game room, bedrooms, and a bathroom. Outdoors, enjoy a PebbleTec pool, mature citrus trees, new turf and landscaping, and an expansive covered patio with ceiling fans and sun shades. The outdoor kitchen features a built-in barbecue, sink, and bar seating beneath a newly roofed pergola. A three-car garage with epoxy flooring provides additional storage. Near the shops and restaurants at Kierland Commons and Scottsdale Quarter, with convenient access to Loop 101.
SELLER UPDATES -- 6023 E CAMPO BELLO DRIVE
INTERIOR
Interior and exterior paint
LED lighting throughout
New chandeliers in the dining room and entry
New doors for the living room/office
Bedroom converted into an upscale custom dressing room, designed and built by Closet Factory
KITCHEN AND LAUNDRY
New Monogram gas rangetop
New ovens and dishwasher
New built-in Wolf coffee system
New garbage disposals and faucets
New laundry room sink
BATHROOMS
Primary bathroom -- new toilet and sink fixtures
Main-level guest bathroom -- new plumbing fixtures and lighting
Basement bathroom -- new toilet and plumbing fixtures
GARAGE
New epoxy flooring
New LED lighting
OUTDOOR LIVING AND LANDSCAPING
Updated Pebble Tec Pool
New outdoor sun shades
New roof over the outdoor kitchen
New irrigation system in the front and backyard
New backyard landscaping and turf...
Contact an agent
Home facts
- Year built:1995
- Subdivision & Development:MARAVILLA TWO
- Listing ID #:7103824
- Updated:November 09, 2026 at 04:39 PM
Rooms and interior
- Bedrooms:5
- Total bathrooms:3
- Flooring:Laminate, Tile, Wood
- Basement:Yes
- Basement Description:Finished, Partial
Heating and cooling
- Cooling:Ceiling Fan(s), Programmable Thermostat
- Heating:Natural Gas
- Central air:Yes
Structure and exterior
- Year built:1995
- Lot area:0.23 Acres
- Lot Features:Auto Timer H2O Back, Auto Timer H2O Front, Grass Front, North/South Exposure, Sprinklers In Front, Sprinklers In Rear, Synthetic Grass Back
- Construction Materials:Painted, Stucco
- Exterior Features:Built-in Barbecue
Schools
- High school:Horizon High School
- Middle school:Sunrise Middle School
- Elementary school:Copper Canyon Elementary School
Finances and disclosures
- Price:$2,000,000
- Tax amount:$6,499 (2026)
Features and amenities
- Pool features:Variable Speed Pump
Parking
- Garage:Yes
- Garage spaces:3
 All information should be verified by the recipient and none is guaranteed as accurate by ARMLS. Copyright 2020 Arizona Regional Multiple Listing Service, Inc. All rights reserved.
New listings near 6023 E Campo Bello Drive
- Coming Soon
 $1,100,000Coming Soon3 beds 3 baths
13503 E Charter Oak Drive, Scottsdale, AZ 85259
MLS# 7101161Listed by: COLDWELL BANKER REALTY - New
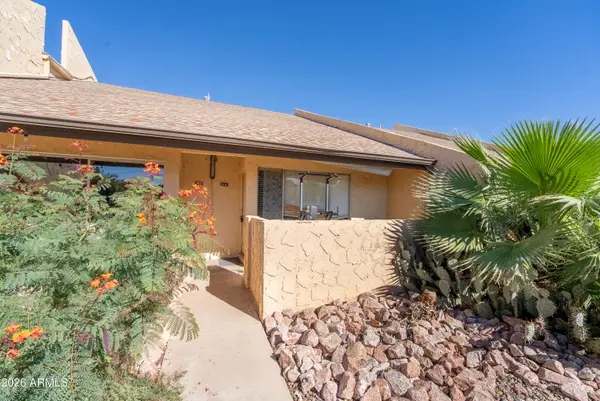 $245,000Active1 beds 1 baths
8055 E Thomas Road #D110, Scottsdale, AZ 85251
MLS# 7104221Listed by: BARRETT REAL ESTATE - New
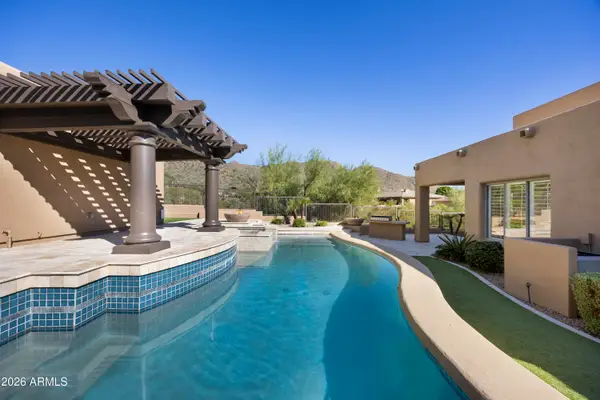 $1,475,000Active3 beds 4 baths
12409 N 136th Street, Scottsdale, AZ 85259
MLS# 7104206Listed by: HOMESMART - New
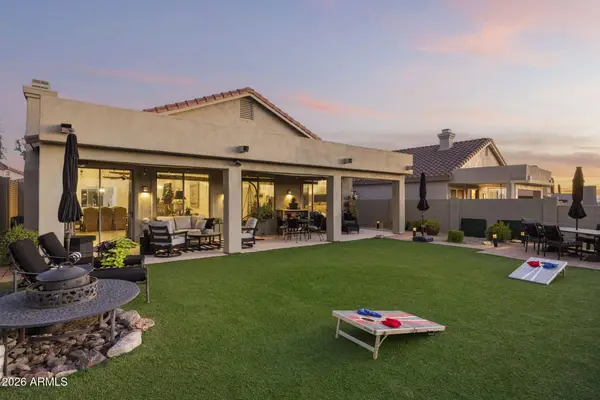 $795,000Active3 beds 2 baths
10310 E Tierra Buena Lane, Scottsdale, AZ 85255
MLS# 7104202Listed by: EXP REALTY - New
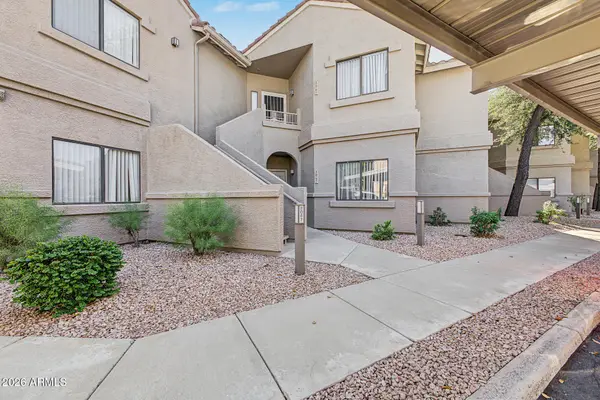 $447,000Active2 beds 2 baths
15050 N Thompson Peak Parkway #1067, Scottsdale, AZ 85260
MLS# 7104184Listed by: HOMESMART - New
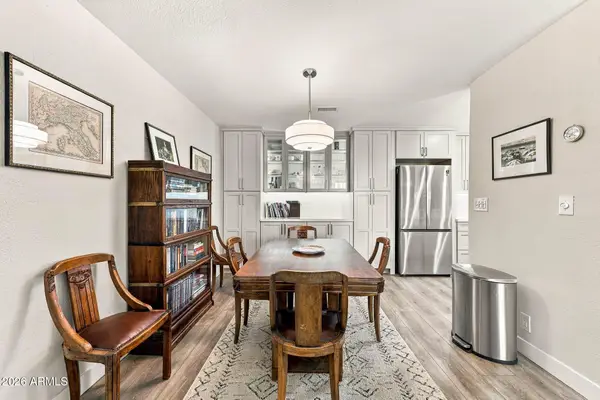 $350,000Active2 beds 2 baths
9708 E Via Linda -- #2301, Scottsdale, AZ 85258
MLS# 7104134Listed by: EXP REALTY - New
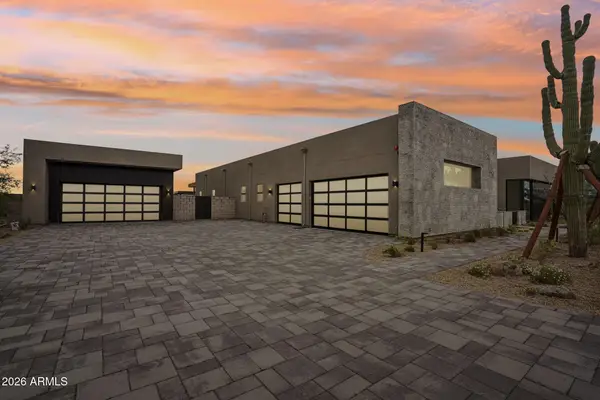 $4,701,621Active4 beds 5 baths
8333 E Tecolote Circle, Scottsdale, AZ 85266
MLS# 7104155Listed by: MARBLE REAL ESTATE - New
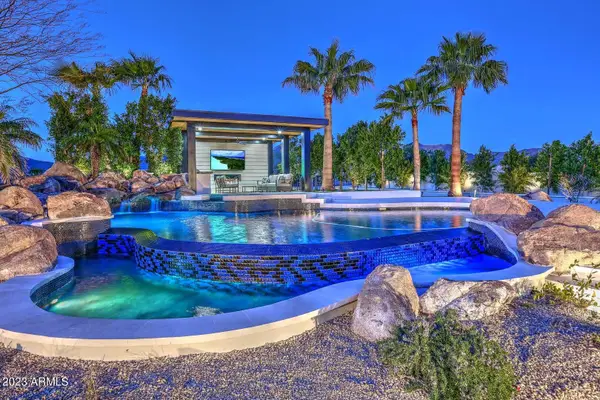 $5,750,000Active6 beds 6 baths
12508 E Gold Dust Avenue, Scottsdale, AZ 85259
MLS# 7104115Listed by: RE/MAX EXCALIBUR - New
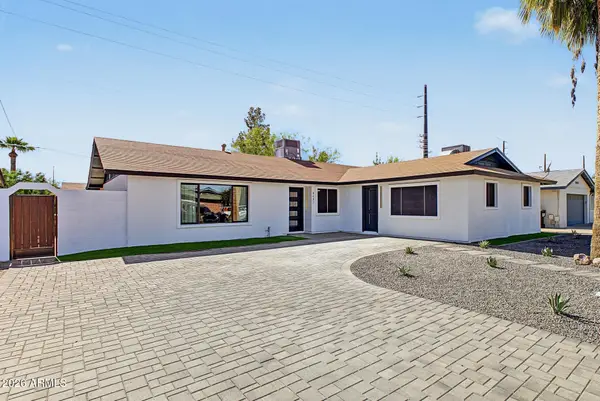 $975,000Active5 beds 3 baths
8407 E Crestwood Way, Scottsdale, AZ 85250
MLS# 7104099Listed by: MY HOME GROUP REAL ESTATE - New
 $1,195,000Active4 beds 4 baths
11269 N 119th Way, Scottsdale, AZ 85259
MLS# 7104100Listed by: MY HOME GROUP REAL ESTATE


Protect your home and budget from life's surprises with an Assurant Home Warranty, backed by a partner that supports you through every step of homeownership. Explore Plans.
© 2026 Better Homes and Gardens Real Estate LLC. An Anywhere Real Estate company. All rights reserved. Better Homes and Gardens® Real Estate is a registered trademark owned by Meredith Operations Corporation, licensed to Better Homes and Gardens Real Estate LLC and used with permission. Better Homes and Gardens Real Estate LLC fully supports the principles of the Fair Housing Act and the Equal Opportunity Act. Listing information is deemed reliable but is not guaranteed accurate.
Each office is independently owned and operated.
Any services or products provided by third parties are not provided by, affiliated with or related to Better Homes and Gardens Real Estate LLC, or its affiliated companies.