
6302 E Alta Hacienda Drive, Scottsdale, AZ 85251
Local realty services provided by:Better Homes and Gardens Real Estate BloomTree Realty
Listed by: denise van den bossche
Office: realty executives arizona territory
MLS#:7045727
Source:ARMLS
Price summary
- Price:$8,499,337
- Price per sq. ft.:$1,309
About this home
Arcadia meets Paradise Valley in this completely reimagined 2026 contemporary residence, thoughtfully designed around Camelback Mountain. Dramatic walls of glass frame unobstructed mountain views, creating a seamless connection between indoor living and Arizona's iconic landscape.
Offering 6 ensuite bedrms (all w/profess. designed walk-in closets), an ensuite office, flex spaces & 8 baths, the single-level layout features soaring ceilings, wide hallways, wide-plank oak flooring & exceptional flow throughout.
The chef-designed kitchen is complemented by a fully equipped back kitchen/butler pantry featuring Wolf, Sub-Zero, Cove & Miele appliances, dble ovens, a 3rd dishwasher, additional sink & pass-thru window to the outdoor kitchen. 6 Sub-Zeros throughout the home, you'll never go thirst A detached ensuite office features a dramatic 15' floor-to-ceiling glass wall overlooking Camelback Mountain & the resort-style backyard--ideal as an executive office, Pilates studio, fitness room or future 7th ensuite guest retreat.
Enjoy a 5-car garage (plans convey to add another 5), a custom 60,000-gallon pool reaching 10' deep with raised spa, outdoor kitchen, TV pavilion, elevated view terrace & multiple fire-pit gathering areas, each intentionally positioned to capture Camelback's ever-changing beauty.
Walk to the Cholla Trailhead, the Phoenician Resort & Golf Club. Less than one mile to Old Town Scottsdale & Scottsdale Fashion Square. Scottsdale address. Arcadia School District. Paradise Valley setting. First time ever offered. A rare opportunity to experience one of Arcadia's most compelling Camelback view properties.
NEW:
The price has just been significantly improved by Over $250,000--but what's happening immediately around the property may be the bigger story.
$11.4M closed around the corner.
~$13M new construction planned next door.
~$15M new construction coming a few lots away.
All within the same tiny, no-through-traffic enclave at the base of Camelback Mountain.
And THIS home is finished and available now!...
Contact an agent
Home facts
- Year built:1973
- Subdivision & Development:CAMELBACK ENCLAVE
- Listing ID #:7045727
- Updated:September 25, 2026 at 03:16 PM
Rooms and interior
- Bedrooms:6
- Total bathrooms:8
- Flooring:Tile, Wood
- Living area:6,493 sq. ft.
Heating and cooling
- Cooling:Ceiling Fan(s)
- Heating:Natural Gas
- Central air:Yes
Structure and exterior
- Year built:1973
- Building area:6,493 sq. ft.
- Lot area:0.8 Acres
- Lot Features:Auto Timer H2O Back, Auto Timer H2O Front, Desert Front, North/South Exposure, Sprinklers In Front, Sprinklers In Rear, Synthetic Grass Back
- Architectural Style:Contemporary
- Construction Materials:Painted, Stucco
- Exterior Features:Built-in Barbecue
Schools
- High school:Arcadia High School
- Middle school:Ingleside Middle School
- Elementary school:Hopi Elementary School
Finances and disclosures
- Price:$8,499,337
- Price per sq. ft.:$1,309
- Tax amount:$11,533 (2025)
Features and amenities
- Pool features:Diving Pool, Play Pool, Variable Speed Pump
Parking
- Parking description:Electric Vehicle Charging Station(s), Side Vehicle Entry, Temperature Controlled
- Garage:Yes
- Garage spaces:5
 All information should be verified by the recipient and none is guaranteed as accurate by ARMLS. Copyright 2020 Arizona Regional Multiple Listing Service, Inc. All rights reserved.
New listings near 6302 E Alta Hacienda Drive
- New
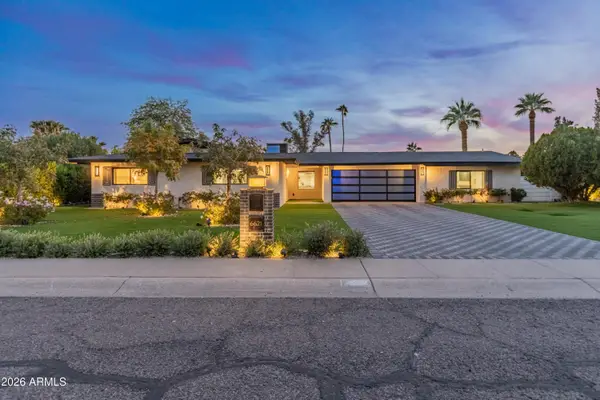 $1,275,000Active4 beds 3 baths2,739 sq. ft.
6621 E Dreyfus Avenue, Scottsdale, AZ 85254
MLS# 7085089Listed by: BERKSHIRE HATHAWAY HOMESERVICES ARIZONA PROPERTIES - New
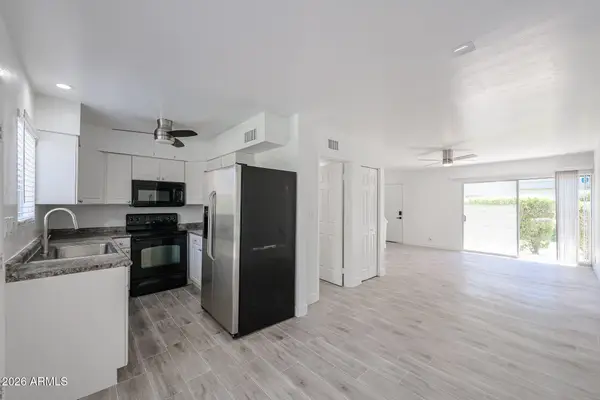 $270,000Active2 beds 2 baths1,020 sq. ft.
4610 N 68th Street #414, Scottsdale, AZ 85251
MLS# 7085131Listed by: LONG REALTY COMPANY - New
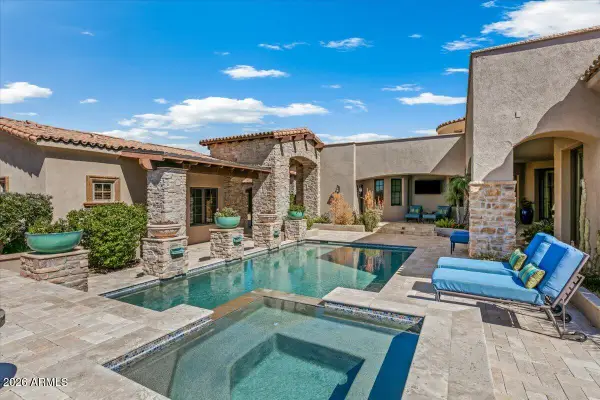 $3,200,000Active4 beds 5 baths4,629 sq. ft.
11027 E Wildcat Hill Road, Scottsdale, AZ 85262
MLS# 7085136Listed by: RUSS LYON SOTHEBY'S INTERNATIONAL REALTY - New
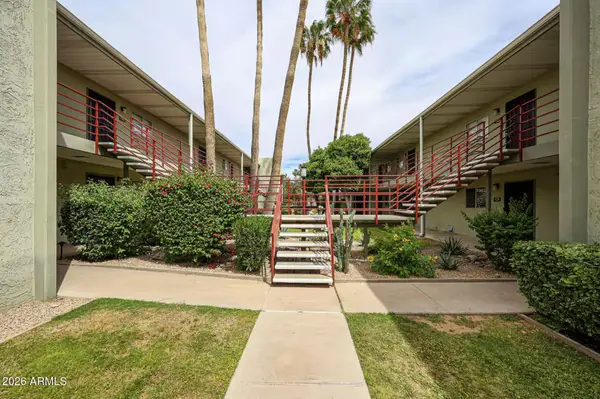 $240,000Active1 beds 1 baths702 sq. ft.
4620 N 68th Street #108, Scottsdale, AZ 85251
MLS# 7085145Listed by: LONG REALTY COMPANY - New
 $1,050,000Active4 beds 3 baths2,148 sq. ft.
6819 E Ludlow Drive, Scottsdale, AZ 85254
MLS# 7085019Listed by: GOOD OAK REAL ESTATE - New
 $3,195,000Active2 beds 3 baths2,677 sq. ft.
5000 N Camelback Ridge Drive #208, Scottsdale, AZ 85251
MLS# 7085020Listed by: RUSS LYON SOTHEBY'S INTERNATIONAL REALTY - New
 $330,000Active2 beds 1 baths934 sq. ft.
3500 N Hayden Road #1304, Scottsdale, AZ 85251
MLS# 7085050Listed by: KELLER WILLIAMS REALTY SONORAN LIVING - New
 $2,995,000Active5 beds 6 baths5,088 sq. ft.
13647 E Windrose Drive, Scottsdale, AZ 85259
MLS# 7085018Listed by: RETSY - New
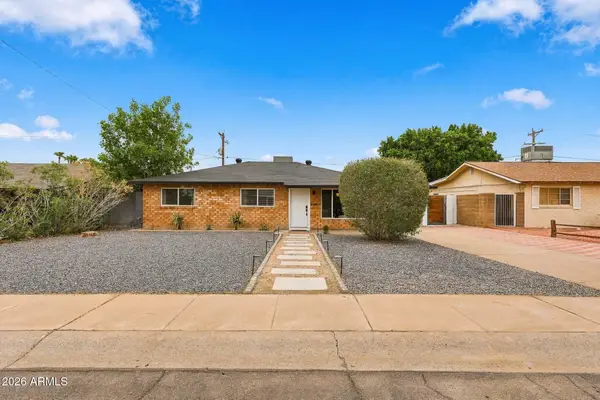 $699,000Active3 beds 2 baths1,771 sq. ft.
7323 E Almeria Road, Scottsdale, AZ 85257
MLS# 7084972Listed by: EXP REALTY - New
 $2,495,000Active5 beds 5 baths4,591 sq. ft.
12110 E Gold Dust Avenue, Scottsdale, AZ 85259
MLS# 7084967Listed by: RETSY


Protect your home and budget from life's surprises with an Assurant Home Warranty, backed by a partner that supports you through every step of homeownership. Explore Plans.
© 2026 Better Homes and Gardens Real Estate LLC. An Anywhere Real Estate company. All rights reserved. Better Homes and Gardens® Real Estate is a registered trademark owned by Meredith Operations Corporation, licensed to Better Homes and Gardens Real Estate LLC and used with permission. Better Homes and Gardens Real Estate LLC fully supports the principles of the Fair Housing Act and the Equal Opportunity Act. Listing information is deemed reliable but is not guaranteed accurate.
Each office is independently owned and operated.
Any services or products provided by third parties are not provided by, affiliated with or related to Better Homes and Gardens Real Estate LLC, or its affiliated companies.