
6419 E Greythorn Drive, Scottsdale, AZ 85266
Local realty services provided by:Better Homes and Gardens Real Estate S.J. Fowler
6419 E Greythorn Drive,Scottsdale, AZ 85266
$1,599,000
- 3 Beds
- 3 Baths
- - sq. ft.
- Single family
- Active
Listed by: debbie sinagoga, kris l lacroix
Office: russ lyon sotheby's international realty
MLS#:7103046
Source:ARMLS
Price summary
- Price:$1,599,000
- Monthly HOA dues:$130
About this home
Located in the gated Saguaro Highlands of North Scottsdale, this 3,809-square-foot, single-level home sits on an oversized cul-de-sac lot backing to tranquil open desert space. The flexible split floor plan features a bright great room with a stacked stone fireplace, a formal dining room, and a game room with a wet bar, alongside a private den that easily serves as a fourth bedroom. At the heart of the home is a fully remodeled kitchen boasting quartz counters, a massive center island, and stainless steel appliances. The luxurious primary suite offers its own fireplace, a sitting area, and a spa-like bath with a soaking tub and snail shower. Outside, the south-facing, resort-style backyard is designed for entertaining with a negative-edge pool and spa, firepit, putting green, and a TV-equipped gazebo, all completed by a three-car garage and quick access to community tennis courts local trails and dining.
Contact an agent
Home facts
- Year built:2004
- Subdivision & Development:SAGUARO HIGHLANDS
- Listing ID #:7103046
- Updated:November 08, 2026 at 04:20 PM
Rooms and interior
- Bedrooms:3
- Total bathrooms:3
- Flooring:Carpet, Tile
Heating and cooling
- Cooling:Ceiling Fan(s)
- Heating:Natural Gas
- Central air:Yes
Structure and exterior
- Year built:2004
- Lot area:0.72 Acres
- Lot Features:Adjacent To Wash, Auto Timer H2O Back, Auto Timer H2O Front, Borders Common Area, Cul-De-Sac, Desert Back, Desert Front, Gravel/Stone Back, Gravel/Stone Front, North/South Exposure, Sprinklers In Front, Sprinklers In Rear, Synthetic Grass Back
- Construction Materials:Painted, Stucco
- Exterior Features:Built-in Barbecue, Private Street(s), Private Yard
Schools
- High school:Cactus Shadows High School
- Middle school:Sonoran Trails Middle School
- Elementary school:Desert Sun Academy
Finances and disclosures
- Price:$1,599,000
- Tax amount:$4,562 (2025)
Features and amenities
- Pool features:Variable Speed Pump
Parking
- Parking description:Separate Storage Areas(s)
- Garage:Yes
- Garage spaces:3
 All information should be verified by the recipient and none is guaranteed as accurate by ARMLS. Copyright 2020 Arizona Regional Multiple Listing Service, Inc. All rights reserved.
New listings near 6419 E Greythorn Drive
- New
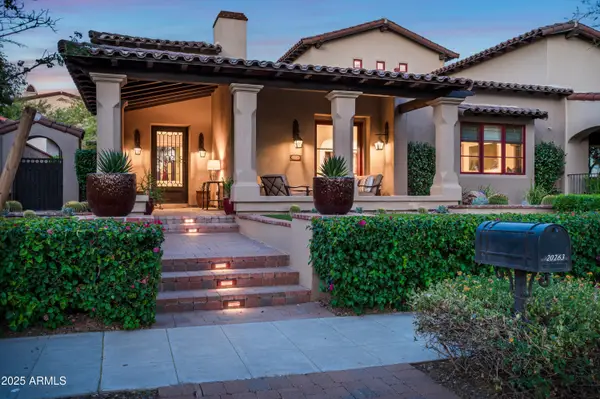 $3,500,000Active3 beds 5 baths
20263 N 102nd Place, Scottsdale, AZ 85255
MLS# 7104076Listed by: APEX RESIDENTIAL - New
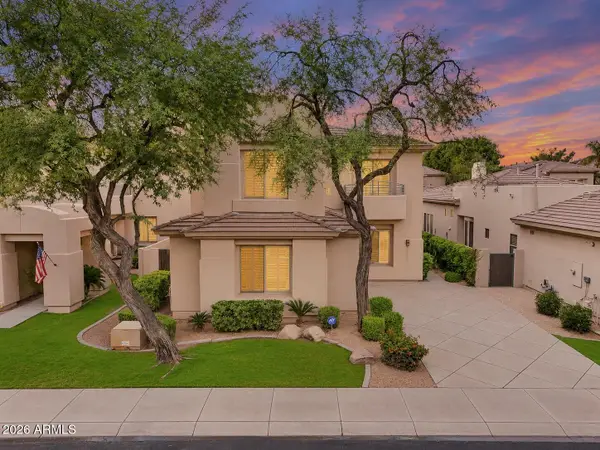 $1,619,000Active5 beds 3 baths
7367 E San Alfredo Drive, Scottsdale, AZ 85258
MLS# 7103993Listed by: HOMESMART - New
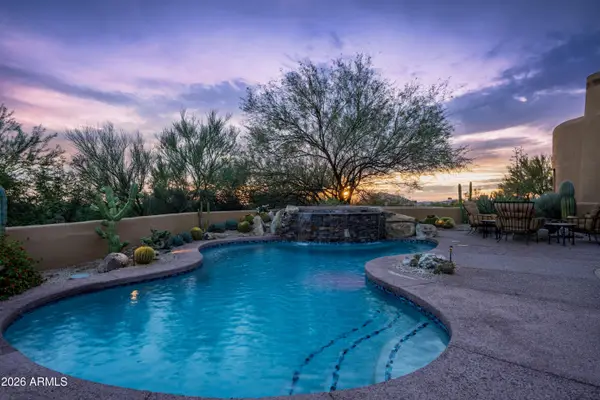 $2,595,000Active3 beds 4 baths
9753 E Sundance Trail, Scottsdale, AZ 85262
MLS# 7103975Listed by: RUSS LYON SOTHEBY'S INTERNATIONAL REALTY - New
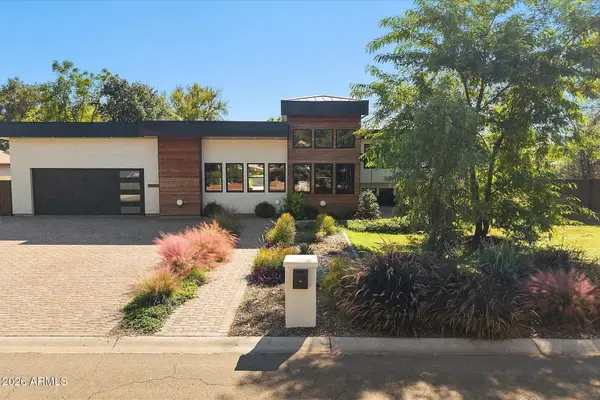 $3,150,000Active5 beds 6 baths
5305 E Charter Oak Road, Scottsdale, AZ 85254
MLS# 7103951Listed by: RE/MAX FINE PROPERTIES - New
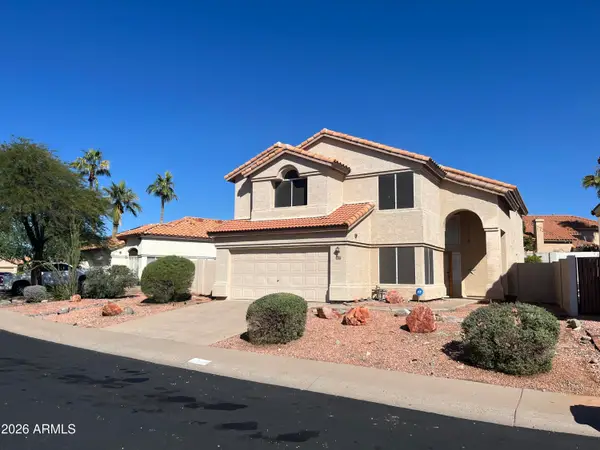 $749,000Active3 beds 3 baths
13547 N 103rd Street, Scottsdale, AZ 85260
MLS# 7103969Listed by: REALTY GALLERY - New
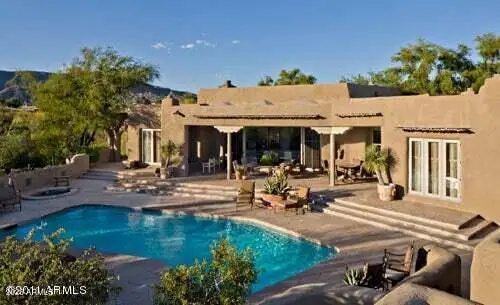 $4,000,000Active4 beds 5 baths
39864 N 105th Place, Scottsdale, AZ 85262
MLS# 7103925Listed by: RUSS LYON SOTHEBY'S INTERNATIONAL REALTY - New
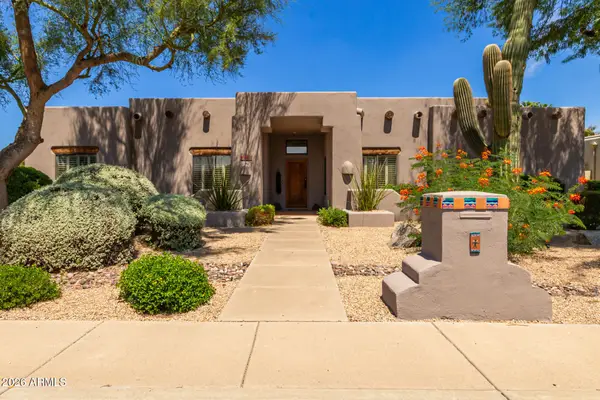 $1,065,000Active3 beds 3 baths
6206 E Acoma Drive, Scottsdale, AZ 85254
MLS# 7103931Listed by: HOMECOIN.COM - New
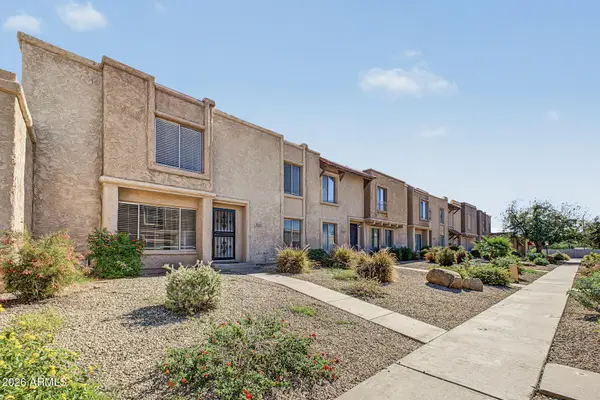 $475,000Active3 beds 3 baths
8362 E Solano Drive, Scottsdale, AZ 85250
MLS# 7103932Listed by: HOMESMART - New
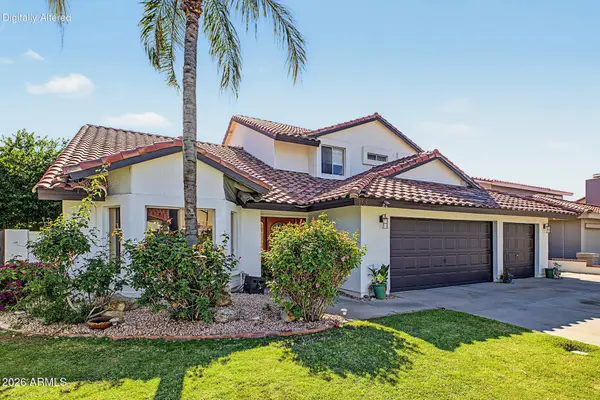 $1,024,999Active4 beds 3 baths
5713 E Claire Drive, Scottsdale, AZ 85254
MLS# 7103857Listed by: DIAMONDCREST REALTY - New
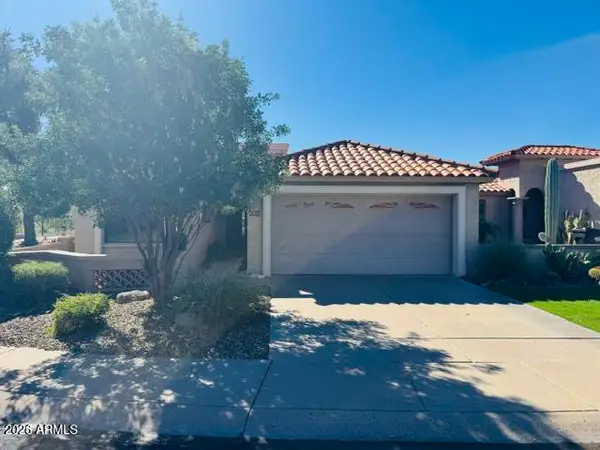 $735,000Active3 beds 2 baths
6414 N 79th Street, Scottsdale, AZ 85250
MLS# 7103859Listed by: LEGION REALTY


Protect your home and budget from life's surprises with an Assurant Home Warranty, backed by a partner that supports you through every step of homeownership. Explore Plans.
© 2026 Better Homes and Gardens Real Estate LLC. An Anywhere Real Estate company. All rights reserved. Better Homes and Gardens® Real Estate is a registered trademark owned by Meredith Operations Corporation, licensed to Better Homes and Gardens Real Estate LLC and used with permission. Better Homes and Gardens Real Estate LLC fully supports the principles of the Fair Housing Act and the Equal Opportunity Act. Listing information is deemed reliable but is not guaranteed accurate.
Each office is independently owned and operated.
Any services or products provided by third parties are not provided by, affiliated with or related to Better Homes and Gardens Real Estate LLC, or its affiliated companies.