
6621 E Dreyfus Avenue, Scottsdale, AZ 85254
Local realty services provided by:Better Homes and Gardens Real Estate S.J. Fowler
6621 E Dreyfus Avenue,Scottsdale, AZ 85254
$1,274,900
- 4 Beds
- 3 Baths
- 2,739 sq. ft.
- Single family
- Active
Listed by: roderick d ward
Office: trelora realty
MLS#:7078519
Source:ARMLS
Price summary
- Price:$1,274,900
- Price per sq. ft.:$465.46
About this home
Onsite wastewater Inspection report Completed
House was just appraised at 1.35M
Beautifully renovated and perfectly located in the 85254 ''magic zip code,'' this move-in-ready home is just minutes from Kierland Commons, Scottsdale Quarter, shopping, and golf. The thoughtfully designed split floor plan features two spacious primary suites, an open-concept layout, and a chef's kitchen with premium Wolf, Sub-Zero, and Cove appliances. Step outside to your private backyard retreat with a heated lap pool, spa, built-in BBQ, putting green, and covered patio. Additional highlights include no HOA, EV charging, synthetic turf, and designer finishes throughout.
Contact an agent
Home facts
- Year built:1971
- Subdivision & Development:RASKIN EST 2 LTS 1-360 367-402 415-450 463-480
- Listing ID #:7078519
- Updated:September 20, 2026 at 10:36 AM
Rooms and interior
- Bedrooms:4
- Total bathrooms:3
- Flooring:Wood
- Living area:2,739 sq. ft.
Heating and cooling
- Cooling:Ceiling Fan(s), Programmable Thermostat
- Heating:Electric
- Central air:Yes
Structure and exterior
- Year built:1971
- Building area:2,739 sq. ft.
- Lot area:0.24 Acres
- Lot Features:Auto Timer H2O Back, Auto Timer H2O Front, Sprinklers In Front, Sprinklers In Rear, Synthetic Grass Back, Synthetic Grass Front
- Architectural Style:Ranch
- Construction Materials:Block, Painted, Stucco
Schools
- High school:Horizon High School
- Middle school:Desert Shadows Middle School
- Elementary school:Desert Trails Elementary School
Utilities
- Sewer:Septic In & Connected
Finances and disclosures
- Price:$1,274,900
- Price per sq. ft.:$465.46
- Tax amount:$2,746 (2025)
Parking
- Garage:Yes
- Garage spaces:2
 All information should be verified by the recipient and none is guaranteed as accurate by ARMLS. Copyright 2020 Arizona Regional Multiple Listing Service, Inc. All rights reserved.
New listings near 6621 E Dreyfus Avenue
- New
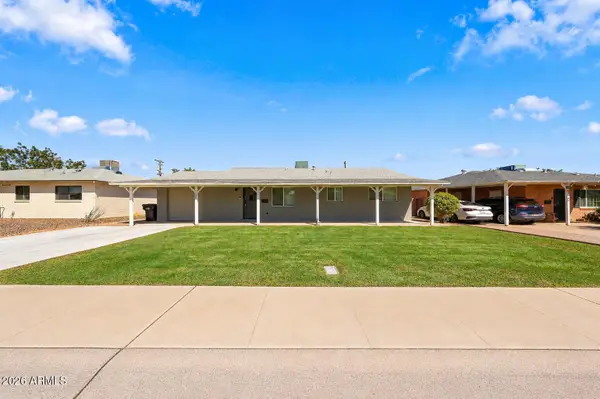 $675,000Active3 beds 2 baths1,628 sq. ft.
7258 E Granada Road, Scottsdale, AZ 85257
MLS# 7082740Listed by: REAL BROKER - New
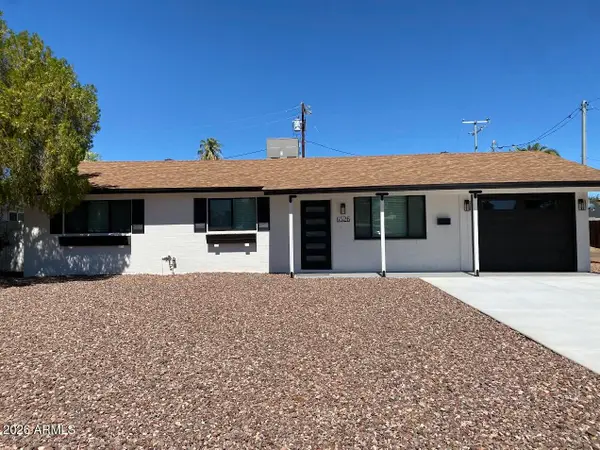 $729,000Active3 beds 2 baths1,134 sq. ft.
6526 E Osborn Road, Scottsdale, AZ 85251
MLS# 7082747Listed by: IN-HOUSE REALTY 360, INC - New
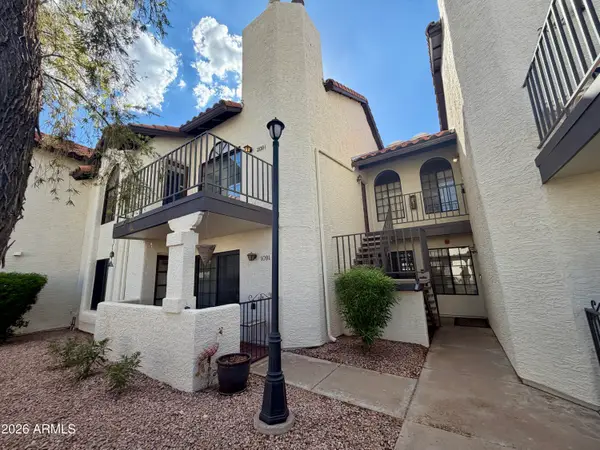 $329,900Active2 beds 2 baths1,143 sq. ft.
11011 N 92nd Street #2091, Scottsdale, AZ 85260
MLS# 7082749Listed by: REALTY ONE GROUP - New
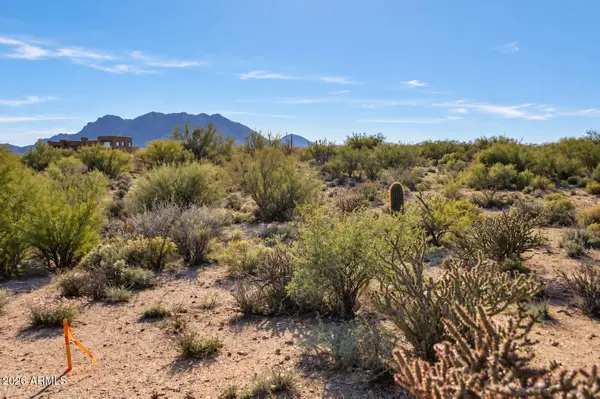 $195,000Active1.25 Acres
340XX N 139th Way #1, Scottsdale, AZ 85262
MLS# 7082753Listed by: REALTY ONE GROUP - New
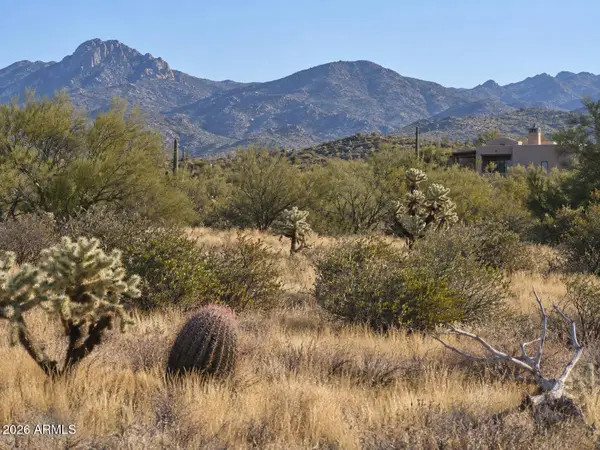 $350,000Active2.5 Acres
138XX E Dove Valley Road #1, Scottsdale, AZ 85262
MLS# 7082761Listed by: REALTY ONE GROUP - New
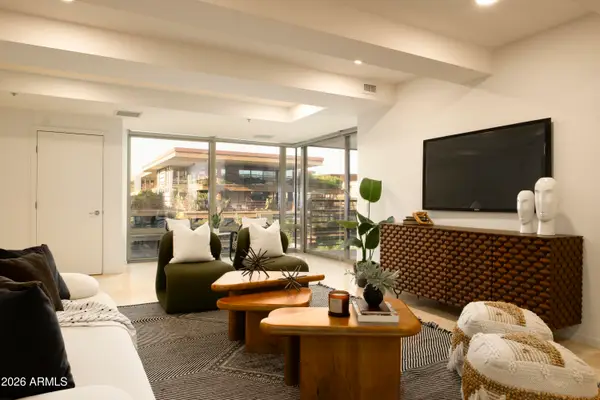 $1,550,000Active3 beds 5 baths2,400 sq. ft.
7127 E Rancho Vista Drive #6009, Scottsdale, AZ 85251
MLS# 7082724Listed by: PRIVATE HOUSE - New
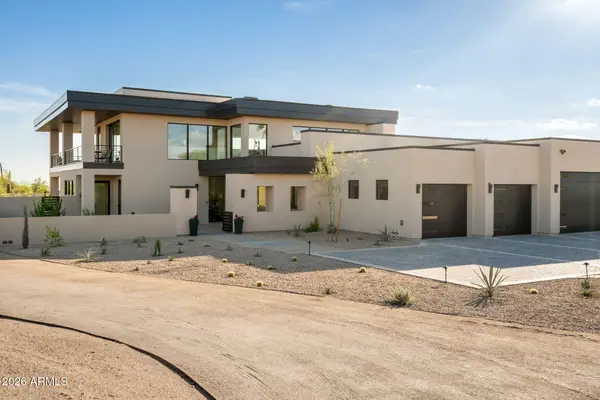 $2,999,999Active4 beds 5 baths4,224 sq. ft.
28450 N 76th Street, Scottsdale, AZ 85266
MLS# 7082738Listed by: HOMESMART - New
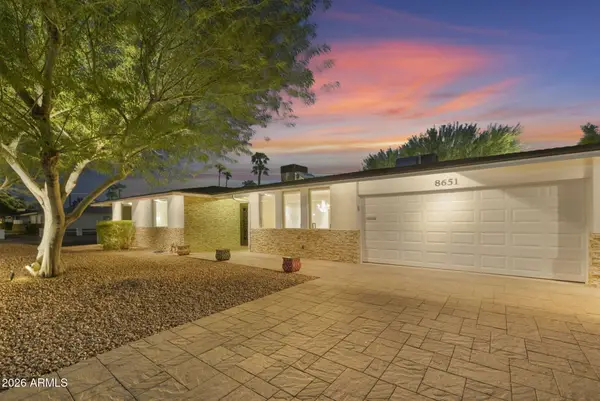 $995,000Active3 beds 2 baths2,370 sq. ft.
8651 E Camelback Road, Scottsdale, AZ 85251
MLS# 7082684Listed by: REALTY ONE GROUP - New
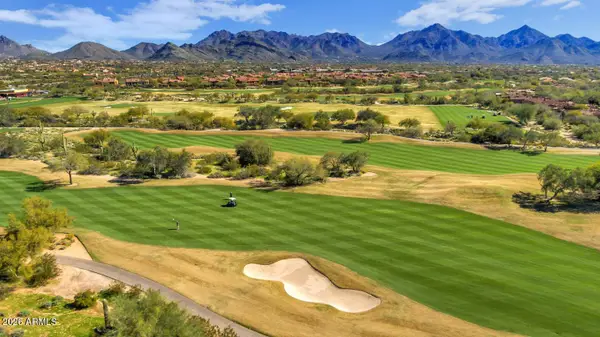 $449,000Active2 beds 2 baths1,290 sq. ft.
20100 N 78th Place #2193, Scottsdale, AZ 85255
MLS# 7082685Listed by: THE BROKERY - New
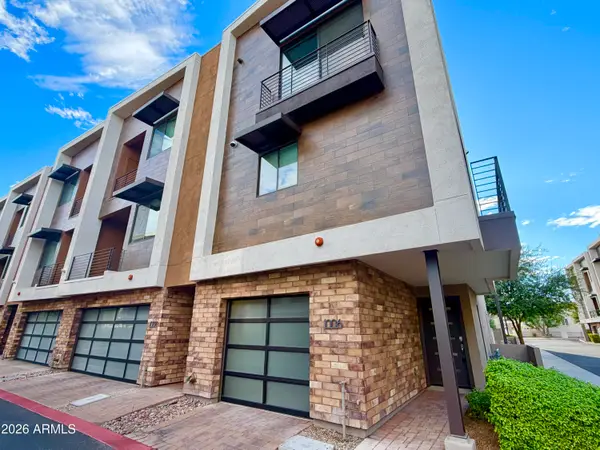 $699,000Active2 beds 3 baths1,510 sq. ft.
3233 N 70th Street #Unit 1006, Scottsdale, AZ 85251
MLS# 7082635Listed by: AVENUE 3 REALTY, LLC


Protect your home and budget from life's surprises with an Assurant Home Warranty, backed by a partner that supports you through every step of homeownership. Explore Plans.
© 2026 Better Homes and Gardens Real Estate LLC. An Anywhere Real Estate company. All rights reserved. Better Homes and Gardens® Real Estate is a registered trademark owned by Meredith Operations Corporation, licensed to Better Homes and Gardens Real Estate LLC and used with permission. Better Homes and Gardens Real Estate LLC fully supports the principles of the Fair Housing Act and the Equal Opportunity Act. Listing information is deemed reliable but is not guaranteed accurate.
Each office is independently owned and operated.
Any services or products provided by third parties are not provided by, affiliated with or related to Better Homes and Gardens Real Estate LLC, or its affiliated companies.