
6812 E Joan De Arc Avenue, Scottsdale, AZ 85254
Local realty services provided by:Better Homes and Gardens Real Estate S.J. Fowler
6812 E Joan De Arc Avenue,Scottsdale, AZ 85254
$3,995,000
- 6 Beds
- 8 Baths
- - sq. ft.
- Single family
- Active
Listed by: darren h tackett, jenna mateo
Office: exp realty
MLS#:7103175
Source:ARMLS
Price summary
- Price:$3,995,000
About this home
This unique property offers nearly 7,000 sq. ft. of combined living space, including a private guest house, with 6 bedrooms and 7 bathrooms in one of Scottsdale's most desirable zip codes. Set on over half an acre with a showstopping, resort-style backyard and no HOA, the property offers exceptional space and versatility. The 5,228 sq. ft. main residence features four spacious bedrooms, each with its own en-suite bathroom. A versatile bonus room near the primary suite is ideal for a nursery, fitness studio, private office, or additional sitting room. The fully self-contained 1,736 sq. ft. guest house adds two bedrooms, a large split-layout bathroom with dual vanities, a tub and two separate showers, plus a kitchen, living room, laundry, and spacious recreation room. It's an ideal setup for multigenerational living, extended-stay guests, or a private retreat.
Set on a 0.55-acre lot in Rancho Monte Vista, this stone-clad Scottsdale estate features a circular paver motor court and wrought-iron entry gate opening to a covered front loggia with fireplace, followed by a foyer with medallion inlay and a staircase with iron railing. The living room offers a fireplace and built-ins, while the formal dining room features a coffered ceiling. The granite kitchen includes two islands, a walk-in pantry and a breakfast area overlooking the yard. The family room adds a fireplace and curved bar, while the main-level primary suite features a fireplace, sitting area, jetted tub and walk-in closet with island.
A wood-paneled office with custom built-ins and two upstairs bedroom suites, one opening to a covered balcony, complete the main house. Out back, a resort-style pool with rock waterfalls is framed by covered patios, a BBQ ramada with outdoor kitchen, an outdoor bar and a pool bath for year-round entertaining.
The casita-style guest house, with a large flexible recreation room, is ideal for extended-stay guests, a home office, studio or gym. With no HOA, the estate also offers rare flexibility for vacation rental use, subject to City of Scottsdale short-term rental licensing. Built in 1994 with RE-24 zoning and a two-car garage, the home is located in Paradise Valley Unified, minutes from Kierland Commons, Scottsdale Quarter, the Scottsdale Airpark, Loop 101 and HonorHealth....
Contact an agent
Home facts
- Year built:1994
- Subdivision & Development:RANCHO MONTE VISTA
- Listing ID #:7103175
- Updated:November 09, 2026 at 04:39 PM
Rooms and interior
- Bedrooms:6
- Total bathrooms:8
Heating and cooling
- Central air:Yes
Structure and exterior
- Year built:1994
- Lot area:0.55 Acres
- Lot Features:Auto Timer H2O Back, Auto Timer H2O Front, Desert Back, Desert Front
- Construction Materials:Painted, Stucco
- Exterior Features:Built-in Barbecue
Schools
- High school:Horizon High School
- Middle school:Desert Shadows Middle School
- Elementary school:Desert Shadows Elementary School
Finances and disclosures
- Price:$3,995,000
- Tax amount:$10,467 (2025)
Features and amenities
- Laundry features:Gas Dryer Hookup, Washer/Dryer Hook-up Only
- Pool features:Play Pool
Parking
- Garage:Yes
- Garage spaces:2
 All information should be verified by the recipient and none is guaranteed as accurate by ARMLS. Copyright 2020 Arizona Regional Multiple Listing Service, Inc. All rights reserved.
New listings near 6812 E Joan De Arc Avenue
- New
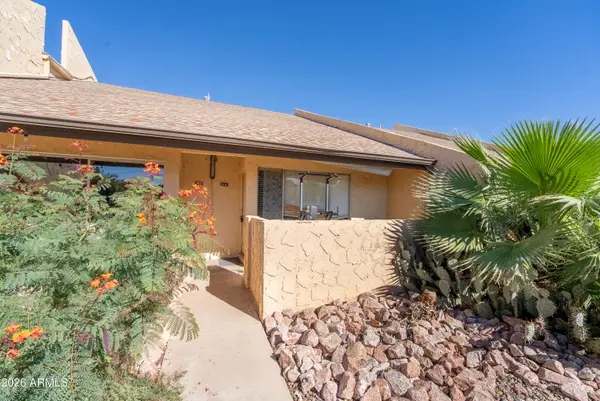 $245,000Active1 beds 1 baths
8055 E Thomas Road #D110, Scottsdale, AZ 85251
MLS# 7104221Listed by: BARRETT REAL ESTATE - New
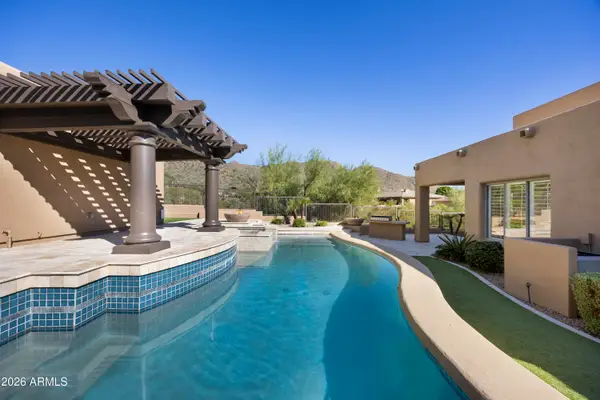 $1,475,000Active3 beds 4 baths
12409 N 136th Street, Scottsdale, AZ 85259
MLS# 7104206Listed by: HOMESMART - New
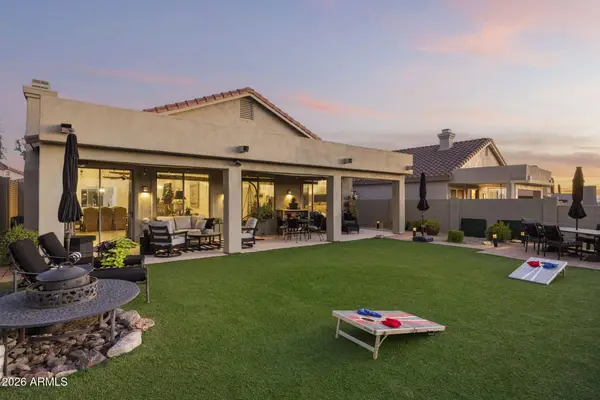 $795,000Active3 beds 2 baths
10310 E Tierra Buena Lane, Scottsdale, AZ 85255
MLS# 7104202Listed by: EXP REALTY - New
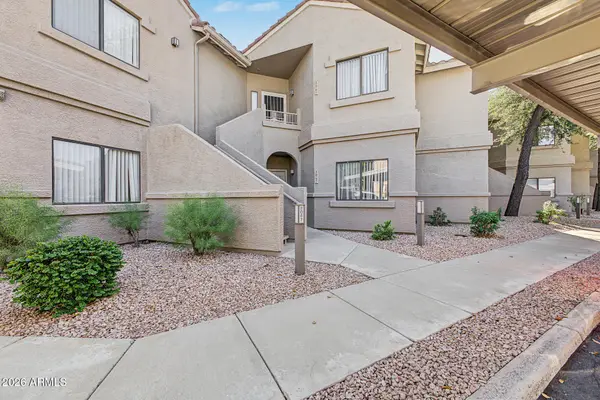 $447,000Active2 beds 2 baths
15050 N Thompson Peak Parkway #1067, Scottsdale, AZ 85260
MLS# 7104184Listed by: HOMESMART - New
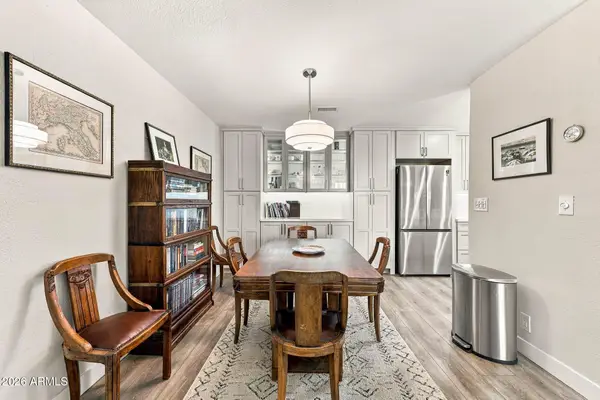 $350,000Active2 beds 2 baths
9708 E Via Linda -- #2301, Scottsdale, AZ 85258
MLS# 7104134Listed by: EXP REALTY - New
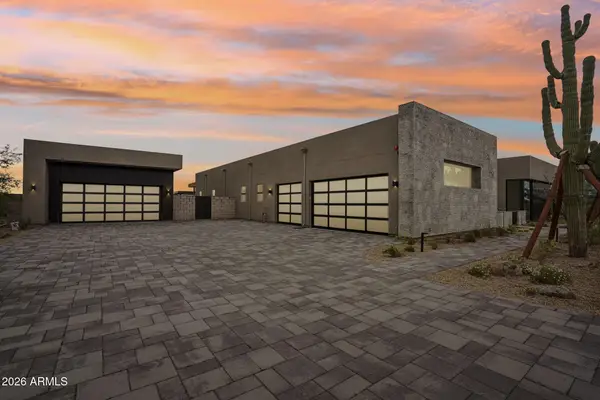 $4,701,621Active4 beds 5 baths
8333 E Tecolote Circle, Scottsdale, AZ 85266
MLS# 7104155Listed by: MARBLE REAL ESTATE - New
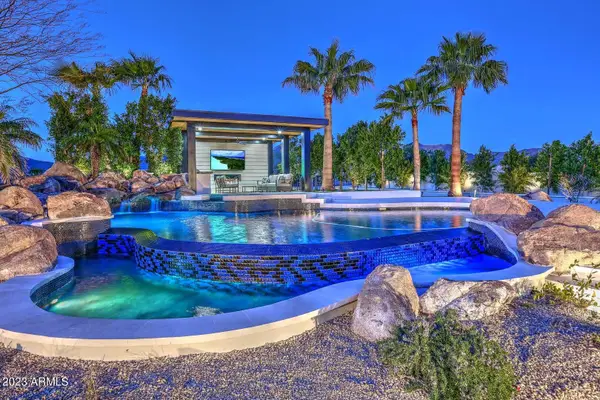 $5,750,000Active6 beds 6 baths
12508 E Gold Dust Avenue, Scottsdale, AZ 85259
MLS# 7104115Listed by: RE/MAX EXCALIBUR - New
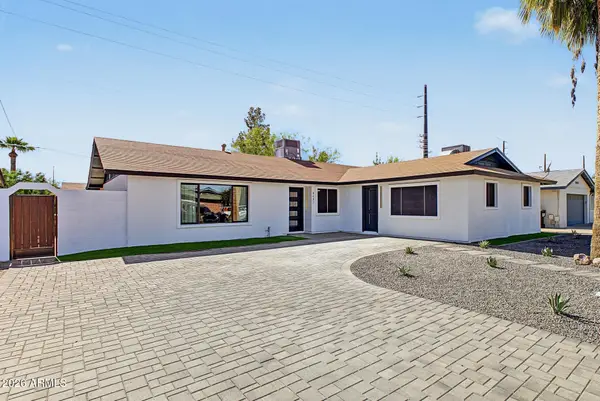 $975,000Active5 beds 3 baths
8407 E Crestwood Way, Scottsdale, AZ 85250
MLS# 7104099Listed by: MY HOME GROUP REAL ESTATE - New
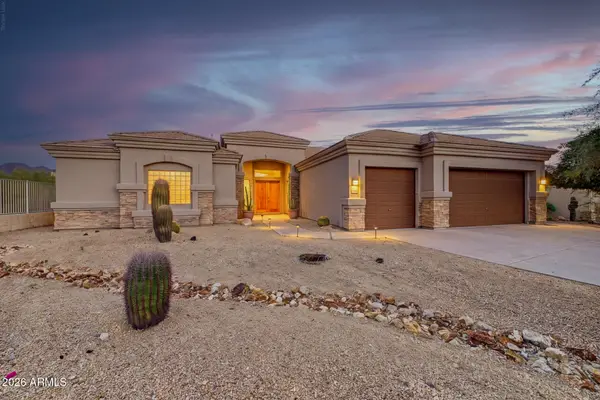 $1,195,000Active4 beds 4 baths
11269 N 119th Way, Scottsdale, AZ 85259
MLS# 7104100Listed by: MY HOME GROUP REAL ESTATE - New
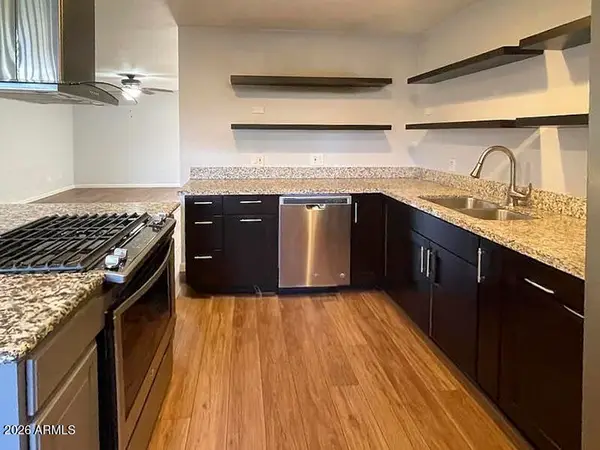 $265,000Active2 beds 2 baths
4950 N Miller Road #209, Scottsdale, AZ 85251
MLS# 7104102Listed by: RUSS LYON SOTHEBY'S INTERNATIONAL REALTY


Protect your home and budget from life's surprises with an Assurant Home Warranty, backed by a partner that supports you through every step of homeownership. Explore Plans.
© 2026 Better Homes and Gardens Real Estate LLC. An Anywhere Real Estate company. All rights reserved. Better Homes and Gardens® Real Estate is a registered trademark owned by Meredith Operations Corporation, licensed to Better Homes and Gardens Real Estate LLC and used with permission. Better Homes and Gardens Real Estate LLC fully supports the principles of the Fair Housing Act and the Equal Opportunity Act. Listing information is deemed reliable but is not guaranteed accurate.
Each office is independently owned and operated.
Any services or products provided by third parties are not provided by, affiliated with or related to Better Homes and Gardens Real Estate LLC, or its affiliated companies.