
6828 E Winchcomb Drive, Scottsdale, AZ 85254
Local realty services provided by:Better Homes and Gardens Real Estate S.J. Fowler
Listed by: jessica l fairbanks, gary n fairbanks
Office: realty one group
MLS#:7020733
Source:ARMLS
Price summary
- Price:$1,095,000
- Price per sq. ft.:$350.06
About this home
Primary suite downstairs! Don't miss your chance to make this Kierland gem your new home! Lovingly cared for by the original owners. Freshly painted interior, resurfaced cabinets throughout, updated lighting, fans and bath fixtures, roof redone in 2019 -- move-in ready and waiting for you! Nestled in the heart of Kierland, one of Scottsdale's most walkable neighborhoods; stroll to top-rated schools, world-class shopping, dining and more. The open eat-in kitchen features granite countertops and ample storage including a pantry and a large island that flows seamlessly into the spacious family room, perfect for entertaining. Vaulted ceilings and an abundance of windows fill the home with natural light. The spacious primary suite with large walk-in closet is conveniently located downstairs, with guest rooms tucked upstairs for added privacy. Large laundry room with cabinets and laundry chute. Enjoy outdoor entertaining with the pebble surface pool, a large covered patio and artificial grass play area. Low-maintenance living is a breeze with easy-care landscaping....
Contact an agent
Home facts
- Year built:1993
- Listing ID #:7020733
- Updated:July 11, 2026 at 11:17 AM
Rooms and interior
- Bedrooms:4
- Total bathrooms:3
- Flooring:Carpet, Tile
- Living area:3,128 sq. ft.
Heating and cooling
- Cooling:Ceiling Fan(s), Programmable Thermostat
- Heating:Heat Pump
- Central air:Yes
Structure and exterior
- Year built:1993
- Building area:3,128 sq. ft.
- Lot area:0.21 Acres
- Lot Features:Desert Back, Desert Front, North/South Exposure, Synthetic Grass Back
- Construction Materials:Painted, Stucco
- Exterior Features:Storage
Schools
- High school:Horizon High School
- Middle school:Desert Shadows Middle School
- Elementary school:Sandpiper Elementary School
Utilities
- Water:City Water
- Sewer:Sewer in & Connected
Finances and disclosures
- Price:$1,095,000
- Price per sq. ft.:$350.06
- Tax amount:$4,915 (2025)
Parking
- Garage:Yes
- Garage spaces:3
 All information should be verified by the recipient and none is guaranteed as accurate by ARMLS. Copyright 2020 Arizona Regional Multiple Listing Service, Inc. All rights reserved.
New listings near 6828 E Winchcomb Drive
- New
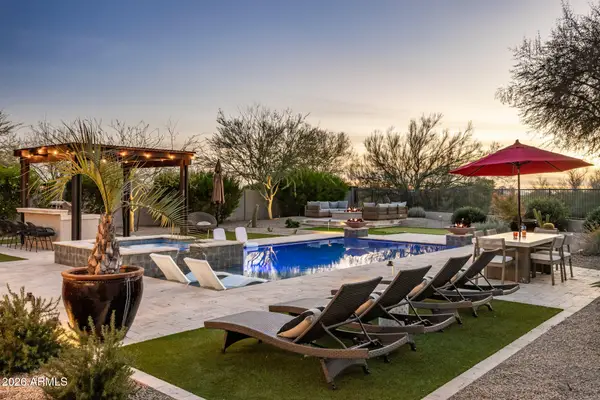 $2,600,000Active4 beds 3 baths2,920 sq. ft.
18378 N 96th Way, Scottsdale, AZ 85255
MLS# 7052877Listed by: COMPASS - New
 $309,000Active1 beds 1 baths921 sq. ft.
5122 E Shea Boulevard #2096, Scottsdale, AZ 85254
MLS# 7052815Listed by: HOMESMART - New
 $2,150,000Active5 beds 5 baths3,100 sq. ft.
8508 E Indianola Avenue, Scottsdale, AZ 85251
MLS# 7052830Listed by: DELEX REALTY  $530,000Pending3 beds 2 baths1,722 sq. ft.
8102 E Virginia Avenue, Scottsdale, AZ 85257
MLS# 7052805Listed by: KELLER WILLIAMS REALTY PHOENIX- New
 $3,795,000Active3 beds 4 baths5,950 sq. ft.
10040 E Happy Valley Road #625, Scottsdale, AZ 85255
MLS# 7052804Listed by: MIRABEL PROPERTIES - New
 $269,500Active2 beds 1 baths759 sq. ft.
2400 N 71st Street #E, Scottsdale, AZ 85257
MLS# 7052808Listed by: WEST USA REALTY 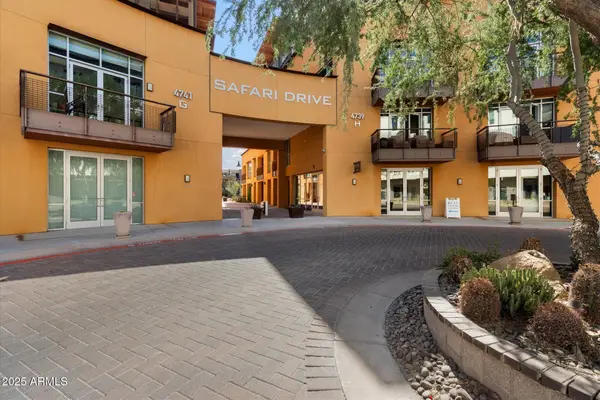 $440,000Pending2 beds 2 baths1,455 sq. ft.
4739 N Scottsdale Road #H1001, Scottsdale, AZ 85251
MLS# 7052719Listed by: REALTY ONE GROUP- $440,000Pending2 beds 2 baths1,455 sq. ft.
4739 N Scottsdale Road #H1001, Scottsdale, AZ 85251
MLS# 7052719Listed by: REALTY ONE GROUP - New
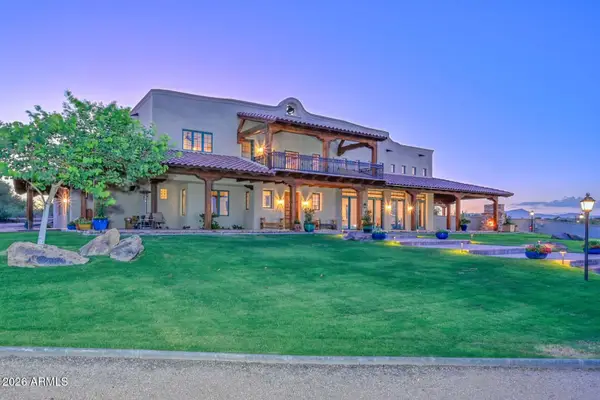 $3,950,000Active6 beds 6 baths7,359 sq. ft.
14715 E Windstone Trail, Scottsdale, AZ 85262
MLS# 7052692Listed by: LAKE PLEASANT REAL ESTATE - New
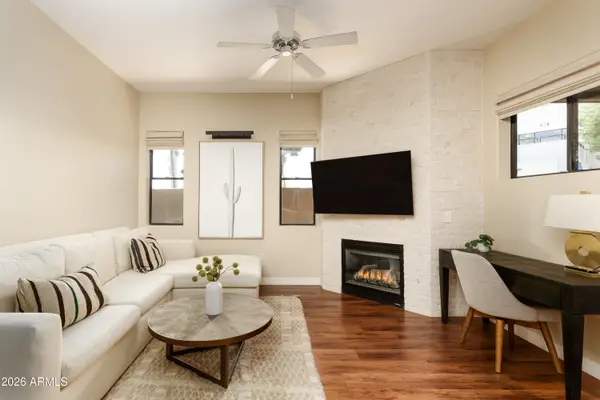 $635,000Active2 beds 2 baths1,233 sq. ft.
7027 N Scottsdale Road #113, Paradise Valley, AZ 85253
MLS# 7052717Listed by: COMPASS


Protect your home and budget from life's surprises with an Assurant Home Warranty, backed by a partner that supports you through every step of homeownership. Explore Plans.
© 2026 Better Homes and Gardens Real Estate LLC. An Anywhere Real Estate company. All rights reserved. Better Homes and Gardens® Real Estate is a registered trademark owned by Meredith Operations Corporation, licensed to Better Homes and Gardens Real Estate LLC and used with permission. Better Homes and Gardens Real Estate LLC fully supports the principles of the Fair Housing Act and the Equal Opportunity Act. Listing information is deemed reliable but is not guaranteed accurate.
Each office is independently owned and operated.
Any services or products provided by third parties are not provided by, affiliated with or related to Better Homes and Gardens Real Estate LLC, or its affiliated companies.