
7272 Jematell Lane, Scottsdale, AZ 85266
Local realty services provided by:Better Homes and Gardens Real Estate S.J. Fowler
7272 Jematell Lane,Scottsdale, AZ 85266
$1,695,000
- 4 Beds
- 4 Baths
- 3,174 sq. ft.
- Single family
- Active
Listed by: nora l heideman
Office: berkshire hathaway homeservices arizona properties
MLS#:7070335
Source:ARMLS
Price summary
- Price:$1,695,000
- Price per sq. ft.:$534.03
- Monthly HOA dues:$150
About this home
Tucked away on a quiet cul-de-sac behind the gates of Pallacio, this North Scottsdale retreat offers something increasingly difficult to find--a sense of space, privacy and connection to the desert. The private gated courtyard creates a welcoming transition from the outside world to a home designed for relaxed Arizona living. Inside, a freshly painted interior and updated fixtures create a clean modern feel, while the open great room becomes the natural heart of the home--comfortable enough for quiet evenings yet spacious enough for gathering family and friends. The thoughtfully designed split floor plan includes primary suite with dual closets/spa bath, two guest bedrooms plus a versatile study/exercise room. A roomy Kitchen with island and breakfast bar, plenty of storage and Dining Nook Spacious Laundry and 3 car garage with plenty of space for additional storage. Just across the courtyard, a separate guest house with its own bedroom and full bath offers an inviting retreat for visiting family and friends, a private home office, or accommodations for extended stays. But perhaps the home's greatest luxury is what surrounds it. Step outside and the pace immediately slows. With open desert space behind you and Black Mountain rising in the distance, mornings begin with coffee against a distinctly Arizona backdrop, afternoons by the pool and evenings invite you outside to watch the desert sky change color before the stars appear. And when you're ready to venture beyond home, some of the best of North Scottsdale is within easy reach--from championship golf and scenic hiking trails to exceptional dining, shopping and resorts. This is more than a home with a desirable North Scottsdale address. It's a private desert retreat where thoughtful spaces and the beauty of the Sonoran Desert come together to create the lifestyle people come to Scottsdale to find....
Contact an agent
Home facts
- Year built:2005
- Subdivision & Development:Village at Iron Mountain
- Listing ID #:7070335
- Updated:September 25, 2026 at 04:10 PM
Rooms and interior
- Bedrooms:4
- Total bathrooms:4
- Flooring:Stone, Tile
- Living area:3,174 sq. ft.
Heating and cooling
- Cooling:Ceiling Fan(s)
- Heating:Natural Gas
- Central air:Yes
Structure and exterior
- Year built:2005
- Building area:3,174 sq. ft.
- Lot area:0.31 Acres
- Lot Features:Adjacent To Wash, Auto Timer H2O Back, Auto Timer H2O Front, Cul-De-Sac, Desert Back, Desert Front, North/South Exposure, Sprinklers In Front, Sprinklers In Rear
- Construction Materials:Painted, Stucco
- Exterior Features:Private Street(s)
Schools
- High school:Cactus Shadows High School
- Middle school:Sonoran Trails Middle School
- Elementary school:Lone Mountain Elementary School
Utilities
- Sewer:Sewer in & Connected
Finances and disclosures
- Price:$1,695,000
- Price per sq. ft.:$534.03
- Tax amount:$3,221 (2025)
Features and amenities
- Laundry features:Washer/Dryer Hook-up Only
Parking
- Parking description:Attached Garage Cabinets
- Garage:Yes
- Garage spaces:3
 All information should be verified by the recipient and none is guaranteed as accurate by ARMLS. Copyright 2020 Arizona Regional Multiple Listing Service, Inc. All rights reserved.
New listings near 7272 Jematell Lane
- New
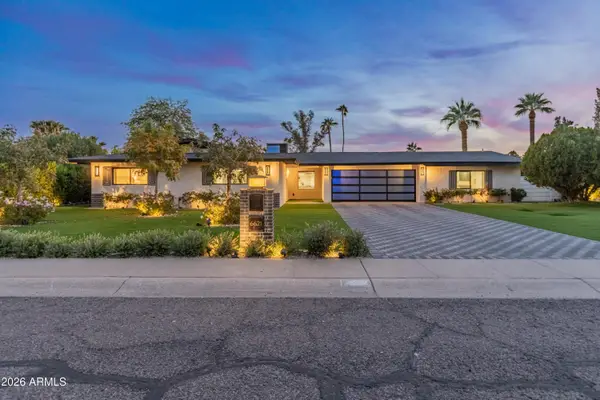 $1,275,000Active4 beds 3 baths2,739 sq. ft.
6621 E Dreyfus Avenue, Scottsdale, AZ 85254
MLS# 7085089Listed by: BERKSHIRE HATHAWAY HOMESERVICES ARIZONA PROPERTIES - New
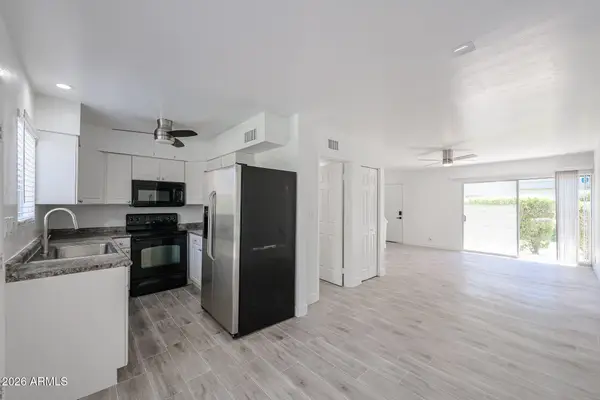 $270,000Active2 beds 2 baths1,020 sq. ft.
4610 N 68th Street #414, Scottsdale, AZ 85251
MLS# 7085131Listed by: LONG REALTY COMPANY - New
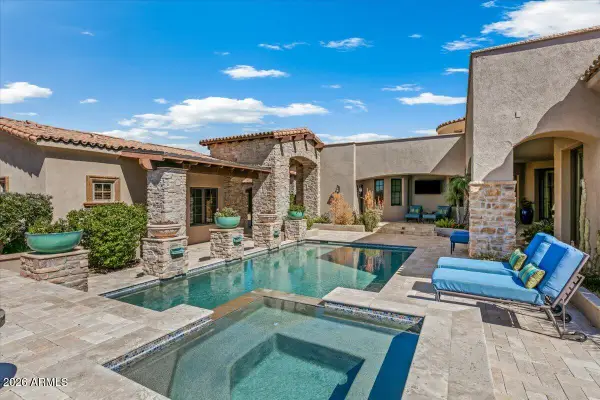 $3,200,000Active4 beds 5 baths4,629 sq. ft.
11027 E Wildcat Hill Road, Scottsdale, AZ 85262
MLS# 7085136Listed by: RUSS LYON SOTHEBY'S INTERNATIONAL REALTY - New
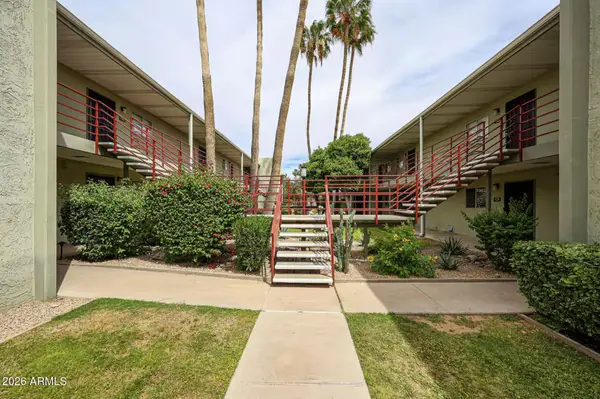 $240,000Active1 beds 1 baths702 sq. ft.
4620 N 68th Street #108, Scottsdale, AZ 85251
MLS# 7085145Listed by: LONG REALTY COMPANY - New
 $1,050,000Active4 beds 3 baths2,148 sq. ft.
6819 E Ludlow Drive, Scottsdale, AZ 85254
MLS# 7085019Listed by: GOOD OAK REAL ESTATE - New
 $3,195,000Active2 beds 3 baths2,677 sq. ft.
5000 N Camelback Ridge Drive #208, Scottsdale, AZ 85251
MLS# 7085020Listed by: RUSS LYON SOTHEBY'S INTERNATIONAL REALTY - New
 $330,000Active2 beds 1 baths934 sq. ft.
3500 N Hayden Road #1304, Scottsdale, AZ 85251
MLS# 7085050Listed by: KELLER WILLIAMS REALTY SONORAN LIVING - New
 $2,995,000Active5 beds 6 baths5,088 sq. ft.
13647 E Windrose Drive, Scottsdale, AZ 85259
MLS# 7085018Listed by: RETSY - New
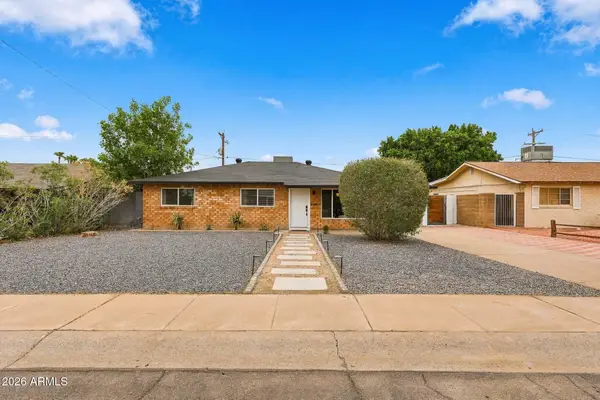 $699,000Active3 beds 2 baths1,771 sq. ft.
7323 E Almeria Road, Scottsdale, AZ 85257
MLS# 7084972Listed by: EXP REALTY - New
 $2,495,000Active5 beds 5 baths4,591 sq. ft.
12110 E Gold Dust Avenue, Scottsdale, AZ 85259
MLS# 7084967Listed by: RETSY


Protect your home and budget from life's surprises with an Assurant Home Warranty, backed by a partner that supports you through every step of homeownership. Explore Plans.
© 2026 Better Homes and Gardens Real Estate LLC. An Anywhere Real Estate company. All rights reserved. Better Homes and Gardens® Real Estate is a registered trademark owned by Meredith Operations Corporation, licensed to Better Homes and Gardens Real Estate LLC and used with permission. Better Homes and Gardens Real Estate LLC fully supports the principles of the Fair Housing Act and the Equal Opportunity Act. Listing information is deemed reliable but is not guaranteed accurate.
Each office is independently owned and operated.
Any services or products provided by third parties are not provided by, affiliated with or related to Better Homes and Gardens Real Estate LLC, or its affiliated companies.