
7294 E High Point Drive, Scottsdale, AZ 85266
Local realty services provided by:Better Homes and Gardens Real Estate BloomTree Realty
Listed by: laura lucky, lisa lucky
Office: russ lyon sotheby's international realty
MLS#:7075744
Source:ARMLS
Price summary
- Price:$1,599,000
- Price per sq. ft.:$617.85
- Monthly HOA dues:$187
About this home
Experience effortless luxury in this beautifully designed Modern Southwest home, perfectly positioned on a premium golf course lot overlooking the 8th green of The Boulders Golf Course with views of Black Mountain and boulder outcroppings. Tucked within a private enclave of homes, this 3-bedroom, 3-bath residence offers 2,588 square feet, an office, and thoughtfully designed indoor-outdoor living. The inviting great room is anchored by a stacked stone fireplace and opens to the backyard through two sets of accordion-style glass doors, creating a seamless transition for indoor-outdoor entertaining. Clerestory windows and a desirable north/south exposure flood the home with filtered natural light, while tile flooring extends throughout the main living spaces. The chef's kitchen is designed for gathering and everyday living with a large center island with seating, granite countertops, abundant cabinetry, a spacious pantry, and premium stainless steel appliances including a 36" Wolf six-burner gas cooktop with Infrared Charbroiler, Wolf double wall ovens with convection microwave, Bosch dishwasher, and a Sub-Zero Pro 48 Refrigerator/Freezer. A reverse osmosis system serves both the kitchen sink and ice maker. The spacious primary suite overlooks the backyard and features dual vanities, a soaking tub, separate walk-in shower, private water closet, and an expansive walk-in closet. Two additional guest bedrooms each have walk-in closets; one includes a private ensuite bath. An office just off the entry foyer provides the perfect work-from-home or flex space. Step outside to your private desert retreat where travertine hardscape surrounds the heated pool and spa. A waterfall spills from the elevated spa into the pool, while wrought iron view fencing frames golf course vistas. The automated saltwater pool features remote IntelliCenter controls and automated pH and chlorine management. Low-maintenance desert landscaping, RainBird irrigation, and an exterior sun shade on the western patio create the perfect outdoor oasis. Designed for both comfort and efficiency, the home includes owned 15.16kW SunPower solar (42 panels) producing an average of approximately 28,244 kWh annually, 2x6 exterior wall construction, insulated garage and garage door, Honeywell TrueZONE three-zone programmable HVAC with remote access, whole-house fresh air exchange system, Low-E dual-pane windows, whole-house surge protection, central vacuum, whole-home water softener, security and fire alarm system, Cat5e and coax wiring, MyQ smart garage door opener, and wired surround sound and stereo speakers throughout the home and patio.
Extensively maintained and updated, the exterior was repainted in 2025 and the interior and the fencing in 2023. The water heater was replaced in 2025 with a hot water recirculating pump, and the commercial-grade built-up rubber roof received a new elastomeric coating in February 2025. Ideally located near world-class golf, hiking trails, luxury resorts, shopping, and fine dining, this exceptional residence offers luxury, efficiency, and lock-and-leave convenience in one of North Scottsdale's most desirable golf communities....
Contact an agent
Home facts
- Year built:2016
- Subdivision & Development:Enclave on the Eighth
- Listing ID #:7075744
- Updated:September 16, 2026 at 03:47 PM
Rooms and interior
- Bedrooms:3
- Total bathrooms:3
- Flooring:Tile
- Living area:2,588 sq. ft.
Heating and cooling
- Cooling:Ceiling Fan(s), ENERGY STAR Qualified Equipment, Programmable Thermostat
- Heating:ENERGY STAR Qualified Equipment, Natural Gas
- Central air:Yes
Structure and exterior
- Year built:2016
- Building area:2,588 sq. ft.
- Lot area:0.2 Acres
- Lot Features:Auto Timer H2O Back, Auto Timer H2O Front, Corner, Cul-De-Sac, Desert Back, Desert Front, North/South Exposure, On Golf Course, Sprinklers In Front, Sprinklers In Rear
- Architectural Style:Contemporary
- Construction Materials:Painted, Stucco
Schools
- High school:Cactus Shadows High School
- Middle school:Sonoran Trails Middle School
- Elementary school:Black Mountain Elementary School
Finances and disclosures
- Price:$1,599,000
- Price per sq. ft.:$617.85
- Tax amount:$3,356 (2025)
Features and amenities
- Laundry features:Gas Dryer Hookup
- Amenities:Vinyl Frame
- Pool features:Variable Speed Pump
Parking
- Garage:Yes
- Garage spaces:2
 All information should be verified by the recipient and none is guaranteed as accurate by ARMLS. Copyright 2020 Arizona Regional Multiple Listing Service, Inc. All rights reserved.
New listings near 7294 E High Point Drive
- New
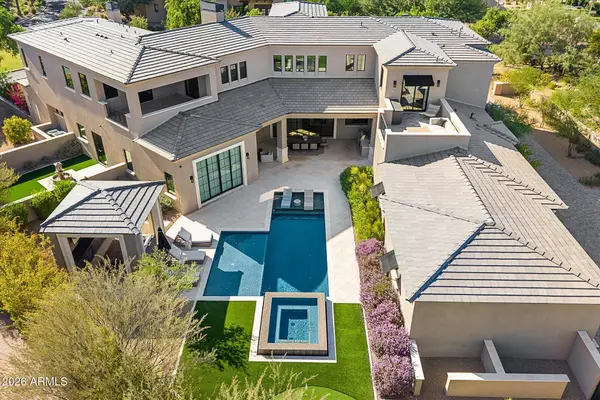 $7,495,000Active6 beds 7 baths7,742 sq. ft.
9735 E Kemper Way, Scottsdale, AZ 85255
MLS# 7080803Listed by: COMPASS - New
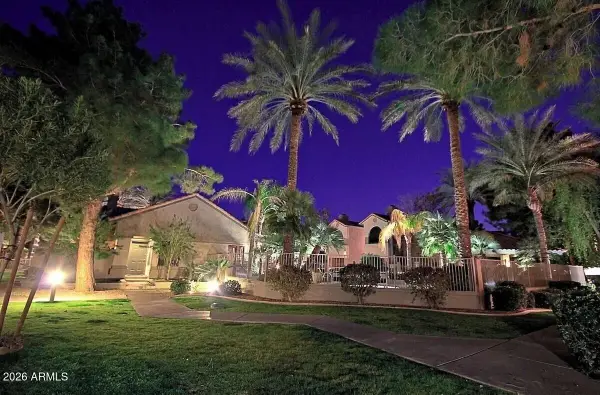 $399,000Active2 beds 2 baths1,062 sq. ft.
9600 N 96th Street N #175, Scottsdale, AZ 85258
MLS# 7080840Listed by: THE BROKERY - New
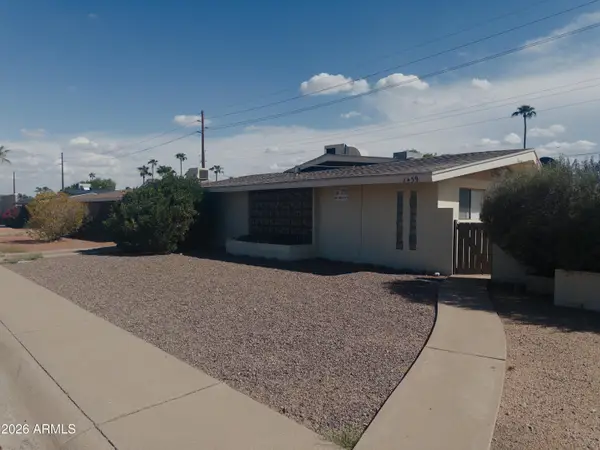 $1,150,000Active5 beds 3 baths
8439 E Coronado Road, Scottsdale, AZ 85257
MLS# 7080694Listed by: POLLY MITCHELL GLOBAL REALTY - New
 $2,199,999Active4 beds 4 baths3,095 sq. ft.
13032 E Chama Road, Scottsdale, AZ 85255
MLS# 7080566Listed by: MY HOME GROUP REAL ESTATE - New
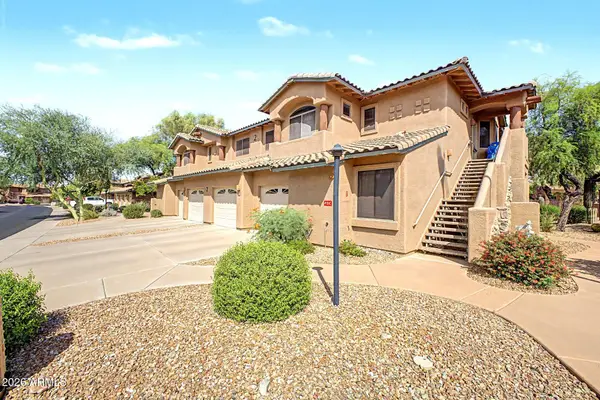 $499,000Active3 beds 2 baths1,564 sq. ft.
11500 E Cochise Drive #2003, Scottsdale, AZ 85259
MLS# 7080637Listed by: WEST USA REALTY - New
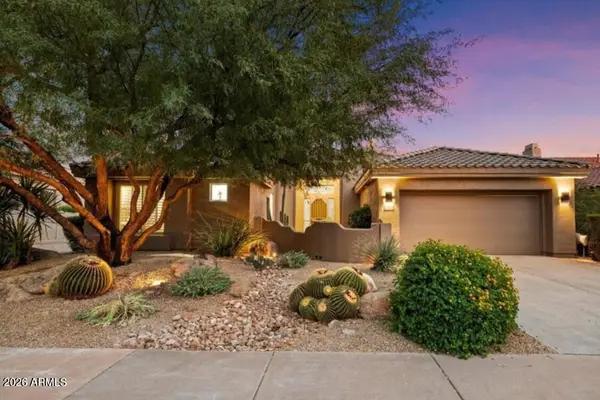 $1,150,000Active3 beds 2 baths2,618 sq. ft.
9503 E Cavalry Drive, Scottsdale, AZ 85262
MLS# 7080664Listed by: COMPASS - New
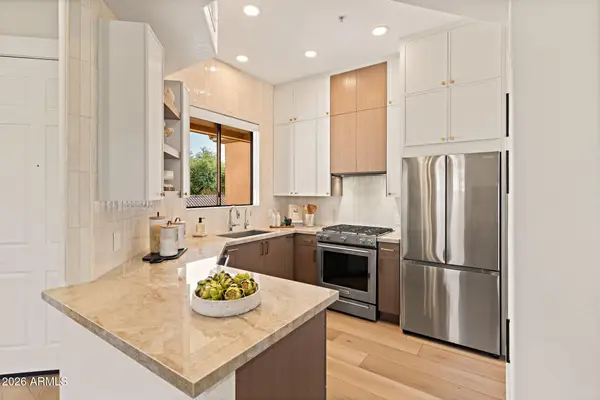 $695,000Active2 beds 2 baths1,233 sq. ft.
7027 N Scottsdale Road #233, Scottsdale, AZ 85253
MLS# 7080512Listed by: RUSS LYON SOTHEBY'S INTERNATIONAL REALTY - New
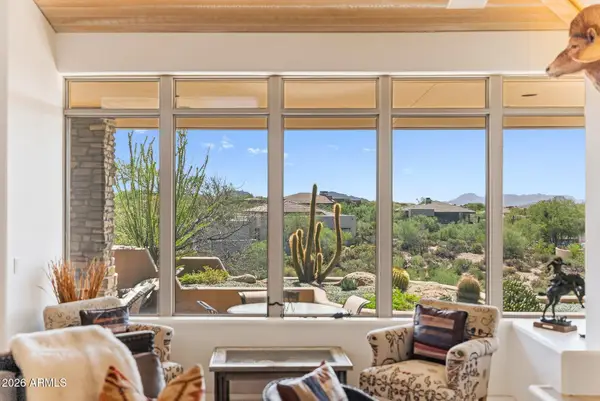 $1,385,000Active2 beds 3 baths2,045 sq. ft.
10255 E Old Trail Road, Scottsdale, AZ 85262
MLS# 7080489Listed by: RUSS LYON SOTHEBY'S INTERNATIONAL REALTY - New
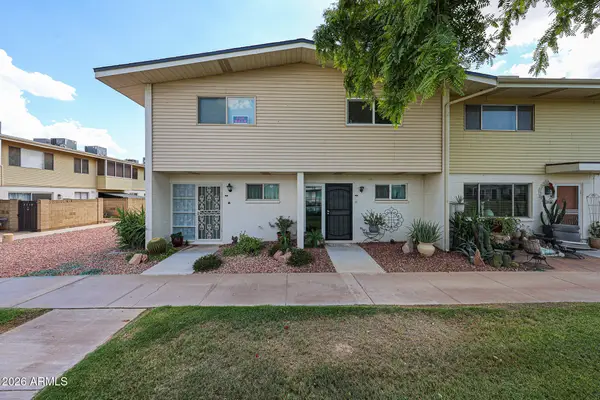 $175,000Active2 beds 2 baths1,088 sq. ft.
8211 E Garfield Street #J12, Scottsdale, AZ 85257
MLS# 7080364Listed by: TCT REAL ESTATE - New
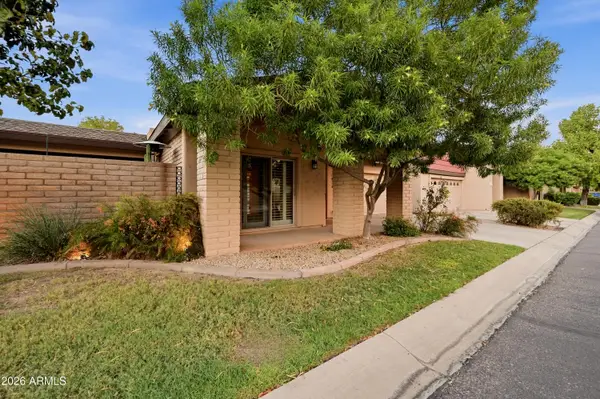 $650,000Active2 beds 2 baths1,723 sq. ft.
7836 E Crestwood Way, Scottsdale, AZ 85250
MLS# 7080365Listed by: KELLER WILLIAMS REALTY SONORAN LIVING


Protect your home and budget from life's surprises with an Assurant Home Warranty, backed by a partner that supports you through every step of homeownership. Explore Plans.
© 2026 Better Homes and Gardens Real Estate LLC. An Anywhere Real Estate company. All rights reserved. Better Homes and Gardens® Real Estate is a registered trademark owned by Meredith Operations Corporation, licensed to Better Homes and Gardens Real Estate LLC and used with permission. Better Homes and Gardens Real Estate LLC fully supports the principles of the Fair Housing Act and the Equal Opportunity Act. Listing information is deemed reliable but is not guaranteed accurate.
Each office is independently owned and operated.
Any services or products provided by third parties are not provided by, affiliated with or related to Better Homes and Gardens Real Estate LLC, or its affiliated companies.