
7778 E Adobe Drive, Scottsdale, AZ 85255
Local realty services provided by:Better Homes and Gardens Real Estate BloomTree Realty
Listed by: christine m espinoza
Office: retsy
MLS#:7078351
Source:ARMLS
Price summary
- Price:$1,650,000
- Price per sq. ft.:$457.7
- Monthly HOA dues:$76.67
About this home
An entertainer's dream, this immaculate 5-bed, 4-bath estate spans 3,774 sq ft with a bonus room and 3-car garage, set on a huge lot within a gated North Scottsdale community. Recently refreshed with an updated kitchen and baths, crisp new exterior paint, designer touches, and abundant storage flow throughout. The family room captivates with travertine floors, a stacked stone fireplace, and built-in entertainment center, while the gourmet kitchen shines with an oversized island, tumbled stone backsplash, Viking appliances, a warming drawer, and beverage fridge. The spacious primary suite features hardwood floors. Outside, a resort-style backyard backs to a wash with lush turf lawn, a heated pool & spa, and an impressive outdoor kitchen w/ a stone pizza oven, grill, fridge & cooler. Residents enjoy direct access to the 10-acre Sonoran Hills Park, featuring a lighted tennis court, basketball courts, a baseball field, a playground, and shaded ramadas, along with close proximity to world-class hiking trails in the McDowell Sonoran Preserve, which sits just to the east and offers incredible desert scenery and impeccably maintained facilities. The location is also minutes from shopping and dining along Pinnacle Peak Road, roughly 10 minutes from Scottsdale Airpark, and close to Loop 101 access....
Contact an agent
Home facts
- Year built:1999
- Subdivision & Development:SONORAN HILLS
- Listing ID #:7078351
- Updated:September 16, 2026 at 03:47 PM
Rooms and interior
- Bedrooms:5
- Total bathrooms:4
- Rooms Total:10
- Flooring:Carpet, Laminate, Stone, Tile, Wood
- Living area:3,605 sq. ft.
Heating and cooling
- Cooling:Ceiling Fan(s), Programmable Thermostat
- Heating:Natural Gas
- Central air:Yes
Structure and exterior
- Year built:1999
- Building area:3,605 sq. ft.
- Lot area:0.39 Acres
- Lot Features:Adjacent To Wash, Auto Timer H2O Back, Auto Timer H2O Front, Cul-De-Sac, Desert Front, Sprinklers In Front, Sprinklers In Rear, Synthetic Grass Back
- Construction Materials:Stucco
- Exterior Features:Built-in Barbecue, Playground
Schools
- High school:Pinnacle High School
- Middle school:Mountain Trail Middle School
- Elementary school:Pinnacle Peak Preparatory
Finances and disclosures
- Price:$1,650,000
- Price per sq. ft.:$457.7
- Tax amount:$5,917 (2025)
Features and amenities
- Laundry features:Washer/Dryer Hook-up Only
- Pool features:Play Pool, Variable Speed Pump
Parking
- Garage:Yes
- Garage spaces:3
 All information should be verified by the recipient and none is guaranteed as accurate by ARMLS. Copyright 2020 Arizona Regional Multiple Listing Service, Inc. All rights reserved.
New listings near 7778 E Adobe Drive
- New
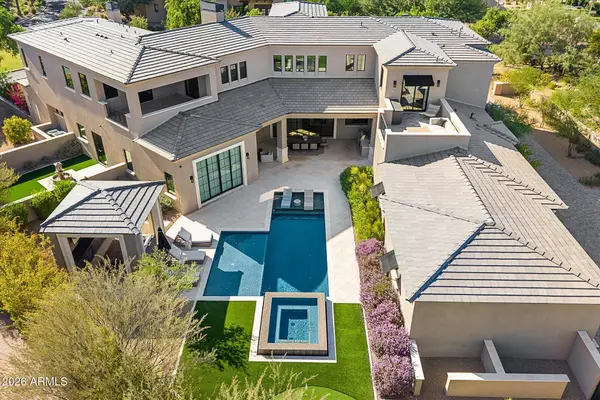 $7,495,000Active6 beds 7 baths7,742 sq. ft.
9735 E Kemper Way, Scottsdale, AZ 85255
MLS# 7080803Listed by: COMPASS - New
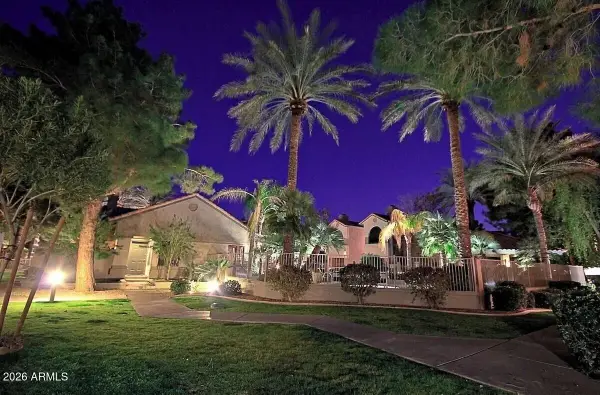 $399,000Active2 beds 2 baths1,062 sq. ft.
9600 N 96th Street N #175, Scottsdale, AZ 85258
MLS# 7080840Listed by: THE BROKERY - New
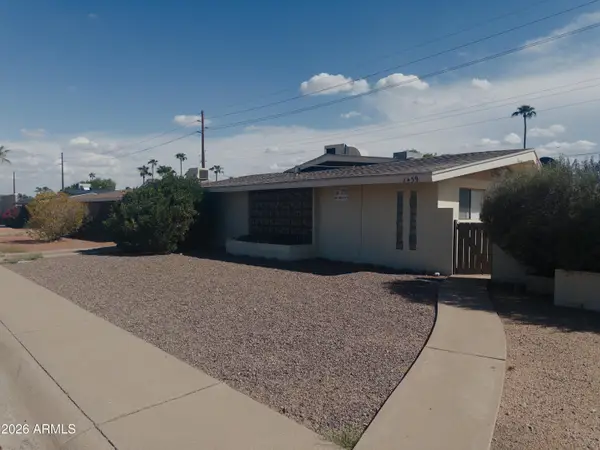 $1,150,000Active5 beds 3 baths
8439 E Coronado Road, Scottsdale, AZ 85257
MLS# 7080694Listed by: POLLY MITCHELL GLOBAL REALTY - New
 $2,199,999Active4 beds 4 baths3,095 sq. ft.
13032 E Chama Road, Scottsdale, AZ 85255
MLS# 7080566Listed by: MY HOME GROUP REAL ESTATE - New
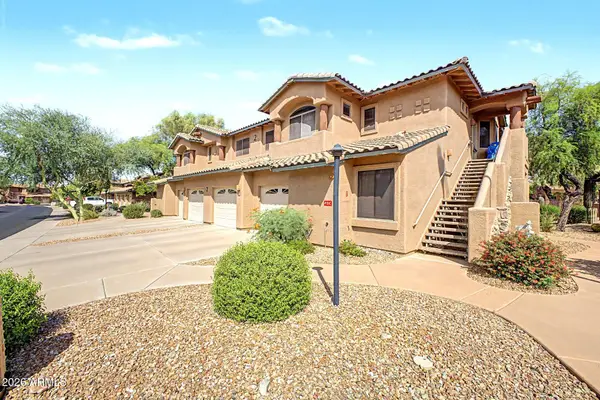 $499,000Active3 beds 2 baths1,564 sq. ft.
11500 E Cochise Drive #2003, Scottsdale, AZ 85259
MLS# 7080637Listed by: WEST USA REALTY - New
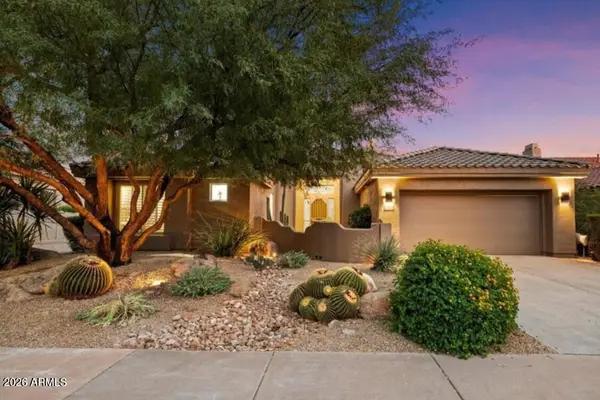 $1,150,000Active3 beds 2 baths2,618 sq. ft.
9503 E Cavalry Drive, Scottsdale, AZ 85262
MLS# 7080664Listed by: COMPASS - New
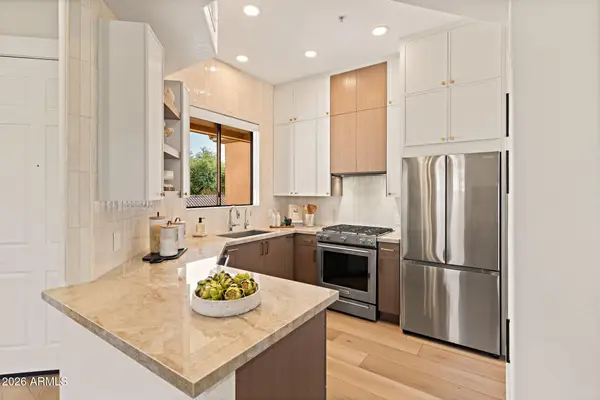 $695,000Active2 beds 2 baths1,233 sq. ft.
7027 N Scottsdale Road #233, Scottsdale, AZ 85253
MLS# 7080512Listed by: RUSS LYON SOTHEBY'S INTERNATIONAL REALTY - New
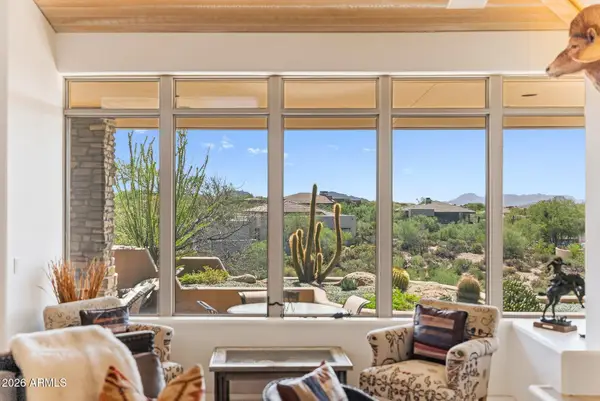 $1,385,000Active2 beds 3 baths2,045 sq. ft.
10255 E Old Trail Road, Scottsdale, AZ 85262
MLS# 7080489Listed by: RUSS LYON SOTHEBY'S INTERNATIONAL REALTY - New
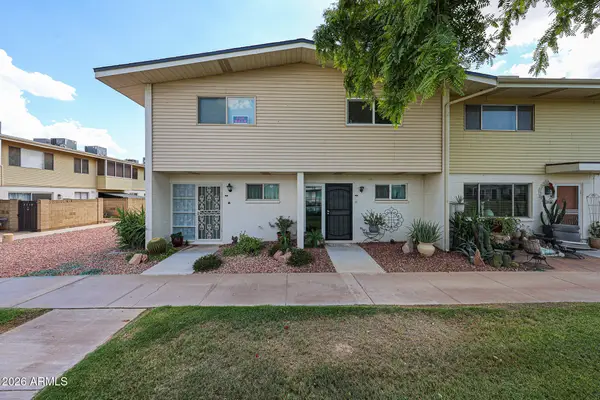 $175,000Active2 beds 2 baths1,088 sq. ft.
8211 E Garfield Street #J12, Scottsdale, AZ 85257
MLS# 7080364Listed by: TCT REAL ESTATE - New
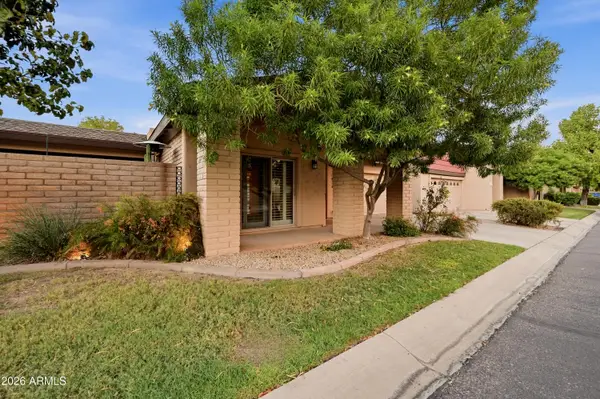 $650,000Active2 beds 2 baths1,723 sq. ft.
7836 E Crestwood Way, Scottsdale, AZ 85250
MLS# 7080365Listed by: KELLER WILLIAMS REALTY SONORAN LIVING


Protect your home and budget from life's surprises with an Assurant Home Warranty, backed by a partner that supports you through every step of homeownership. Explore Plans.
© 2026 Better Homes and Gardens Real Estate LLC. An Anywhere Real Estate company. All rights reserved. Better Homes and Gardens® Real Estate is a registered trademark owned by Meredith Operations Corporation, licensed to Better Homes and Gardens Real Estate LLC and used with permission. Better Homes and Gardens Real Estate LLC fully supports the principles of the Fair Housing Act and the Equal Opportunity Act. Listing information is deemed reliable but is not guaranteed accurate.
Each office is independently owned and operated.
Any services or products provided by third parties are not provided by, affiliated with or related to Better Homes and Gardens Real Estate LLC, or its affiliated companies.