
8544 E San Lorenzo Drive, Scottsdale, AZ 85258
Local realty services provided by:Better Homes and Gardens Real Estate BloomTree Realty
8544 E San Lorenzo Drive,Scottsdale, AZ 85258
$3,200,000
- 4 Beds
- 4 Baths
- - sq. ft.
- Single family
- Active
Listed by: donald c galloway jr
Office: realty one group
MLS#:7102205
Source:ARMLS
Price summary
- Price:$3,200,000
- Monthly HOA dues:$22.08
About this home
GOBBLE this up before Thanksgiving! Boutique builder STUFFS this home by raising the great room ceiling to 12 feet! Park all the cars inside your 4 car garage plus a driveway to accommodate all your guests. Cook your prize TURKEY & all the fixings in 4 OVENS, including a WOLF gas cooktop range/oven! Don't be bashful when loading your plate on this enormous quartz countertop island. Stash the PUMPKIN PIE in the Butler's pantry french door refrigerator. Utilize the twin commercial size refrigerator freezer for all the left overs. Room for all your guests in the 39'x24' great room plus 16' patio door to watch your favorite football teams on the 98'' big screen TV. Enjoy all the TRIMMINGS: 90+ can lights, wide plank wood floors, private outdoor shower, BBQ island 15 foot cantilever roof ramada with built in cabinets for plenty of entertainment storage. Enjoy passing the PIGSKIN with all your guests on this huge 17,308 sq ft cul-de-sac lot!
Contact an agent
Home facts
- Year built:1980
- Subdivision & Development:PLAYA DEL SUR
- Listing ID #:7102205
- Updated:November 09, 2026 at 04:39 PM
Rooms and interior
- Bedrooms:4
- Total bathrooms:4
- Flooring:Tile, Wood
Heating and cooling
- Cooling:Ceiling Fan(s)
- Heating:Electric
- Central air:Yes
Structure and exterior
- Year built:1980
- Lot area:0.4 Acres
- Lot Features:Auto Timer H2O Back, Auto Timer H2O Front, Cul-De-Sac, Desert Back, Desert Front, East/West Exposure, Gravel/Stone Back, Gravel/Stone Front, Sprinklers In Front, Sprinklers In Rear, Synthetic Grass Back, Synthetic Grass Front
- Architectural Style:Contemporary, Ranch
- Construction Materials:Block, Painted, Stucco
- Exterior Features:Built-in Barbecue
Schools
- High school:Chaparral High School
- Middle school:Cocopah Middle School
- Elementary school:Cochise Elementary School
Finances and disclosures
- Price:$3,200,000
- Tax amount:$4,425 (2025)
Features and amenities
- Pool features:Play Pool
Parking
- Parking description:Attached Garage Cabinets
- Garage:Yes
- Garage spaces:4
 All information should be verified by the recipient and none is guaranteed as accurate by ARMLS. Copyright 2020 Arizona Regional Multiple Listing Service, Inc. All rights reserved.
New listings near 8544 E San Lorenzo Drive
- New
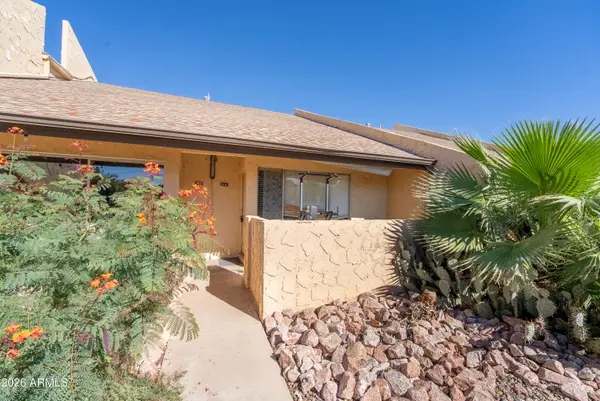 $245,000Active1 beds 1 baths
8055 E Thomas Road #D110, Scottsdale, AZ 85251
MLS# 7104221Listed by: BARRETT REAL ESTATE - New
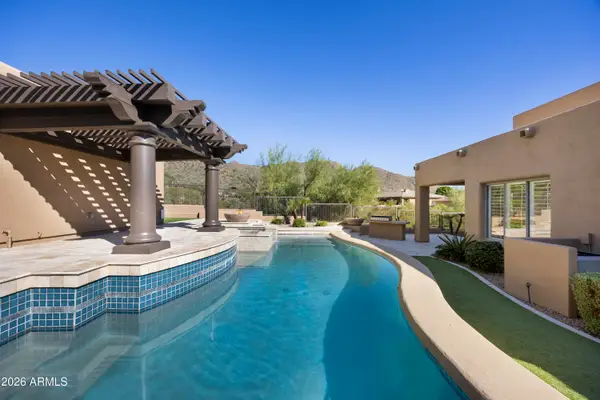 $1,475,000Active3 beds 4 baths
12409 N 136th Street, Scottsdale, AZ 85259
MLS# 7104206Listed by: HOMESMART - New
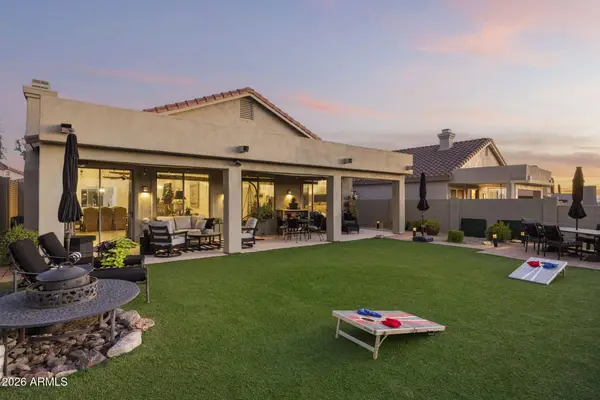 $795,000Active3 beds 2 baths
10310 E Tierra Buena Lane, Scottsdale, AZ 85255
MLS# 7104202Listed by: EXP REALTY - New
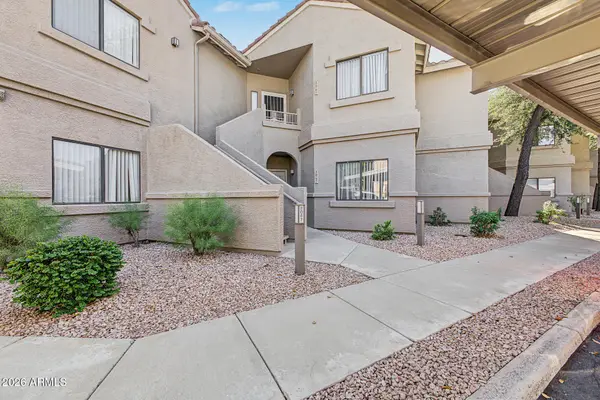 $447,000Active2 beds 2 baths
15050 N Thompson Peak Parkway #1067, Scottsdale, AZ 85260
MLS# 7104184Listed by: HOMESMART - New
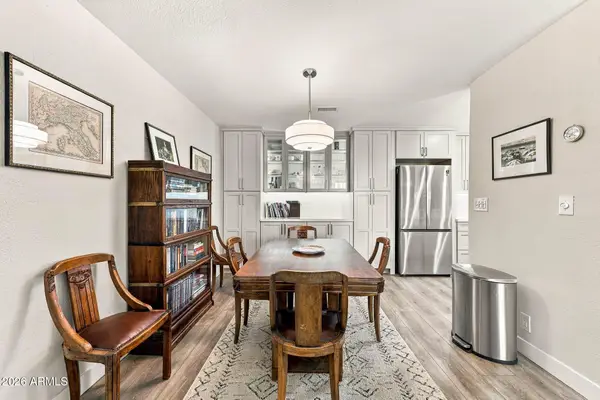 $350,000Active2 beds 2 baths
9708 E Via Linda -- #2301, Scottsdale, AZ 85258
MLS# 7104134Listed by: EXP REALTY - New
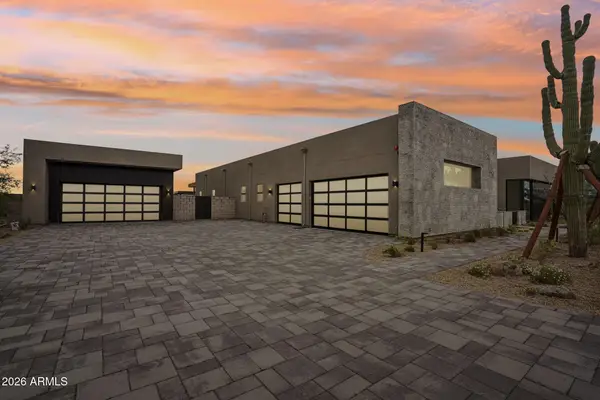 $4,701,621Active4 beds 5 baths
8333 E Tecolote Circle, Scottsdale, AZ 85266
MLS# 7104155Listed by: MARBLE REAL ESTATE - New
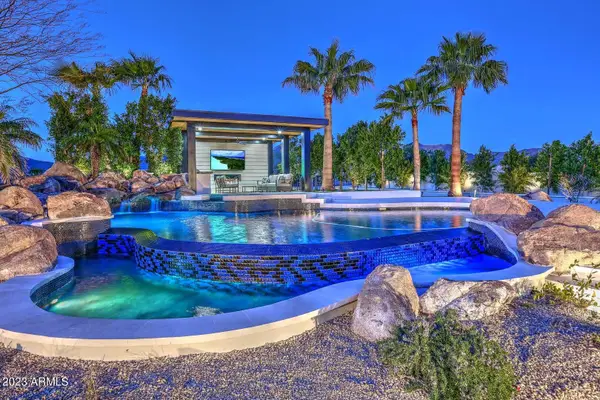 $5,750,000Active6 beds 6 baths
12508 E Gold Dust Avenue, Scottsdale, AZ 85259
MLS# 7104115Listed by: RE/MAX EXCALIBUR - New
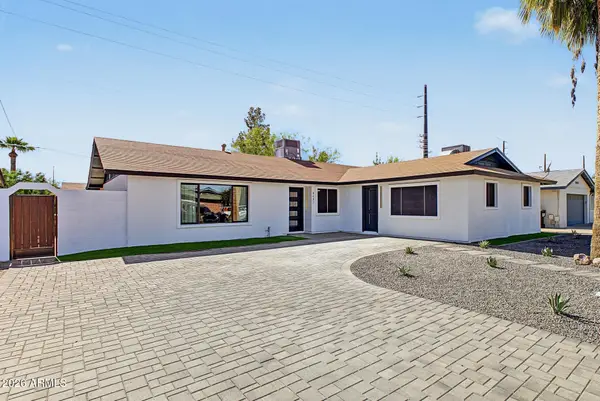 $975,000Active5 beds 3 baths
8407 E Crestwood Way, Scottsdale, AZ 85250
MLS# 7104099Listed by: MY HOME GROUP REAL ESTATE - New
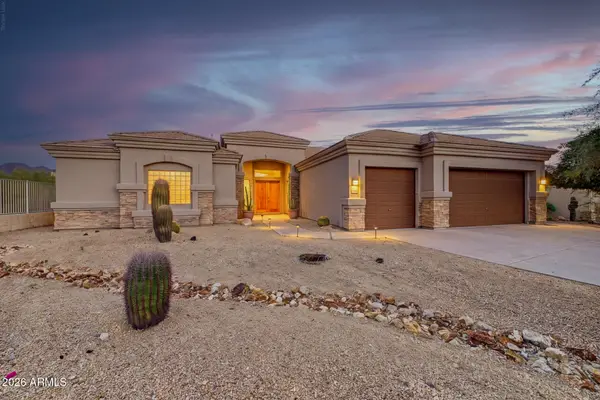 $1,195,000Active4 beds 4 baths
11269 N 119th Way, Scottsdale, AZ 85259
MLS# 7104100Listed by: MY HOME GROUP REAL ESTATE - New
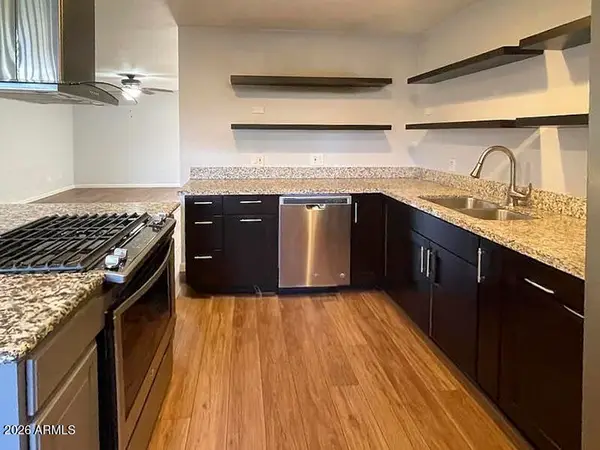 $265,000Active2 beds 2 baths
4950 N Miller Road #209, Scottsdale, AZ 85251
MLS# 7104102Listed by: RUSS LYON SOTHEBY'S INTERNATIONAL REALTY


Protect your home and budget from life's surprises with an Assurant Home Warranty, backed by a partner that supports you through every step of homeownership. Explore Plans.
© 2026 Better Homes and Gardens Real Estate LLC. An Anywhere Real Estate company. All rights reserved. Better Homes and Gardens® Real Estate is a registered trademark owned by Meredith Operations Corporation, licensed to Better Homes and Gardens Real Estate LLC and used with permission. Better Homes and Gardens Real Estate LLC fully supports the principles of the Fair Housing Act and the Equal Opportunity Act. Listing information is deemed reliable but is not guaranteed accurate.
Each office is independently owned and operated.
Any services or products provided by third parties are not provided by, affiliated with or related to Better Homes and Gardens Real Estate LLC, or its affiliated companies.