
8550 E Via De Viva --, Scottsdale, AZ 85258
Local realty services provided by:Better Homes and Gardens Real Estate S.J. Fowler
8550 E Via De Viva --,Scottsdale, AZ 85258
$1,395,000
- 3 Beds
- 2 Baths
- 2,176 sq. ft.
- Single family
- Active
Listed by: eve r treger
Office: vicsdale
MLS#:7083668
Source:ARMLS
Price summary
- Price:$1,395,000
- Price per sq. ft.:$641.08
- Monthly HOA dues:$48
About this home
UPON ARRIVAL IT'S EVIDENT THAT EVERY INCH OF THIS RESIDENCE REFLECTS THE UNMISTAKABLE DESIGN PHILOSOPHY OF 'SCOTTSDALE'S PREMIER LUXURY BRAND':-EXPRESSIVE YET HARMONIOUS, UNIQUE YET LIVABLE, BOLD YET REFINED, THOUGHTFULLY & PERSONALLY CURATED TO THE SMALLEST DETAIL WHILE RETAINING THE AUTHENTIC ARCHITECTURE!! CUL-DE-SAC SITUATED IN HIGHLY SOUGHT AFTER MCCORMICK RANCH, JUST STEPS FROM ZUNI PARK IN THE EXCLUSIVE ENCLAVE OF THE SANDS....The beautiful design is evident in the dramatic glass/iron pivot front door, exquisite Hardwood Floors, arched framed windows, feature multi-Color Illuminating Fireplace backdropped in 2 tone floor to celling quartz, Effortless floor plan consisting of Family room, formal dining room, informal/breakfast dining with large sliding doors creating a superb flow onto the expansive covered patio & huge Pebble Tech POOL enveloped in evergreen artificial turf.
At the heart of the home is the Sophisticated, Black Signature Designer Kitchen fully integrated with ZLine appliances, floor to ceiling cabinetry, a 10-foot Brazilian Quartz Waterfall Island centering the open concept reception areas with 6-burner gas cooktop and overhanging suspended hood, all catering for both lavish entertaining and comfortable living.
The accommodation wing has 3 bedrooms with WALK-IN-AND-FALL-IN-LOVE-WITH Primary en-suite with pajama lounge, Bathroom has walk in shower, double vanities, massive his/her's closet. Magnificent 2nd bathroom has double vanities. NOT SIMPLY DESIGNED TO IMPRESS, DESIGNED TO LEAVE AN IMPRESSION!
ROUNDING OFF THIS ENTICING PICTURE is an inside Laundry beautifully crafted with European wallpaper, brand new washer /dryer & 2 car Garage with built-in cabinetry & Electric Car Charging Station!
ADDITIONAL FEATURES INCLUDE: Feature Moss Wall, Floor to Ceiling Custom Designed Cast Iron/Glass Pivot Front Door, All New Appliances, All New Landscaping, Artificial Turf & Ambient Solar Lighting, Newer Roof (5 years), All new Ductwork, Dual Pane Windows & Sliders Throughout, Handpicked Chandeliers, Lighting & Fans, Signature Pewter & Brass Hardware Throughout, New Pebble Tech Pool Coating, Ample Off-Street Parking & Scottsdale Schools....
Contact an agent
Home facts
- Year built:1973
- Subdivision & Development:SANDS SCOTTSDALE 1
- Listing ID #:7083668
- Updated:September 22, 2026 at 11:53 PM
Rooms and interior
- Bedrooms:3
- Total bathrooms:2
- Flooring:Tile, Wood
- Living area:2,176 sq. ft.
Heating and cooling
- Cooling:Ceiling Fan(s), Programmable Thermostat
- Heating:Natural Gas
- Central air:Yes
Structure and exterior
- Year built:1973
- Building area:2,176 sq. ft.
- Lot area:0.23 Acres
- Lot Features:Auto Timer H2O Back, Auto Timer H2O Front, Cul-De-Sac, Grass Front, North/South Exposure, Sprinklers In Front, Sprinklers In Rear, Synthetic Grass Back
- Architectural Style:Ranch
- Construction Materials:Block, Brick, Brick Veneer, Stucco
Schools
- High school:Saguaro High School
- Middle school:Mohave Middle School
- Elementary school:Kiva Elementary School
Finances and disclosures
- Price:$1,395,000
- Price per sq. ft.:$641.08
- Tax amount:$2,762 (2025)
Parking
- Parking description:Attached Garage Cabinets, Electric Vehicle Charging Station(s)
- Garage:Yes
- Garage spaces:2
 All information should be verified by the recipient and none is guaranteed as accurate by ARMLS. Copyright 2020 Arizona Regional Multiple Listing Service, Inc. All rights reserved.
New listings near 8550 E Via De Viva --
- New
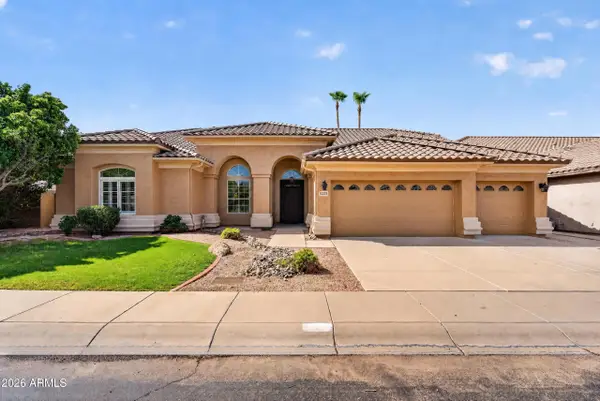 $1,400,000Active3 beds 3 baths3,053 sq. ft.
5225 E Bluefield Avenue, Scottsdale, AZ 85254
MLS# 7083694Listed by: MY HOME GROUP REAL ESTATE 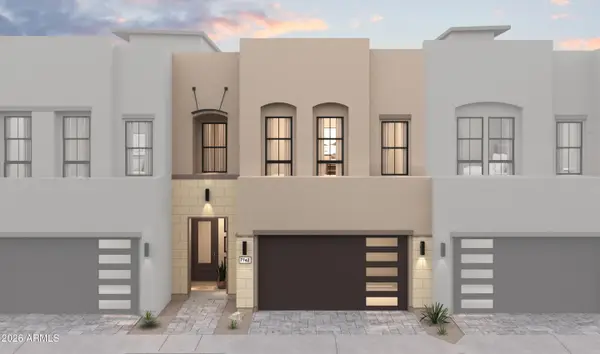 $924,990Active3 beds 3 baths2,436 sq. ft.
7250 E Via Luna Drive, Scottsdale, AZ 85255
MLS# 7000840Listed by: K. HOVNANIAN GREAT WESTERN HOMES, LLC- New
 $415,000Active3 beds 2 baths1,426 sq. ft.
5902 N Granite Reef Road, Scottsdale, AZ 85250
MLS# 7083588Listed by: AH PROPERTIES - New
 $1,196,000Active2 beds 2 baths1,463 sq. ft.
7230 E Mayo Boulevard #4016, Scottsdale, AZ 85255
MLS# 7083591Listed by: POLARIS PACIFIC OF AZ - New
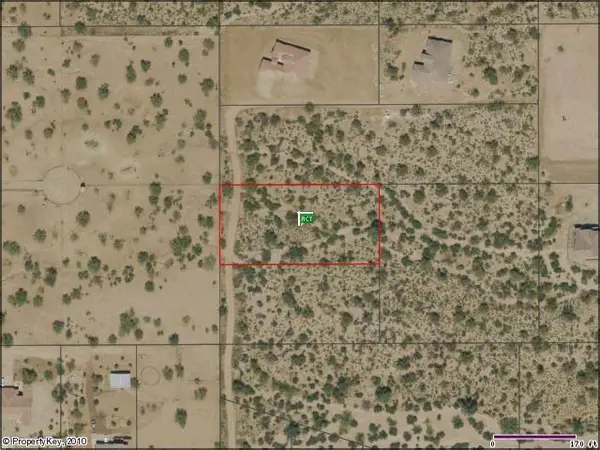 $112,500Active1.25 Acres
0 N 162nd Street #metes and bounds, Scottsdale, AZ 85262
MLS# 7083592Listed by: EDGE REAL ESTATE SERVICES, L.L.C. - New
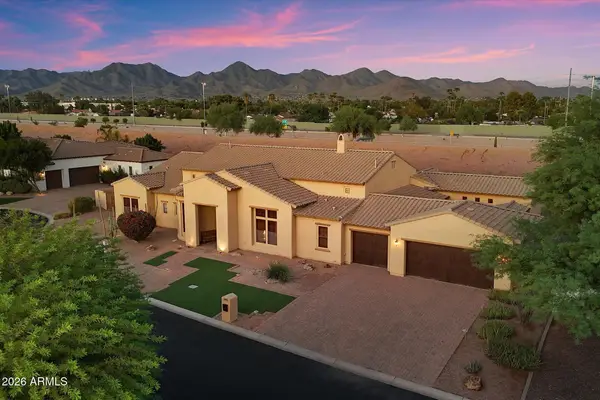 $1,925,000Active4 beds 4 baths4,803 sq. ft.
11455 N 87th Place, Scottsdale, AZ 85260
MLS# 7083593Listed by: RE/MAX FINE PROPERTIES - New
 $339,000Active2 beds 2 baths1,130 sq. ft.
7777 E Main Street #255, Scottsdale, AZ 85251
MLS# 7083530Listed by: THE BROKERY - New
 $314,900Active2 beds 2 baths1,029 sq. ft.
14145 N 92nd Street #2154, Scottsdale, AZ 85260
MLS# 7083478Listed by: ENTERA REALTY LLC - New
 $1,075,000Active4 beds 3 baths2,956 sq. ft.
5548 E Campo Bello Drive, Scottsdale, AZ 85254
MLS# 7083480Listed by: RE/MAX FINE PROPERTIES


Protect your home and budget from life's surprises with an Assurant Home Warranty, backed by a partner that supports you through every step of homeownership. Explore Plans.
© 2026 Better Homes and Gardens Real Estate LLC. An Anywhere Real Estate company. All rights reserved. Better Homes and Gardens® Real Estate is a registered trademark owned by Meredith Operations Corporation, licensed to Better Homes and Gardens Real Estate LLC and used with permission. Better Homes and Gardens Real Estate LLC fully supports the principles of the Fair Housing Act and the Equal Opportunity Act. Listing information is deemed reliable but is not guaranteed accurate.
Each office is independently owned and operated.
Any services or products provided by third parties are not provided by, affiliated with or related to Better Homes and Gardens Real Estate LLC, or its affiliated companies.