
8638 E Highland Avenue, Scottsdale, AZ 85251
Local realty services provided by:Better Homes and Gardens Real Estate S.J. Fowler
8638 E Highland Avenue,Scottsdale, AZ 85251
$793,000
- 3 Beds
- 2 Baths
- 1,443 sq. ft.
- Single family
- Active
Listed by: jody angel
Office: homesmart
MLS#:7061900
Source:ARMLS
Price summary
- Price:$793,000
- Price per sq. ft.:$549.55
About this home
Welcome home to this beautifully renovated South Scottsdale stunner, where thoughtful design and extensive upgrades come together to create a home that feels as good as it looks. Enter through the custom Dutch door into a warm and inviting living and entertaining space.
The upgraded chef's kitchen features all-new appliances, custom cabinetry, quartz countertops, and an oversized island that serves as the heart of the home. The adjoining dining area offers views of the backyard and provides the perfect setting for everyday meals or entertaining.
Retreat to the spacious primary suite with a private en suite bathroom, and be sure to notice the custom wallpaper and designer finishes featured in both bathrooms. Outside, the backyard is built for Arizona living, complete with an open firepit, new landscaping, and plenty of space to gather with family and friends.
The list of improvements is extensive and includes a new roof, new A/C, new electrical wiring, new plumbing, new wood flooring, new cabinetry, new countertops, new appliances, new stucco, new landscaping, new doors, and new windows.
There is a reason this house feels like home. This is a must-see South Scottsdale property....
Contact an agent
Home facts
- Year built:1960
- Subdivision & Development:SCOTTSDALE ESTATES 14
- Listing ID #:7061900
- Updated:September 25, 2026 at 03:29 AM
Rooms and interior
- Bedrooms:3
- Total bathrooms:2
- Flooring:Tile, Wood
- Living area:1,443 sq. ft.
Heating and cooling
- Cooling:Ceiling Fan(s), ENERGY STAR Qualified Equipment, Programmable Thermostat
- Heating:Ceiling, ENERGY STAR Qualified Equipment, Natural Gas
- Central air:Yes
Structure and exterior
- Year built:1960
- Building area:1,443 sq. ft.
- Lot area:0.15 Acres
- Lot Features:North/South Exposure, Synthetic Grass Back, Synthetic Grass Front
- Architectural Style:Ranch
- Construction Materials:Block, Painted, Stucco
- Exterior Features:Storage
Schools
- High school:Saguaro High School
- Middle school:Mohave Middle School
- Elementary school:Navajo Elementary School
Finances and disclosures
- Price:$793,000
- Price per sq. ft.:$549.55
- Tax amount:$1,590 (2025)
Features and amenities
- Amenities:ENERGY STAR Qualified Windows, Vinyl Frame
Parking
- Carport spaces:1
 All information should be verified by the recipient and none is guaranteed as accurate by ARMLS. Copyright 2020 Arizona Regional Multiple Listing Service, Inc. All rights reserved.
New listings near 8638 E Highland Avenue
- New
 $2,495,000Active4 beds 4 baths4,122 sq. ft.
27122 N 66th Street, Scottsdale, AZ 85266
MLS# 7084890Listed by: RE/MAX PREMIER - New
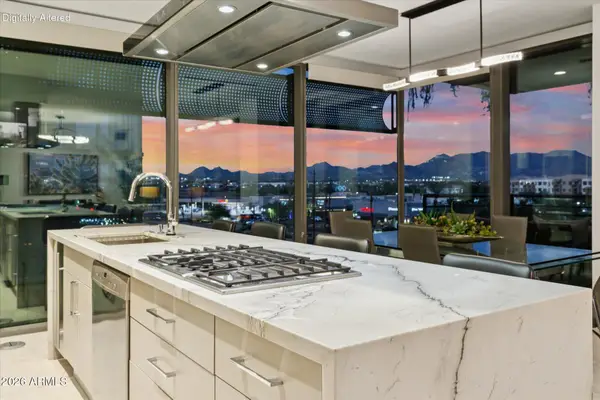 $2,150,000Active3 beds 3 baths1,725 sq. ft.
7180 E Kierland Boulevard #508, Scottsdale, AZ 85254
MLS# 7084892Listed by: PROSMART REALTY - New
 $285,000Active2 beds 1 baths974 sq. ft.
2415 N 71st Street #D, Scottsdale, AZ 85257
MLS# 7084931Listed by: SIMPLY REAL ESTATE - New
 $2,399,000Active5 beds 5 baths4,335 sq. ft.
9851 E Desert Jewel Drive, Scottsdale, AZ 85255
MLS# 7084936Listed by: RUSS LYON SOTHEBY'S INTERNATIONAL REALTY - New
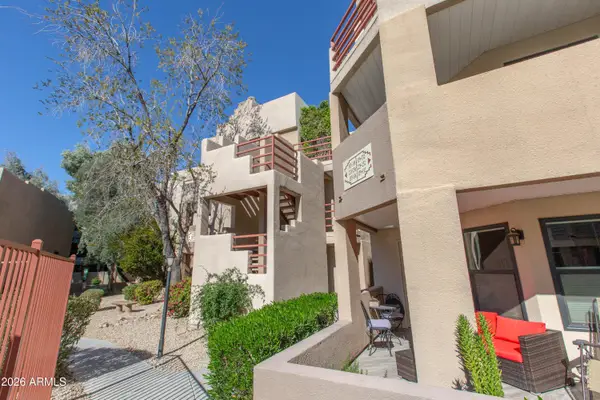 $350,000Active2 beds 2 baths1,059 sq. ft.
4850 E Desert Cove Avenue #335, Scottsdale, AZ 85254
MLS# 7084957Listed by: WEST USA REALTY - New
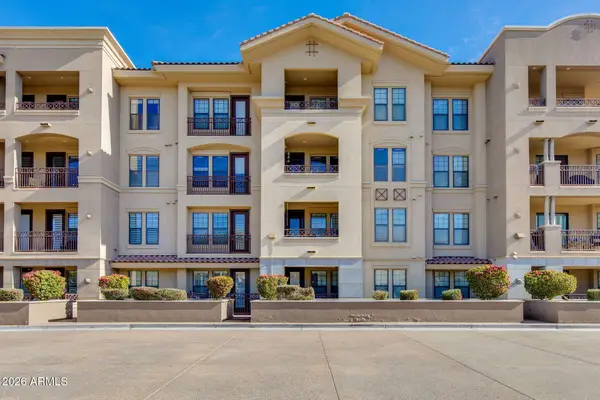 $550,000Active2 beds 2 baths1,367 sq. ft.
7291 N Scottsdale Road #4002, Paradise Valley, AZ 85253
MLS# 7084858Listed by: THE BROKERY - New
 $1,095,000Active3 beds 3 baths2,476 sq. ft.
8230 E Sierra Pinta Drive, Scottsdale, AZ 85255
MLS# 7084821Listed by: RUSS LYON SOTHEBY'S INTERNATIONAL REALTY - New
 $1,325,000Active4 beds 3 baths2,180 sq. ft.
5418 E Kathleen Road, Scottsdale, AZ 85254
MLS# 7084769Listed by: EXP REALTY - New
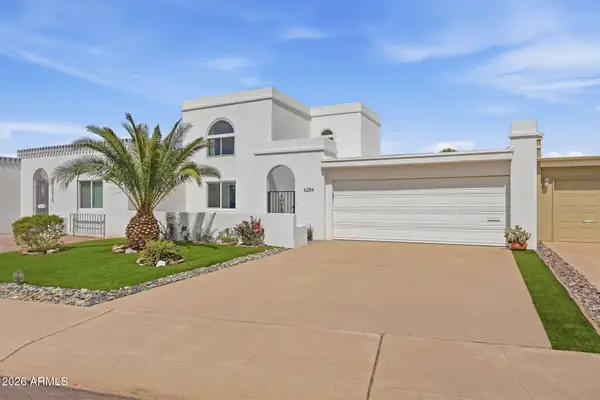 $675,000Active3 beds 3 baths2,448 sq. ft.
6254 E Catalina Drive, Scottsdale, AZ 85251
MLS# 7084780Listed by: RUSS LYON SOTHEBY'S INTERNATIONAL REALTY - New
 $799,000Active4 beds 4 baths3,073 sq. ft.
33011 N 141st Street, Scottsdale, AZ 85262
MLS# 7084789Listed by: KELLER WILLIAMS REALTY SONORAN LIVING


Protect your home and budget from life's surprises with an Assurant Home Warranty, backed by a partner that supports you through every step of homeownership. Explore Plans.
© 2026 Better Homes and Gardens Real Estate LLC. An Anywhere Real Estate company. All rights reserved. Better Homes and Gardens® Real Estate is a registered trademark owned by Meredith Operations Corporation, licensed to Better Homes and Gardens Real Estate LLC and used with permission. Better Homes and Gardens Real Estate LLC fully supports the principles of the Fair Housing Act and the Equal Opportunity Act. Listing information is deemed reliable but is not guaranteed accurate.
Each office is independently owned and operated.
Any services or products provided by third parties are not provided by, affiliated with or related to Better Homes and Gardens Real Estate LLC, or its affiliated companies.