
8932 E Mountain Spring Road, Scottsdale, AZ 85255
Local realty services provided by:Better Homes and Gardens Real Estate S.J. Fowler
Listed by: peggy sala, eilise sala
Office: berkshire hathaway homeservices arizona properties
MLS#:7044111
Source:ARMLS
Price summary
- Price:$1,395,000
- Price per sq. ft.:$583.68
- Monthly HOA dues:$805
About this home
Perfect North Scottsdale Villa in highly sought after DC Ranch Golf Community with Walking Access to Market Street Shops & Restaurants. A 3 Bedroom Home in Move in Condition with a Private Casita, Designated Office and Deluxe Primary Suite The Charming Courtyard Welcomes you into a Light-Filled Interior with High Ceilings and Designer Finishes Throughout. The Chef's Kitchen has all Newer Appliances, a Gas Cooktop, Expansive Granite Island with Seating and Opens to the Main Living Areas for Easy Entertaining. The Primary Suite is a Private Retreat with Wall of Built-ins and Window Seat, Spa-Inspired Bath, Huge Walk-in Closet and Direct Access to Covered Patio and Private Yard with Custom Gate Leading to Walking Trails and Parklike Green Space. Trails Connect Throughout Entire Community. Enjoy Exclusive Resort-Style Amenities including Clubhouse, Great Workout Facility, Pool and Pickleball Courts, all just minutes from the best of DC Ranch Shopping, Dining and Golf.
Contact an agent
Home facts
- Year built:2001
- Subdivision & Development:DC RANCH PARCEL 2.3 AMD
- Listing ID #:7044111
- Updated:August 06, 2026 at 11:43 PM
Rooms and interior
- Bedrooms:3
- Total bathrooms:3
- Flooring:Stone, Wood
- Living area:2,390 sq. ft.
Heating and cooling
- Cooling:Ceiling Fan(s)
- Heating:Natural Gas
- Central air:Yes
Structure and exterior
- Year built:2001
- Building area:2,390 sq. ft.
- Lot area:0.15 Acres
- Lot Features:Auto Timer H2O Back, Auto Timer H2O Front, North/South Exposure
- Construction Materials:Stucco
- Exterior Features:Private Yard
Schools
- High school:Saguaro High School
- Middle school:Copper Ridge School
- Elementary school:Copper Ridge School
Utilities
- Water:City Water
Finances and disclosures
- Price:$1,395,000
- Price per sq. ft.:$583.68
- Tax amount:$5,074 (2025)
Features and amenities
- Amenities:Skylight(s)
Parking
- Parking description:Attached Garage Cabinets
- Garage:Yes
- Garage spaces:2
 All information should be verified by the recipient and none is guaranteed as accurate by ARMLS. Copyright 2020 Arizona Regional Multiple Listing Service, Inc. All rights reserved.
New listings near 8932 E Mountain Spring Road
- New
 $599,000Active2 beds 2 baths1,252 sq. ft.
7147 E Rancho Vista Drive #3010, Scottsdale, AZ 85251
MLS# 7063416Listed by: EXP REALTY - New
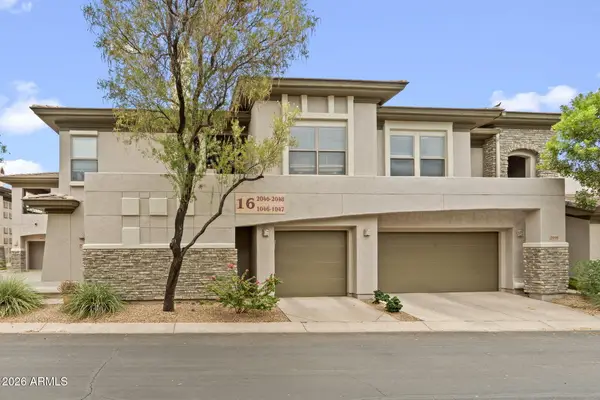 $575,000Active3 beds 2 baths1,585 sq. ft.
20121 N 76th Street #1047, Scottsdale, AZ 85255
MLS# 7063435Listed by: EXP REALTY - New
 $1,750,000Active3 beds 3 baths3,407 sq. ft.
12168 N 119th Street, Scottsdale, AZ 85259
MLS# 7063460Listed by: RUSS LYON SOTHEBY'S INTERNATIONAL REALTY - New
 $1,200,000Active4 beds 3 baths2,829 sq. ft.
8562 E Turney Avenue, Scottsdale, AZ 85251
MLS# 7063305Listed by: APEX RESIDENTIAL - New
 $830,000Active3 beds 2 baths1,740 sq. ft.
4526 N 87th Place, Scottsdale, AZ 85251
MLS# 7063378Listed by: REAL BROKER - New
 $270,000Active1 beds 1 baths804 sq. ft.
10444 N 69th Street #206, Paradise Valley, AZ 85253
MLS# 7063386Listed by: ORCHARD BROKERAGE - New
 $517,000Active3 beds 2 baths1,286 sq. ft.
20100 N 78th Place #2090, Scottsdale, AZ 85255
MLS# 7063393Listed by: SILVERLEAF REALTY - New
 $895,000Active4 beds 4 baths3,528 sq. ft.
29923 N 161st Way, Scottsdale, AZ 85262
MLS# 7063172Listed by: COLDWELL BANKER REALTY - New
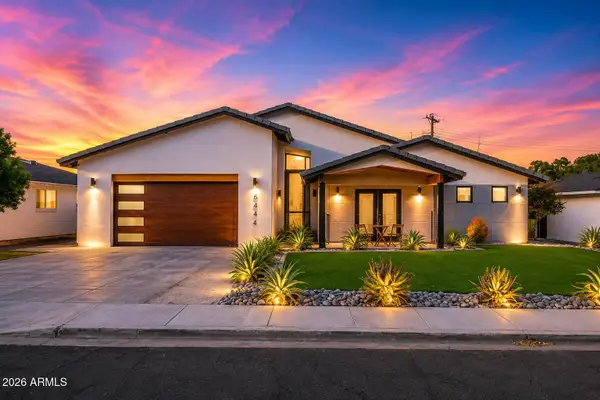 $1,400,000Active5 beds 4 baths2,676 sq. ft.
6444 E Oak Street, Scottsdale, AZ 85257
MLS# 7063178Listed by: EXP REALTY - New
 $299,000Active2 beds 2 baths1,170 sq. ft.
4950 N Miller Road #212, Scottsdale, AZ 85251
MLS# 7063179Listed by: HOMESMART


Protect your home and budget from life's surprises with an Assurant Home Warranty, backed by a partner that supports you through every step of homeownership. Explore Plans.
© 2026 Better Homes and Gardens Real Estate LLC. An Anywhere Real Estate company. All rights reserved. Better Homes and Gardens® Real Estate is a registered trademark owned by Meredith Operations Corporation, licensed to Better Homes and Gardens Real Estate LLC and used with permission. Better Homes and Gardens Real Estate LLC fully supports the principles of the Fair Housing Act and the Equal Opportunity Act. Listing information is deemed reliable but is not guaranteed accurate.
Each office is independently owned and operated.
Any services or products provided by third parties are not provided by, affiliated with or related to Better Homes and Gardens Real Estate LLC, or its affiliated companies.