
8978 E Wood Drive, Scottsdale, AZ 85260
Local realty services provided by:Better Homes and Gardens Real Estate S.J. Fowler
8978 E Wood Drive,Scottsdale, AZ 85260
$1,599,900
- 4 Beds
- 3 Baths
- 2,432 sq. ft.
- Single family
- Active
Listed by: troy dowdell, preston koyanagi
Office: gentry real estate
MLS#:7084109
Source:ARMLS
Price summary
- Price:$1,599,900
- Price per sq. ft.:$657.85
- Monthly HOA dues:$64.67
About this home
Welcome to this beautifully remodeled Scottsdale retreat, where modern design, thoughtful functionality, and indoor-outdoor living come together. From the moment you arrive, you'll appreciate the fresh landscaping, lush new turf, New Andersen windows and brand-new front door.
Inside, an inviting open-concept floor plan showcases stylish updates and high end finishes throughout. The remodeled kitchen is the centerpiece of the home, featuring brand-new white oak cabinetry, floor-to-ceiling cabinets, an added pantry, and a stunning waterfall island-perfect for everyday living and entertaining.The spacious primary suite offers a private retreat with a beautifully redesigned, spa-inspired bathroom featuring an oversized shower, luxurious bathtub, and modern finishes. A fully tiled fireplace adds warmth and character to the living space.Three additional bedrooms provide flexibility for family, guests, a home office, or hobbies. The thoughtfully designed Jack-and-Jill bathroom connects two secondary bedrooms, adding both convenience and functionality.
With 4 bedrooms and 3 bathrooms, this home offers a versatile layout designed for comfortable modern living.
The backyard delivers the ultimate Scottsdale lifestyle, featuring a beautifully FULLY tiled pool and spa, palm trees, fresh turf, and brand-new 20'ft bi-fold doors that seamlessly connect the indoor living space to the outdoor oasis. Whether entertaining guests, relaxing poolside, or enjoying Arizona evenings, this backyard is designed for year-round enjoyment.Beautifully & skillfully updated, thoughtfully re-designed, and ready to enjoy--come experience this Scottsdale retreat today!...
Contact an agent
Home facts
- Year built:1990
- Subdivision & Development:Vista Parc
- Listing ID #:7084109
- Updated:September 28, 2026 at 10:48 PM
Rooms and interior
- Bedrooms:4
- Total bathrooms:3
- Living area:2,432 sq. ft.
Heating and cooling
- Cooling:Ceiling Fan(s)
- Heating:Electric
- Central air:Yes
Structure and exterior
- Year built:1990
- Building area:2,432 sq. ft.
- Lot area:0.19 Acres
- Lot Features:Auto Timer H2O Back, Auto Timer H2O Front, Corner, Desert Back, Desert Front, North/South Exposure, Sprinklers In Front, Sprinklers In Rear, Synthetic Grass Back, Synthetic Grass Front
- Construction Materials:Painted, Stucco
Schools
- High school:Desert Mountain High School
- Middle school:Desert Canyon Middle School
- Elementary school:Redfield Elementary School
Finances and disclosures
- Price:$1,599,900
- Price per sq. ft.:$657.85
- Tax amount:$3,051 (2025)
Features and amenities
- Pool features:Play Pool
Parking
- Garage:Yes
- Garage spaces:3
 All information should be verified by the recipient and none is guaranteed as accurate by ARMLS. Copyright 2020 Arizona Regional Multiple Listing Service, Inc. All rights reserved.
New listings near 8978 E Wood Drive
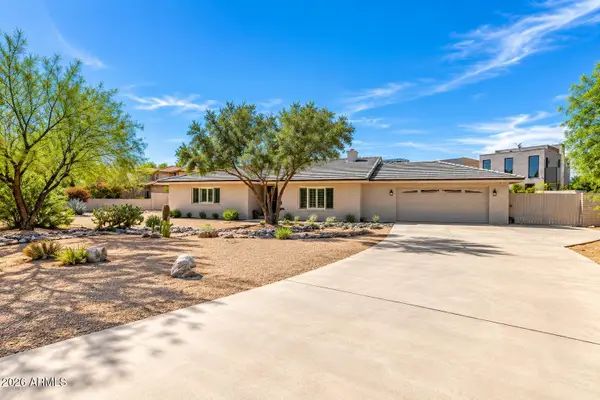 $1,995,000Pending4 beds 3 baths2,813 sq. ft.
10420 N 66th Street, Paradise Valley, AZ 85253
MLS# 7086300Listed by: APEX RESIDENTIAL- $1,995,000Pending4 beds 3 baths2,813 sq. ft.
10420 N 66th Street, Paradise Valley, AZ 85253
MLS# 7086300Listed by: APEX RESIDENTIAL - New
 $325,000Active2 beds 2 baths1,200 sq. ft.
7930 E Camelback Road #304, Scottsdale, AZ 85251
MLS# 7086228Listed by: COMPASS - New
 $3,399,000Active5 beds 9 baths9,004 sq. ft.
11058 E Tamarisk Way, Scottsdale, AZ 85262
MLS# 7086255Listed by: COMPASS - New
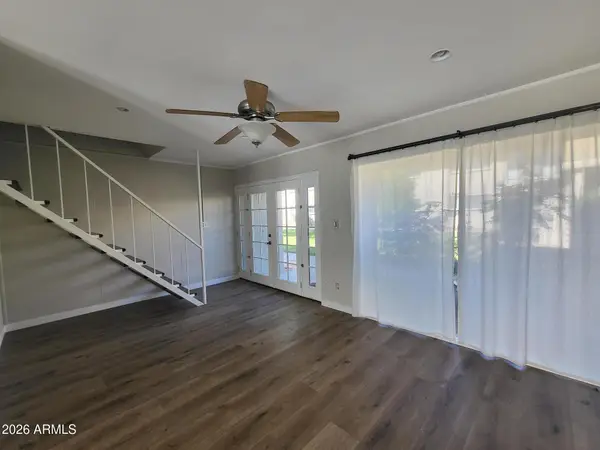 $169,900Active3 beds 1 baths957 sq. ft.
815 N Hayden Road #A6, Scottsdale, AZ 85257
MLS# 7086269Listed by: WEST USA REALTY - New
 $325,000Active2 beds 2 baths1,200 sq. ft.
7940 E Camelback Road #205, Scottsdale, AZ 85251
MLS# 7086187Listed by: COMPASS 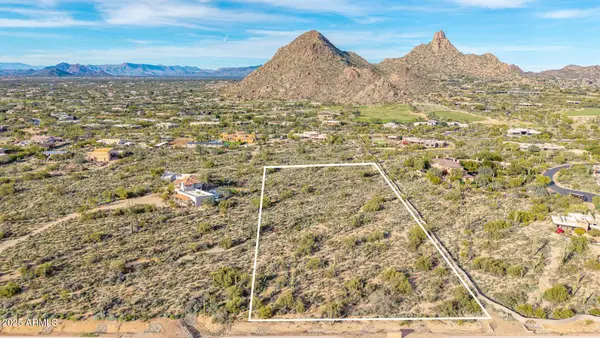 $2,100,000Pending4.58 Acres
9760 E Happy Valley Road, Scottsdale, AZ 85255
MLS# 6953292Listed by: KELLER WILLIAMS ARIZONA REALTY- New
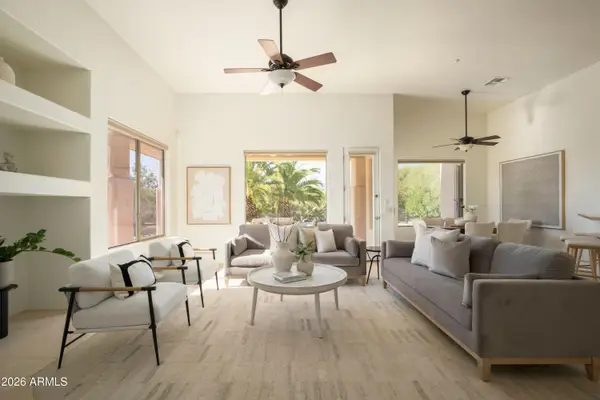 $1,065,000Active3 beds 3 baths2,402 sq. ft.
11266 E Whitethorn Drive, Scottsdale, AZ 85262
MLS# 7086136Listed by: RUSS LYON SOTHEBY'S INTERNATIONAL REALTY - New
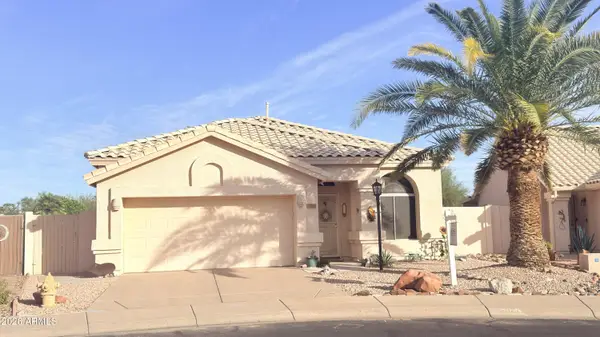 $684,900Active3 beds 2 baths1,715 sq. ft.
11993 N 110th Street, Scottsdale, AZ 85259
MLS# 7086049Listed by: LONG REALTY COVEY LUXURY PROPERTIES - New
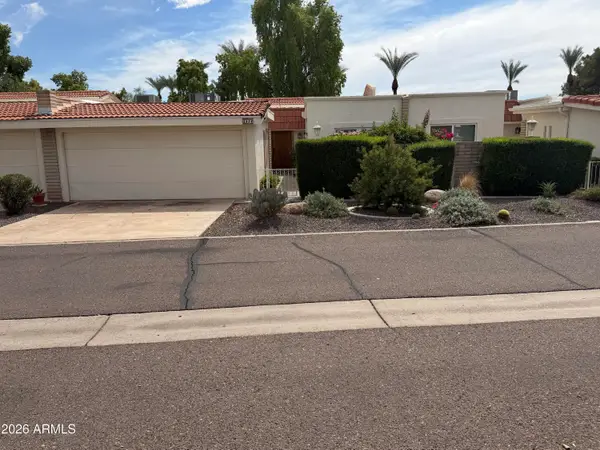 $529,900Active2 beds 2 baths1,347 sq. ft.
5619 E Century Lane, Scottsdale, AZ 85254
MLS# 7085982Listed by: EXP REALTY


Protect your home and budget from life's surprises with an Assurant Home Warranty, backed by a partner that supports you through every step of homeownership. Explore Plans.
© 2026 Better Homes and Gardens Real Estate LLC. An Anywhere Real Estate company. All rights reserved. Better Homes and Gardens® Real Estate is a registered trademark owned by Meredith Operations Corporation, licensed to Better Homes and Gardens Real Estate LLC and used with permission. Better Homes and Gardens Real Estate LLC fully supports the principles of the Fair Housing Act and the Equal Opportunity Act. Listing information is deemed reliable but is not guaranteed accurate.
Each office is independently owned and operated.
Any services or products provided by third parties are not provided by, affiliated with or related to Better Homes and Gardens Real Estate LLC, or its affiliated companies.