
9098 E Ludlow Drive, Scottsdale, AZ 85260
Local realty services provided by:Better Homes and Gardens Real Estate BloomTree Realty
9098 E Ludlow Drive,Scottsdale, AZ 85260
$1,299,500
- 4 Beds
- 3 Baths
- 2,658 sq. ft.
- Single family
- Active
Listed by: jonathan mirmelli, rebecca d ponte
Office: my home group real estate
MLS#:7016756
Source:ARMLS
Price summary
- Price:$1,299,500
- Price per sq. ft.:$488.9
About this home
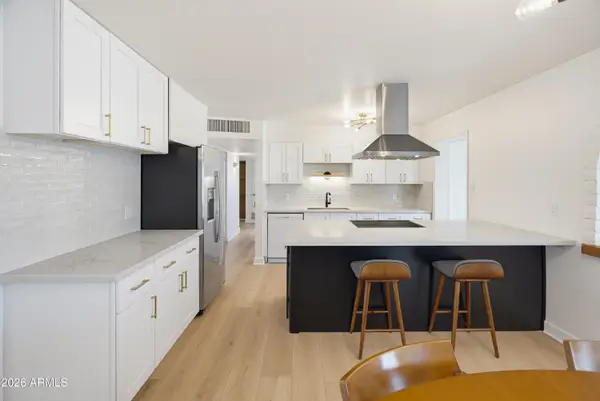
Rare opportunity to own this cul-de-sac home with newer construction & no HOA fees that provides high-end finishes & stainless appliances in the heart of Scottsdale 85260 - situated minutes away from Hwy 101, top Scottsdale public & private/charter schools along with highly sought after retail & restaurants. This N/S facing home has an open / great room that opens the kitchen & main living areas with vaulted ceilings and clean lines. See floor plan in the photos for room layout that features the great room balancing the split floor plan that has no interior steps. This energy efficient home comes with owned solar panels & three EV outlets in the oversized two car garage. The backyard has has a large covered patio area with a newer pool with baja shelf, spa & grass play area.
Contact an agent
Home facts
- Year built:2017
- Subdivision & Development:SCOTTSDALE VISTA NORTH
- Listing ID #:7016756
- Updated:September 01, 2026 at 04:24 AM
Rooms and interior
- Bedrooms:4
- Total bathrooms:3
- Flooring:Carpet, Tile
- Living area:2,658 sq. ft.
Heating and cooling
- Cooling:Ceiling Fan(s), Programmable Thermostat
- Heating:Electric
- Central air:Yes
Structure and exterior
- Year built:2017
- Building area:2,658 sq. ft.
- Lot area:0.23 Acres
- Lot Features:Auto Timer H2O Back, Auto Timer H2O Front, Desert Front, Grass Back, North/South Exposure, Sprinklers In Front, Sprinklers In Rear
- Architectural Style:Ranch
- Construction Materials:Painted, Stone, Stucco
- Exterior Features:Misting System
Schools
- High school:Desert Mountain High School
- Middle school:Desert Canyon Middle School
- Elementary school:Redfield Elementary School
Utilities
- Water:City Water
Finances and disclosures
- Price:$1,299,500
- Price per sq. ft.:$488.9
- Tax amount:$2,911 (2025)
Features and amenities
- Amenities:ENERGY STAR Qualified Windows
- Pool features:Variable Speed Pump
Parking
- Parking description:Electric Vehicle Charging Station(s)
- Garage:Yes
- Garage spaces:2
 All information should be verified by the recipient and none is guaranteed as accurate by ARMLS. Copyright 2020 Arizona Regional Multiple Listing Service, Inc. All rights reserved.
New listings near 9098 E Ludlow Drive
- New
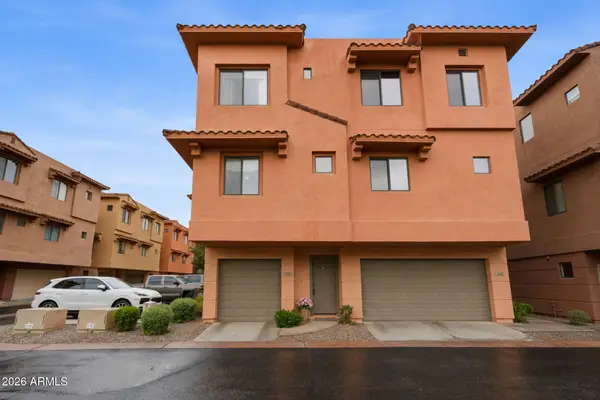 $450,000Active2 beds 3 baths1,294 sq. ft.
9551 E Redfield Road #1036, Scottsdale, AZ 85260
MLS# 7073734Listed by: HOMESMART - New
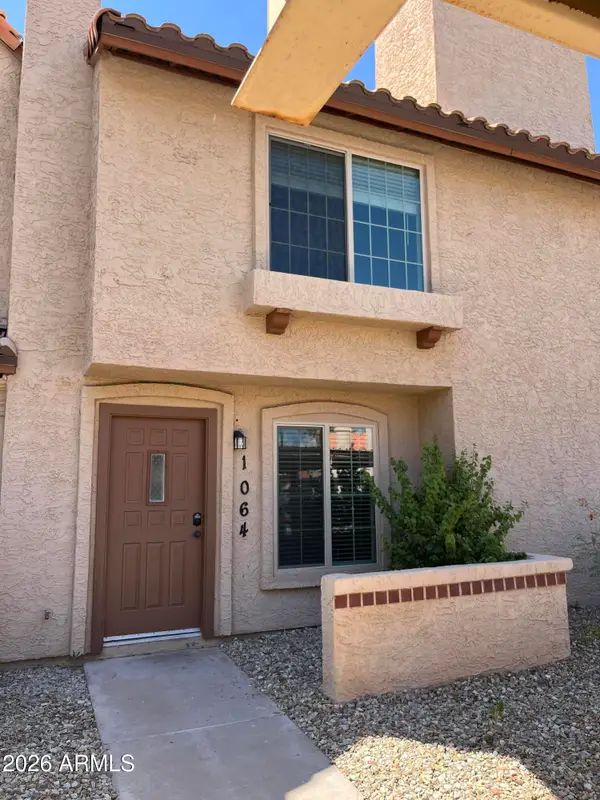 $365,000Active2 beds 3 baths1,088 sq. ft.
4901 E Kelton Lane #1064, Scottsdale, AZ 85254
MLS# 7073757Listed by: LIVING LIGHT REAL ESTATE - New
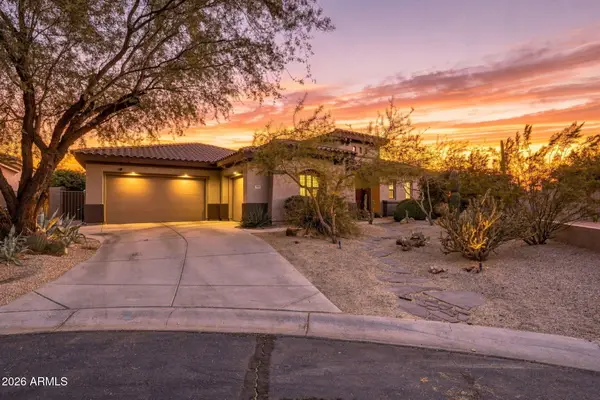 $1,400,000Active4 beds 4 baths2,551 sq. ft.
30382 N Palo Brea Drive, Scottsdale, AZ 85266
MLS# 7073760Listed by: MOMENTUM BROKERS LLC - New
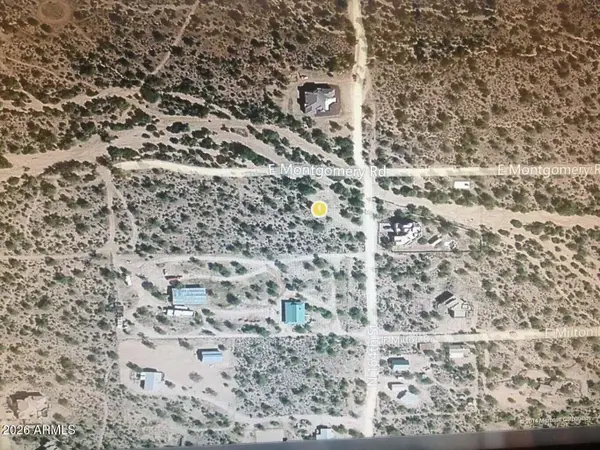 $199,000Active1.2 Acres
16319 E Montgomery Road, Scottsdale, AZ 85262
MLS# 7073776Listed by: DELEX REALTY - New
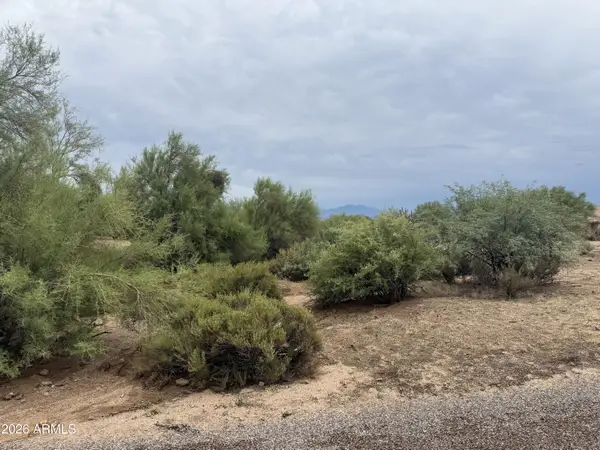 $250,000Active1.09 Acres
29609 N 138th Place, Scottsdale, AZ 85262
MLS# 7073703Listed by: RE/MAX FINE PROPERTIES - New
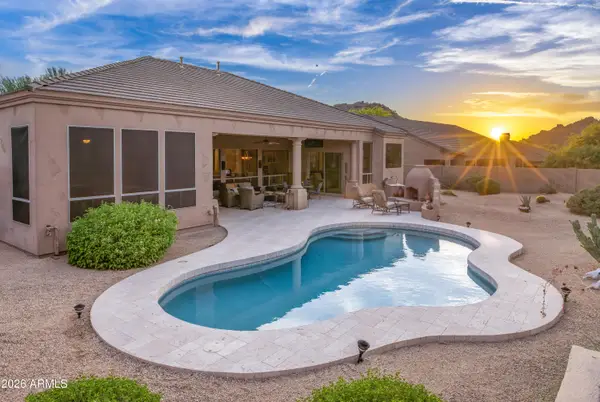 $1,599,000Active3 beds 3 baths3,094 sq. ft.
11804 E Sand Hills Road, Scottsdale, AZ 85255
MLS# 7073705Listed by: RE/MAX FINE PROPERTIES 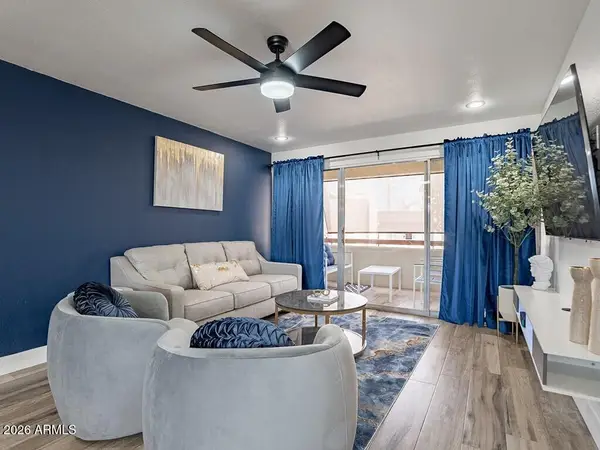 $274,900Pending1 beds 1 baths752 sq. ft.
7625 E Camelback Road #412A, Scottsdale, AZ 85251
MLS# 7073632Listed by: GRIGG'S GROUP POWERED BY THE ALTMAN BROTHERS- New
 $329,000Active2 beds 2 baths1,105 sq. ft.
9600 N 96th Street #123, Scottsdale, AZ 85258
MLS# 7073625Listed by: HOMESMART - New
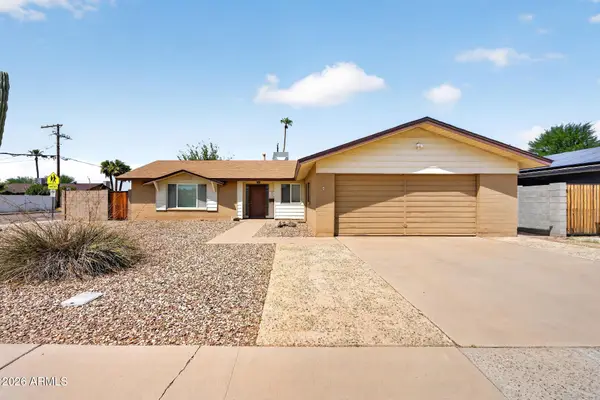 $629,900Active4 beds 3 baths2,196 sq. ft.
8602 E Pecos Lane, Scottsdale, AZ 85250
MLS# 7073634Listed by: INCYTE REALTY, LLC - New
 $719,500Active4 beds 2 baths1,917 sq. ft.
6625 E Culver Street, Scottsdale, AZ 85257
MLS# 7073509Listed by: COMPASS


Protect your home and budget from life's surprises with an Assurant Home Warranty, backed by a partner that supports you through every step of homeownership. Explore Plans.
© 2026 Better Homes and Gardens Real Estate LLC. An Anywhere Real Estate company. All rights reserved. Better Homes and Gardens® Real Estate is a registered trademark owned by Meredith Operations Corporation, licensed to Better Homes and Gardens Real Estate LLC and used with permission. Better Homes and Gardens Real Estate LLC fully supports the principles of the Fair Housing Act and the Equal Opportunity Act. Listing information is deemed reliable but is not guaranteed accurate.
Each office is independently owned and operated.
Any services or products provided by third parties are not provided by, affiliated with or related to Better Homes and Gardens Real Estate LLC, or its affiliated companies.