
9243 E Vista Drive, Scottsdale, AZ 85262
Local realty services provided by:Better Homes and Gardens Real Estate BloomTree Realty
9243 E Vista Drive,Scottsdale, AZ 85262
$2,450,000
- 4 Beds
- 5 Baths
- 4,181 sq. ft.
- Single family
- Active
Listed by: david arustamian
Office: russ lyon sotheby's international realty
MLS#:7055700
Source:ARMLS
Price summary
- Price:$2,450,000
- Price per sq. ft.:$585.98
- Monthly HOA dues:$56.25
About this home
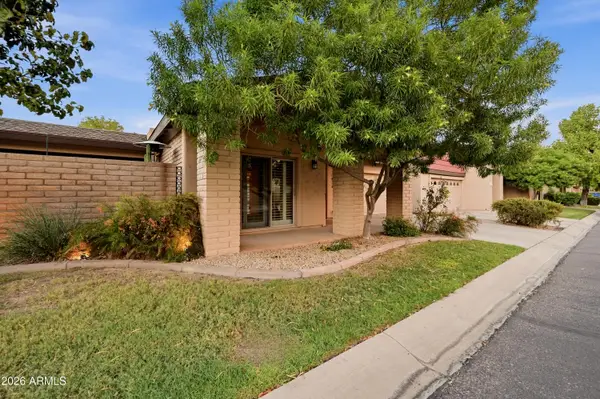
Completed in 2025, this custom home in Desert Ranch offers stunning mountain views and over $400k in thoughtfully selected upgrades, including builder enhancements and custom additions. Designed for effortless luxury, the home opens to a showpiece kitchen w Thermador appliances, lighted glass cabinetry and a double-waterfall quartz island. A fully disappearing five-panel glass wall creates a seamless connection to the covered patio and over $20k outdoor entertaining area w a built-in BBQ, pizza oven, cabinetry and quartz slab. More than $30k in front-yard landscaping enhances the home's curb appeal. Motorized shades, custom closets, en-suite bedrooms, rooftop access, garage A/C and smart-home features complete this exceptional Scottsdale retreat.
Contact an agent
Home facts
- Year built:2024
- Subdivision & Development:DESERT RANCH LOTS 1 THROUGH 12 TRACT C D E BLOCK 5
- Listing ID #:7055700
- Updated:September 16, 2026 at 03:46 PM
Rooms and interior
- Bedrooms:4
- Total bathrooms:5
- Flooring:Tile, Wood
- Living area:4,181 sq. ft.
Heating and cooling
- Cooling:Ceiling Fan(s), Programmable Thermostat
- Heating:Natural Gas
- Central air:Yes
Structure and exterior
- Year built:2024
- Building area:4,181 sq. ft.
- Lot area:1.3 Acres
- Lot Features:Corner, Desert Front, Dirt Back, Natural Desert Front
- Architectural Style:Contemporary
- Construction Materials:Painted, Stone, Stucco
- Exterior Features:Built-in Barbecue
Schools
- High school:Cactus Shadows High School
- Middle school:Sonoran Trails Middle School
- Elementary school:Black Mountain Elementary School
Finances and disclosures
- Price:$2,450,000
- Price per sq. ft.:$585.98
- Tax amount:$1,210 (2025)
Features and amenities
- Laundry features:Washer/Dryer Hook-up Only
- Amenities:Tinted Windows
- Smart home:Yes
Parking
- Parking description:Over Height Garage, Temperature Controlled
- Garage:Yes
- Garage spaces:3
 All information should be verified by the recipient and none is guaranteed as accurate by ARMLS. Copyright 2020 Arizona Regional Multiple Listing Service, Inc. All rights reserved.
New listings near 9243 E Vista Drive
- New
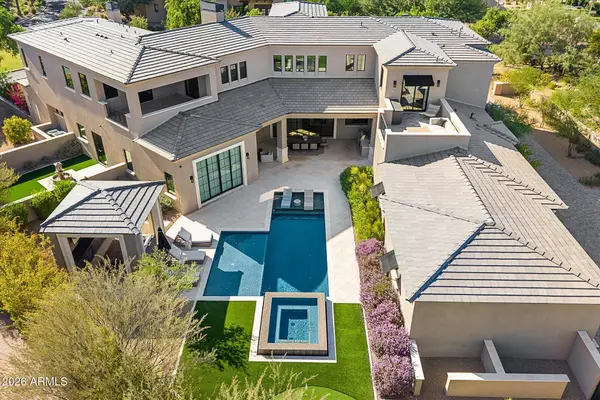 $7,495,000Active6 beds 7 baths7,742 sq. ft.
9735 E Kemper Way, Scottsdale, AZ 85255
MLS# 7080803Listed by: COMPASS - New
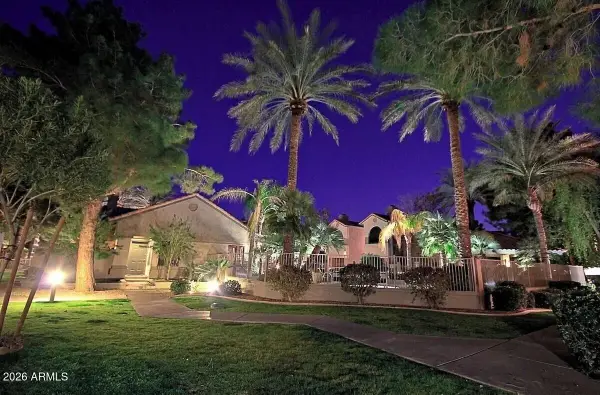 $399,000Active2 beds 2 baths1,062 sq. ft.
9600 N 96th Street N #175, Scottsdale, AZ 85258
MLS# 7080840Listed by: THE BROKERY - New
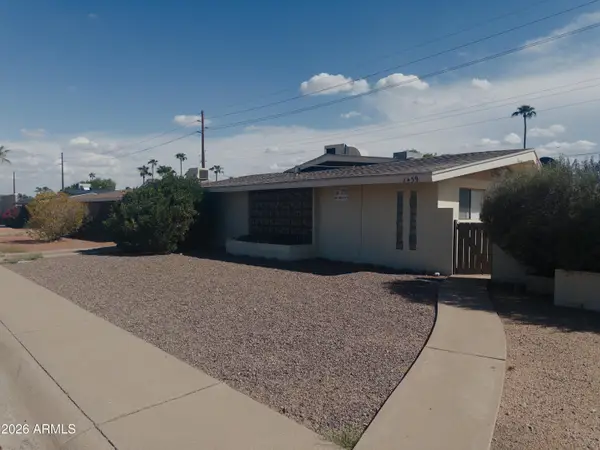 $1,150,000Active5 beds 3 baths
8439 E Coronado Road, Scottsdale, AZ 85257
MLS# 7080694Listed by: POLLY MITCHELL GLOBAL REALTY - New
 $2,199,999Active4 beds 4 baths3,095 sq. ft.
13032 E Chama Road, Scottsdale, AZ 85255
MLS# 7080566Listed by: MY HOME GROUP REAL ESTATE - New
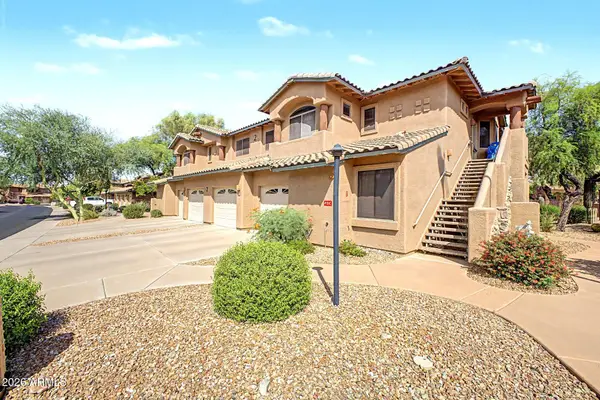 $499,000Active3 beds 2 baths1,564 sq. ft.
11500 E Cochise Drive #2003, Scottsdale, AZ 85259
MLS# 7080637Listed by: WEST USA REALTY - New
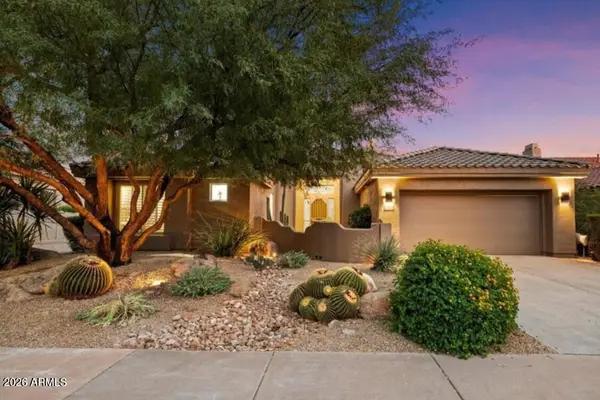 $1,150,000Active3 beds 2 baths2,618 sq. ft.
9503 E Cavalry Drive, Scottsdale, AZ 85262
MLS# 7080664Listed by: COMPASS - New
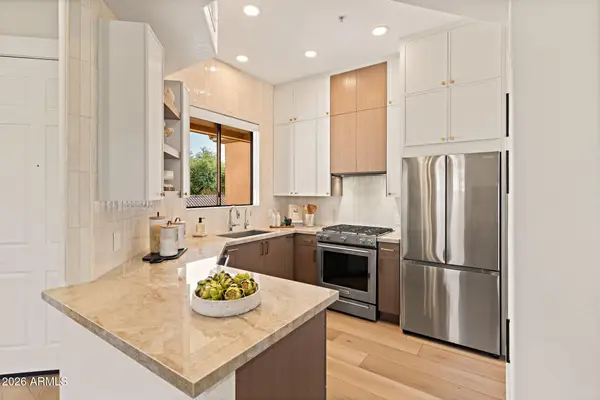 $695,000Active2 beds 2 baths1,233 sq. ft.
7027 N Scottsdale Road #233, Scottsdale, AZ 85253
MLS# 7080512Listed by: RUSS LYON SOTHEBY'S INTERNATIONAL REALTY - New
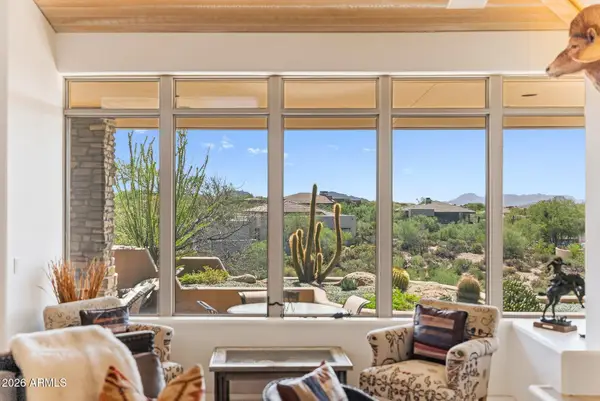 $1,385,000Active2 beds 3 baths2,045 sq. ft.
10255 E Old Trail Road, Scottsdale, AZ 85262
MLS# 7080489Listed by: RUSS LYON SOTHEBY'S INTERNATIONAL REALTY - New
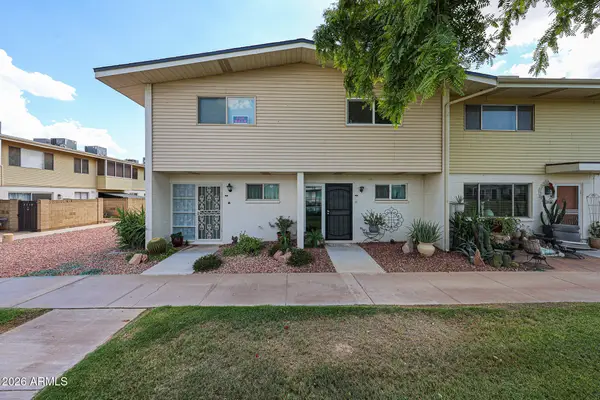 $175,000Active2 beds 2 baths1,088 sq. ft.
8211 E Garfield Street #J12, Scottsdale, AZ 85257
MLS# 7080364Listed by: TCT REAL ESTATE - New
 $650,000Active2 beds 2 baths1,723 sq. ft.
7836 E Crestwood Way, Scottsdale, AZ 85250
MLS# 7080365Listed by: KELLER WILLIAMS REALTY SONORAN LIVING


Protect your home and budget from life's surprises with an Assurant Home Warranty, backed by a partner that supports you through every step of homeownership. Explore Plans.
© 2026 Better Homes and Gardens Real Estate LLC. An Anywhere Real Estate company. All rights reserved. Better Homes and Gardens® Real Estate is a registered trademark owned by Meredith Operations Corporation, licensed to Better Homes and Gardens Real Estate LLC and used with permission. Better Homes and Gardens Real Estate LLC fully supports the principles of the Fair Housing Act and the Equal Opportunity Act. Listing information is deemed reliable but is not guaranteed accurate.
Each office is independently owned and operated.
Any services or products provided by third parties are not provided by, affiliated with or related to Better Homes and Gardens Real Estate LLC, or its affiliated companies.