
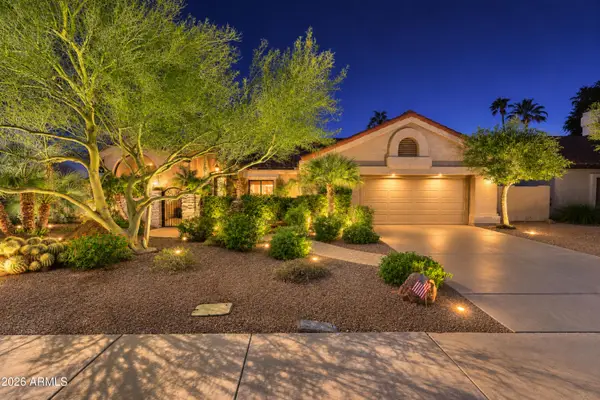
9701 E Happy Valley Road #9, Scottsdale, AZ 85255
Local realty services provided by:Better Homes and Gardens Real Estate S.J. Fowler
Listed by: amy ashley, tiffany carlson-richison
Office: realty one group
MLS#:7105703
Source:ARMLS
Price summary
- Price:$7,000,000
- Monthly HOA dues:$230
About this home
Private resort oasis in a fantastic Scottsdale location. Perfect for entertaining and indoor/outdoor parties and living. Owner has remodeled/replaced the pool, backyard, kitchen, roof, AC units, security and automation system in the past few years and more. Please see documents tab for complete list. Each bedroom has an ensuite bathroom and custom closet. Princess staircase leads up to the sprawling upstairs master suite with a private deck to watch the sunset and his/hers bath and closet areas, a copper tub and upstairs laundry. The pool, landscaping and outdoor bath area have been completely redone along with a large outdoor kitchen including a pizza oven, oversized grill, warming drawers, stove, ice maker, fridges and 2 firepits. A staircase leads down into a cute wine cellar and a winding staircase up to the master suite deck to see the city light views and spectacular mountain views. An elevator is conveniently located near the garage to take anything to the master suite. The home site is private yet so close to great restaurants, shopping and the 101 freeway. Sky Harbor is 30 minutes away and the private Scottsdale Airpark is 15 minutes away. We look forward to presenting you this beautiful oasis in the desert!...
Contact an agent
Home facts
- Year built:2002
- Subdivision & Development:PEAK 1
- Listing ID #:7105703
- Updated:November 13, 2026 at 05:27 AM
Rooms and interior
- Bedrooms:6
- Total bathrooms:8
- Flooring:Carpet, Stone
Heating and cooling
- Cooling:Ceiling Fan(s), Programmable Thermostat
- Heating:Natural Gas
- Central air:Yes
Structure and exterior
- Year built:2002
- Lot area:4.29 Acres
- Lot Features:Auto Timer H2O Back, Auto Timer H2O Front, Cul-De-Sac, Desert Back, Desert Front, Grass Back, Irrigation Back, Irrigation Front, Sprinklers In Front, Sprinklers In Rear
- Construction Materials:Painted, Stone, Stucco
- Exterior Features:Balcony, Built-in Barbecue, Misting System, Private Street(s), Private Yard
Schools
- High school:Cactus Shadows High School
- Middle school:Sonoran Trails Middle School
- Elementary school:Desert Sun Academy
Utilities
- Sewer:Septic In & Connected
Finances and disclosures
- Price:$7,000,000
- Tax amount:$23,129 (2025)
Features and amenities
- Laundry features:Upstairs Laundry
- Amenities:Skylight(s)
Parking
- Parking description:Attached Garage Cabinets, Extended Length Garage, Separate Storage Areas(s), Side Vehicle Entry, Tandem, Temperature Controlled
- Garage:Yes
- Garage spaces:5
 All information should be verified by the recipient and none is guaranteed as accurate by ARMLS. Copyright 2020 Arizona Regional Multiple Listing Service, Inc. All rights reserved.
New listings near 9701 E Happy Valley Road #9
- Coming Soon
 $1,300,000Coming Soon3 beds 3 baths
10195 E Bella Vista Drive E, Scottsdale, AZ 85258
MLS# 7105613Listed by: COLDWELL BANKER REALTY - Coming Soon
 $1,100,000Coming Soon3 beds 3 baths
13503 E Charter Oak Drive, Scottsdale, AZ 85259
MLS# 7101161Listed by: COLDWELL BANKER REALTY - New
 $719,000Active4 beds 4 baths
4025 N 81st Street, Scottsdale, AZ 85251
MLS# 7105829Listed by: EXP REALTY - New
 $3,680,000Active4 beds 6 baths
10801 E Happy Valley Road #35, Scottsdale, AZ 85255
MLS# 7105836Listed by: COMPASS - New
 $750,000Active4 beds 2 baths
6217 E Betty Elyse Lane, Scottsdale, AZ 85254
MLS# 7105824Listed by: FATHOM REALTY ELITE - New
 $284,900Active2 beds 2 baths
5877 N Granite Reef Road N #2242, Scottsdale, AZ 85250
MLS# 7105721Listed by: TYLER PROPERTIES - New
 $450,000Active3 beds 2 baths
9600 N 96th Street #211, Scottsdale, AZ 85258
MLS# 7105693Listed by: WEST USA REALTY - New
 $755,000Active4 beds 4 baths
7009 E Portland Street E, Scottsdale, AZ 85257
MLS# 7105651Listed by: CHRIS COCCHI REAL ESTATE - New
 $599,000Active0.69 Acres
24988 N 114th Street #505, Scottsdale, AZ 85255
MLS# 7105671Listed by: EXP REALTY


Protect your home and budget from life's surprises with an Assurant Home Warranty, backed by a partner that supports you through every step of homeownership. Explore Plans.
© 2026 Better Homes and Gardens Real Estate LLC. An Anywhere Real Estate company. All rights reserved. Better Homes and Gardens® Real Estate is a registered trademark owned by Meredith Operations Corporation, licensed to Better Homes and Gardens Real Estate LLC and used with permission. Better Homes and Gardens Real Estate LLC fully supports the principles of the Fair Housing Act and the Equal Opportunity Act. Listing information is deemed reliable but is not guaranteed accurate.
Each office is independently owned and operated.
Any services or products provided by third parties are not provided by, affiliated with or related to Better Homes and Gardens Real Estate LLC, or its affiliated companies.