
6828 E Camino Naife --, Tucson, AZ 85756
Local realty services provided by:Better Homes and Gardens Real Estate S.J. Fowler
6828 E Camino Naife --,Tucson, AZ 85756
$425,000
- 5 Beds
- 3 Baths
- 2,570 sq. ft.
- Single family
- Pending
Listed by: john delalla
Office: tierra antigua realty, llc.
MLS#:7056243
Source:ARMLS
Price summary
- Price:$425,000
- Price per sq. ft.:$165.37
- Monthly HOA dues:$23.33
About this home
Welcome to your spacious 2,570sqft Lennar built home in 2023 within the award-winning Vail School District. With 5 bedrooms, 3.5 bathrooms, and an upstairs loft plus separate office, your home offers plenty of flexible space. The main floor features a large great room with an upscale, open kitchen and dining area. The kitchen boasts extensive countertop space with upgraded cabinets and a walk-in pantry. Downstairs is the primary retreat with large shower and closet. At the top of the stairs is a generous-sized loft space, four bedrooms, two full bathrooms, and office. Perfect to spread out and enjoy inside, while outside the backyard is fully landscaped. This beautiful, thoughtfully upgraded home is move-in ready for you. Owners are licensed real estate agents in the State of California. Located in the highly desirable La Estancia community where you will love the great selection of schools available within the sought after Vail School District. La Estancia has direct access to 'The Loop', an interconnected system of more than 130 miles of paved pathways and bike lanes, as well as two community pools, splash-pad, basketball court, pickleball courts, playgrounds, and more than 8 beautiful parks. La Estancia is within close proximity to many major employers, including Davis-Monthan AFB, Tucson International Airport, UA Tech Park, Raytheon and Amazon. Have your private tour of this stunning home today!...
Contact an agent
Home facts
- Year built:2023
- Subdivision & Development:La Estancia de Tucson
- Listing ID #:7056243
- Updated:September 05, 2026 at 04:23 PM
Rooms and interior
- Bedrooms:5
- Total bathrooms:3
- Flooring:Carpet, Tile
- Living area:2,570 sq. ft.
Heating and cooling
- Heating:Natural Gas
- Central air:Yes
Structure and exterior
- Year built:2023
- Building area:2,570 sq. ft.
- Lot area:0.11 Acres
- Lot Features:Auto Timer H2O Front, Desert Back, Desert Front, Sprinklers In Front
- Construction Materials:Stucco
Schools
- High school:Cienega High School
- Middle school:Desert Sky Middle School
- Elementary school:Cottonwood Elementary School
Utilities
- Water:City Water
Finances and disclosures
- Price:$425,000
- Price per sq. ft.:$165.37
- Tax amount:$3,081 (2025)
Features and amenities
- Laundry features:Gas Dryer Hookup, Upstairs Laundry, Washer/Dryer Hook-up Only
- Amenities:Vinyl Frame
- Pool features:Play Pool
Parking
- Parking description:Electric Vehicle Charging Station(s)
- Garage:Yes
- Garage spaces:2
 All information should be verified by the recipient and none is guaranteed as accurate by ARMLS. Copyright 2020 Arizona Regional Multiple Listing Service, Inc. All rights reserved.
New listings near 6828 E Camino Naife --
- New
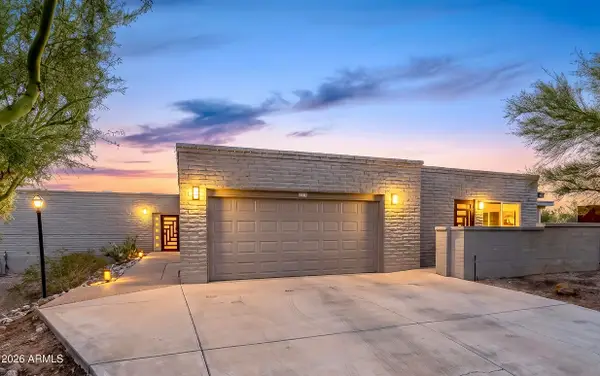 $889,000Active5 beds 4 baths2,939 sq. ft.
6415 N Camino Padre Isidoro --, Tucson, AZ 85718
MLS# 7075376Listed by: LONG REALTY COMPANY - New
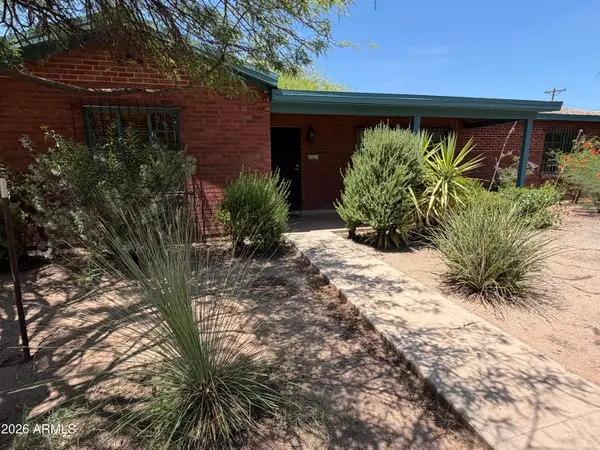 $549,900Active3 beds 2 baths1,337 sq. ft.
117 N Sawtelle Avenue, Tucson, AZ 85716
MLS# 7073644Listed by: KELLER WILLIAMS REALTY SONORAN LIVING - New
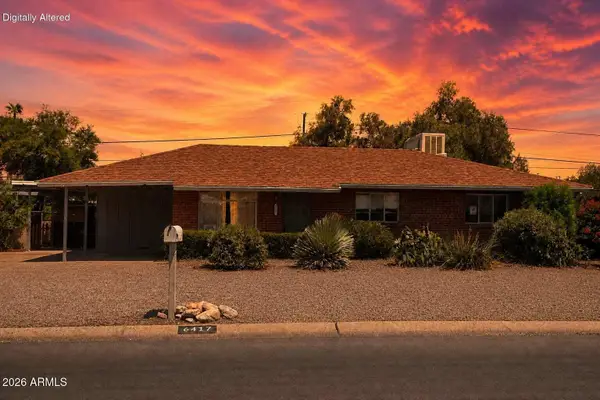 $290,000Active3 beds 2 baths1,640 sq. ft.
6417 E Calle Castor --, Tucson, AZ 85710
MLS# 7071784Listed by: CENTURY 21 ARIZONA FOOTHILLS  $124,000Pending2 beds 2 baths945 sq. ft.
818 S Langley Avenue #201, Tucson, AZ 85710
MLS# 7070382Listed by: NEXTHOME COMPLETE REALTY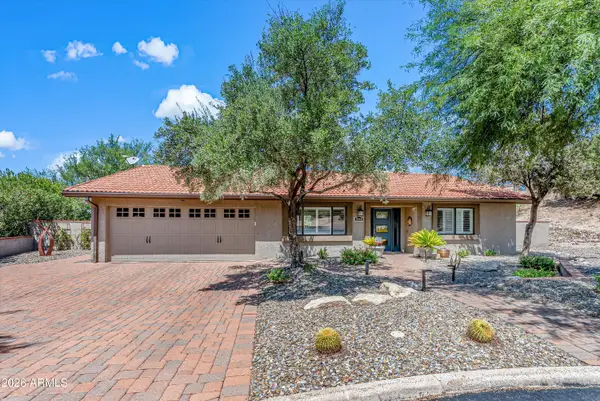 $763,000Active3 beds 2 baths2,040 sq. ft.
9940 N Desert Sky Place, Tucson, AZ 85737
MLS# 7069942Listed by: KELLER WILLIAMS SOUTHERN AZ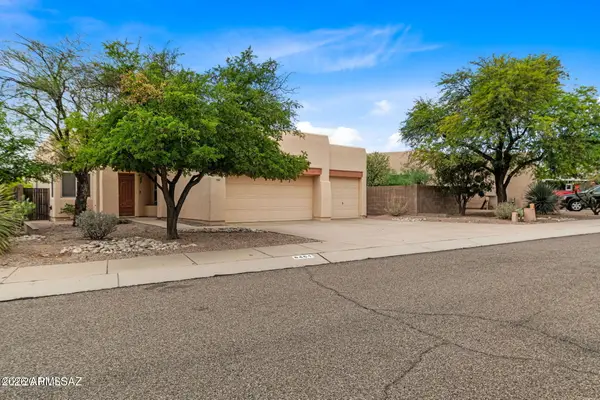 $450,000Pending3 beds 2 baths1,824 sq. ft.
6461 N Sun Bluff Drive, Tucson, AZ 85704
MLS# 7067126Listed by: REALTY EXECUTIVES ARIZONA TERRITORY $26,000Active1.03 Acres
8353 S Marstellar Road, Tucson, AZ 85736
MLS# 7066811Listed by: W AND PARTNERS, LLC $159,900Active1 Acres
6725 S Fallon Street #00022, Tucson, AZ 85757
MLS# 7066422Listed by: OMNI HOMES INTERNATIONAL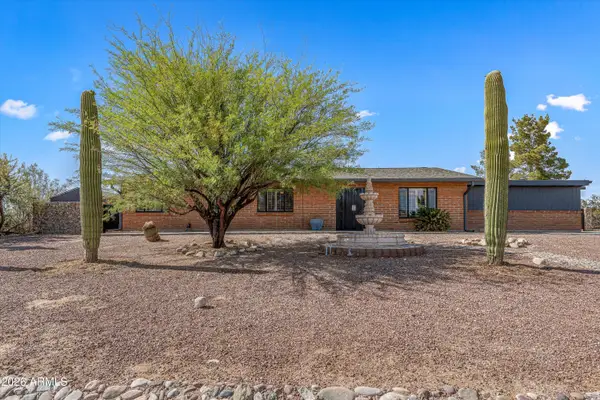 $784,900Pending4 beds 3 baths2,850 sq. ft.
5845 N Calle Tiburon --, Tucson, AZ 85704
MLS# 7065453Listed by: KELLER WILLIAMS SOUTHERN AZ $390,000Active4 beds 2 baths1,850 sq. ft.
6301 W Yew Pine Way, Tucson, AZ 85743
MLS# 7064277Listed by: KELLER WILLIAMS, PROFESSIONAL PARTNERS


Protect your home and budget from life's surprises with an Assurant Home Warranty, backed by a partner that supports you through every step of homeownership. Explore Plans.
© 2026 Better Homes and Gardens Real Estate LLC. An Anywhere Real Estate company. All rights reserved. Better Homes and Gardens® Real Estate is a registered trademark owned by Meredith Operations Corporation, licensed to Better Homes and Gardens Real Estate LLC and used with permission. Better Homes and Gardens Real Estate LLC fully supports the principles of the Fair Housing Act and the Equal Opportunity Act. Listing information is deemed reliable but is not guaranteed accurate.
Each office is independently owned and operated.
Any services or products provided by third parties are not provided by, affiliated with or related to Better Homes and Gardens Real Estate LLC, or its affiliated companies.