
8416 N 172nd Drive, Waddell, AZ 85355
Local realty services provided by:Better Homes and Gardens Real Estate S.J. Fowler
8416 N 172nd Drive,Waddell, AZ 85355
$600,000
- 4 Beds
- 3 Baths
- - sq. ft.
- Single family
- Active
Listed by: dena call
Office: lpt realty, llc.
MLS#:7102224
Source:ARMLS
Price summary
- Price:$600,000
- Monthly HOA dues:$126
About this home
Welcome to this beautiful Waddell home offering the space, functionality, and outdoor amenities you've been looking for! Featuring 4 bedrooms, 2.5 bathrooms, and 2,324 square feet of thoughtfully designed living space, this home offers an inviting layout with high ceilings, a spacious kitchen featuring quartz countertops, a large island, and pantry. Step outside and enjoy your own backyard retreat complete with a heated swimming pool and covered patio, perfect for relaxing or entertaining. Situated on a corner lot, the property also offers a 3-car extended garage and additional storage. Located in the desirable Granite Vista community, with neighborhood walking trails and a playground. Enjoy comfortable living with room for all your toys and outdoor entertaining!
Contact an agent
Home facts
- Year built:2017
- Subdivision & Development:GRANITE VISTA PHASE 1B
- Listing ID #:7102224
- Updated:November 09, 2026 at 04:39 PM
Rooms and interior
- Bedrooms:4
- Total bathrooms:3
- Flooring:Carpet, Tile
Heating and cooling
- Cooling:Ceiling Fan(s)
- Central air:Yes
Structure and exterior
- Year built:2017
- Lot area:0.19 Acres
- Lot Features:Auto Timer H2O Back, Auto Timer H2O Front, Corner, Desert Back, Desert Front, East/West Exposure, Gravel/Stone Back, Gravel/Stone Front, Irrigation Back, Irrigation Front
- Construction Materials:Stone, Stucco
- Exterior Features:Built-in Barbecue, Storage
Schools
- High school:Shadow Ridge High School
- Middle school:Mountain View
- Elementary school:Mountain View
Utilities
- Water:Private Water Company
Finances and disclosures
- Price:$600,000
- Tax amount:$1,761 (2025)
Features and amenities
- Laundry features:Washer/Dryer Hook-up Only
- Amenities:ENERGY STAR Qualified Windows
- Pool features:Variable Speed Pump
Parking
- Parking description:Extended Length Garage
- Garage:Yes
- Garage spaces:3
 All information should be verified by the recipient and none is guaranteed as accurate by ARMLS. Copyright 2020 Arizona Regional Multiple Listing Service, Inc. All rights reserved.
New listings near 8416 N 172nd Drive
- New
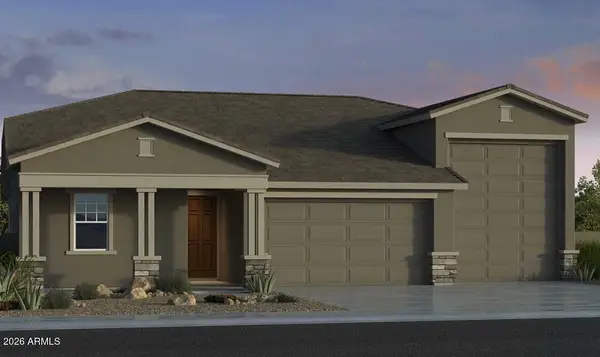 $689,113Active3 beds 3 baths
17831 W Marshall Avenue, Litchfield Park, AZ 85340
MLS# 7104234Listed by: TAYLOR MORRISON (MLS ONLY) - New
 $569,000Active2 beds 2 baths
10985 N Julian Street, Surprise, AZ 85388
MLS# 7104177Listed by: TOLL BROTHERS REAL ESTATE - New
 $614,000Active3 beds 2 baths
10991 N Julian Street, Surprise, AZ 85388
MLS# 7104109Listed by: TOLL BROTHERS REAL ESTATE - New
 $399,000Active4 beds 2 baths
18438 W Sanna Street, Waddell, AZ 85355
MLS# 7103901Listed by: KELLER WILLIAMS, PROFESSIONAL PARTNERS - New
 $489,900Active4 beds 3 baths
9727 N 182nd Lane, Waddell, AZ 85355
MLS# 7103885Listed by: WEST USA REALTY - New
 $1,465,000Active7 beds 7 baths
7601 N Citrus Road, Waddell, AZ 85355
MLS# 7103274Listed by: WEST USA REALTY - New
 $749,000Active2 beds 3 baths
17621 W Middlebury Street, Surprise, AZ 85388
MLS# 7103099Listed by: WEST USA REALTY - New
 $570,000Active4 beds 4 baths
8705 N Edmonton Court, Waddell, AZ 85355
MLS# 7101699Listed by: HOMESMART - New
 $360,000Active3 beds 2 baths
17051 W Diana Avenue, Waddell, AZ 85355
MLS# 7101335Listed by: MY HOME GROUP REAL ESTATE


Protect your home and budget from life's surprises with an Assurant Home Warranty, backed by a partner that supports you through every step of homeownership. Explore Plans.
© 2026 Better Homes and Gardens Real Estate LLC. An Anywhere Real Estate company. All rights reserved. Better Homes and Gardens® Real Estate is a registered trademark owned by Meredith Operations Corporation, licensed to Better Homes and Gardens Real Estate LLC and used with permission. Better Homes and Gardens Real Estate LLC fully supports the principles of the Fair Housing Act and the Equal Opportunity Act. Listing information is deemed reliable but is not guaranteed accurate.
Each office is independently owned and operated.
Any services or products provided by third parties are not provided by, affiliated with or related to Better Homes and Gardens Real Estate LLC, or its affiliated companies.