
8705 N Edmonton Court, Waddell, AZ 85355
Local realty services provided by:Better Homes and Gardens Real Estate S.J. Fowler
8705 N Edmonton Court,Waddell, AZ 85355
$570,000
- 4 Beds
- 4 Baths
- - sq. ft.
- Single family
- Active
Listed by: tamra hardin
Office: homesmart
MLS#:7101699
Source:ARMLS
Price summary
- Price:$570,000
- Monthly HOA dues:$145
About this home
*Courtesy of this week's rain, this property is currently undergoing repair and remediation of a minor roofing leak.
Luxury Living Meets the Ultimate Entertainer's Backyard! Welcome to your dream home in the beautiful White Tank Foothills!
Situated on a highly desirable corner lot within a cul-de-sac, this stunning home offers impressive curb appeal with its intentional and matured landscaping, professionally installed lighting, accessory parking and pavers surround to add an elegant touch.
Step through your private courtyard and come inside to be greeted by a spacious living area designed for gathering and entertaining. The soaring cathedral ceilings draw you inside and the seamless floor plan creates the perfect atmosphere for hosting family and friends while offering plenty of room for everyday living.
Featuring 4 bedrooms, 3.5 bathrooms, and an inviting open-concept floor plan, this residence perfectly blends comfort, style, and functionality.
Enjoy your own private backyard oasis featuring a sparkling swimming pool with a beautiful waterfall, pebble sheen coating and lighting for any occasion.
The yard is fully landscaped with blooming desert varieties and turf for year round beauty without the hassle of maintenance.
Hang out under your patio with surround sound, professionally installed misters or enjoy a relaxing night in the beautiful spa.
Beautifully appointed, ideally situated, and designed for entertaining -- this is Arizona living at its finest!
Customizations, Upgrades & Conveyances
Courtyard
Custom gated courtyard, complete with pavers at front of house
RV gate
HOA approved and professionally installed accessory parking
10' side yards on both sides of property
Patio
13' professionally installed retractable awning
2 zone audio
High end misting system
Natural gas bbq outlet
Pool
Pebble sheen surface
Auto clean
Variable speed pump
Waterfall
Large Baja step
Removable pool fence
Pool slide
Color changing light
Hot Tub
2022 VitaSpa Envie 6 person hot tub
Landscaping
Fully landscaped
Auto timed irrigation system front & back
Quality and well maintained turf
Curbing
Garage
3 car *tandem
Epoxy flooring
Tesla whole home battery pack with EV charging *option
Whole home filtration with carbon descaler
4 x 8' ceiling rack
Plumbed for utility sink
Solar
14 - 250w owned panels
30 - 410w panels added in 2026 to service Tesla battery pack (assumable)
Home
20" ceilings with upgraded dual matching fan in great room
4 top granite island in kitchen
Walk in pantry
Optional gas or electric range
Formal dining room
Elegant security screen at front door
Professionally installed whole home color changing lighting for all seasons
Low-E film on windows
Pavers installed at courtyard, sides of driveway and pathways to side gates
Upgraded wood look porcelain tile downstairs (with extra for repairs)
Elevated double vanity sink in Master
2 zone A/C with 5 ton unit servicing downstairs & 2.5 ton unit servicing upstairs
Natural gas furnace...
Contact an agent
Home facts
- Year built:2013
- Subdivision & Development:White Tank Foothills
- Listing ID #:7101699
- Updated:November 09, 2026 at 04:39 PM
Rooms and interior
- Bedrooms:4
- Total bathrooms:4
- Flooring:Tile
Heating and cooling
- Cooling:Ceiling Fan(s), ENERGY STAR Qualified Equipment, Heat Pump
- Heating:Ceiling
- Central air:Yes
Structure and exterior
- Year built:2013
- Lot area:0.18 Acres
- Lot Features:Auto Timer H2O Back, Auto Timer H2O Front, Borders Common Area, Corner, Cul-De-Sac, Desert Back, Desert Front, East/West Exposure, Irrigation Back, Irrigation Front, Sprinklers In Front, Sprinklers In Rear, Synthetic Grass Back
- Construction Materials:Stucco
- Exterior Features:Misting System, Private Yard
Schools
- High school:Shadow Ridge High School
- Middle school:Mountain View
- Elementary school:Mountain View
Utilities
- Water:Private Water Company
- Sewer:Sewer in & Connected
Finances and disclosures
- Price:$570,000
- Tax amount:$1,759 (2025)
Features and amenities
- Pool features:Variable Speed Pump
Parking
- Parking description:Side Vehicle Entry, Tandem
- Garage:Yes
- Garage spaces:3
 All information should be verified by the recipient and none is guaranteed as accurate by ARMLS. Copyright 2020 Arizona Regional Multiple Listing Service, Inc. All rights reserved.
New listings near 8705 N Edmonton Court
- New
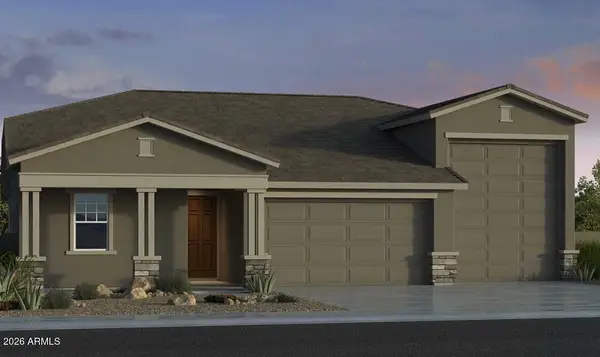 $689,113Active3 beds 3 baths
17831 W Marshall Avenue, Litchfield Park, AZ 85340
MLS# 7104234Listed by: TAYLOR MORRISON (MLS ONLY) - New
 $569,000Active2 beds 2 baths
10985 N Julian Street, Surprise, AZ 85388
MLS# 7104177Listed by: TOLL BROTHERS REAL ESTATE - New
 $614,000Active3 beds 2 baths
10991 N Julian Street, Surprise, AZ 85388
MLS# 7104109Listed by: TOLL BROTHERS REAL ESTATE - New
 $399,000Active4 beds 2 baths
18438 W Sanna Street, Waddell, AZ 85355
MLS# 7103901Listed by: KELLER WILLIAMS, PROFESSIONAL PARTNERS - New
 $489,900Active4 beds 3 baths
9727 N 182nd Lane, Waddell, AZ 85355
MLS# 7103885Listed by: WEST USA REALTY - New
 $1,465,000Active7 beds 7 baths
7601 N Citrus Road, Waddell, AZ 85355
MLS# 7103274Listed by: WEST USA REALTY - New
 $749,000Active2 beds 3 baths
17621 W Middlebury Street, Surprise, AZ 85388
MLS# 7103099Listed by: WEST USA REALTY - New
 $600,000Active4 beds 3 baths
8416 N 172nd Drive, Waddell, AZ 85355
MLS# 7102224Listed by: LPT REALTY, LLC - New
 $360,000Active3 beds 2 baths
17051 W Diana Avenue, Waddell, AZ 85355
MLS# 7101335Listed by: MY HOME GROUP REAL ESTATE


Protect your home and budget from life's surprises with an Assurant Home Warranty, backed by a partner that supports you through every step of homeownership. Explore Plans.
© 2026 Better Homes and Gardens Real Estate LLC. An Anywhere Real Estate company. All rights reserved. Better Homes and Gardens® Real Estate is a registered trademark owned by Meredith Operations Corporation, licensed to Better Homes and Gardens Real Estate LLC and used with permission. Better Homes and Gardens Real Estate LLC fully supports the principles of the Fair Housing Act and the Equal Opportunity Act. Listing information is deemed reliable but is not guaranteed accurate.
Each office is independently owned and operated.
Any services or products provided by third parties are not provided by, affiliated with or related to Better Homes and Gardens Real Estate LLC, or its affiliated companies.